Looking for elegance AND privacy??? Tucked away in a desirable Battlefield location within the highly sought-after Republic School District, this beautifully maintained home offers the perfect blend of comfort, privacy, and functionality. Featuring 4 bedrooms (or 3 plus a dedicated office), 2.5 bathrooms, and a spacious 3-car garage, this property is designed to fit a variety of lifestyles.The brick exterior sets the tone for quality, while the fully privacy-fenced backyard backs to serene, treed acreage--offering rare seclusion with no direct views of neighbors. Enjoy outdoor living at its best with a large covered deck, additional patio space with a firepit, and a convenient storage shed. The home offers beautifully landscaped areas and sprinklers for easy maintenance. Residents will also appreciate access to the neighborhood pool, perfect for relaxing Missouri summers.Inside, you'll find a spacious split-bedroom floorplan with 10-foot ceilings, expansive windows, and a cozy gas fireplace that anchors the main living area. The kitchen is both functional and inviting, featuring warm wood cabinetry, a generous walk-in pantry, and included appliances. The private primary suite is a true retreat, offering an updated walk-in shower, soaking tub, dual vanities, a large walk-in closet, and direct access to the laundry room for added convenience.You'll find so much more here than you can find in a new construction home. This home checks all the boxes--location, layout, and lifestyle. Do not miss your chance to view this gem in person!
Active
Price cut: $2.4K (7/31)
$417,500
5620 S Winsor Drive, Battlefield, MO 65619
4beds
2,144sqft
:
Get pre-qualified$2,761/mo
Single Family Residence
Built in 2008
0.35 Acres Lot
$415,300 Zestimate®
$195/sqft
$27/mo HOA
What's special
Cozy gas fireplaceFully privacy-fenced backyardBrick exteriorSpacious split-bedroom floorplanIncluded appliancesPrivate primary suiteLarge walk-in closet
- 98 days |
- 925 |
- 74 |
Zillow last checked:
Listing updated:
Listed by:
417 Property Pros 417-501-6077,
Keller Williams Local
Source: SOMOMLS as distributed by MLS GRID,MLS#: 60322075
Facts & features
Interior
Bedrooms & bathrooms
- Bedrooms: 4
- Bathrooms: 3
- Full bathrooms: 2
- 1/2 bathrooms: 1
Rooms
- Room types: Master Bedroom, Pantry, Office, Great Room
Heating
- Forced Air, Central, Natural Gas
Cooling
- Central Air, Ceiling Fan(s)
Appliances
- Included: Dishwasher, Gas Water Heater, Free-Standing Electric Oven, Microwave, Refrigerator, Disposal
- Laundry: Main Level, W/D Hookup
Features
- Internet - Cable, Internet - Satellite, Internet - Cellular/Wireless, High Ceilings, Walk-In Closet(s), Walk-in Shower, High Speed Internet
- Flooring: Carpet, Wood, Tile
- Doors: Storm Door(s)
- Has basement: No
- Attic: Partially Floored,Pull Down Stairs
- Has fireplace: Yes
- Fireplace features: Living Room, Gas
Interior area
- Total structure area: 2,144
- Total interior livable area: 2,144 sqft
- Finished area above ground: 2,144
- Finished area below ground: 0
Property
Parking
- Total spaces: 3
- Parking features: Parking Space, Paved, Garage Faces Front, Garage Door Opener, Driveway
- Attached garage spaces: 3
- Has uncovered spaces: Yes
Features
- Levels: One
- Stories: 1
- Patio & porch: Patio, Deck, Rear Porch, Covered
- Exterior features: Rain Gutters, Garden, Cable Access
- Pool features: Community
- Fencing: Privacy,Full,Wood
Lot
- Size: 0.35 Acres
- Features: Sprinklers In Front, Landscaped, Curbs
Details
- Additional structures: Shed(s)
- Parcel number: 1820400159
Construction
Type & style
- Home type: SingleFamily
- Architectural style: Traditional,Ranch
- Property subtype: Single Family Residence
Materials
- Brick, Stone
- Foundation: Crawl Space
- Roof: Composition
Condition
- Year built: 2008
Utilities & green energy
- Sewer: Public Sewer
- Water: Public
- Utilities for property: Cable Available
Community & HOA
Community
- Subdivision: Cloverhill Estates
HOA
- Services included: Common Area Maintenance, Pool, Trash
- HOA fee: $325 annually
Location
- Region: Battlefield
Financial & listing details
- Price per square foot: $195/sqft
- Tax assessed value: $305,000
- Annual tax amount: $3,320
- Date on market: 4/28/2026
- Listing terms: Cash,VA Loan,FHA,Conventional
Estimated market value
$415,300
$395,000 - $436,000
$2,393/mo
Price history
| Date | Event | Price |
|---|---|---|
| 7/31/2026 | Price change | $417,500-0.6%$195/sqft |
Source:  SOMOMLS as distributed by MLS GRID #60322075 Report a problem SOMOMLS as distributed by MLS GRID #60322075 Report a problem | ||
| 7/10/2026 | Price change | $419,900-1.2%$196/sqft |
Source: SOMOMLS as distributed by MLS GRID #60322075 Report a problem | ||
| 6/13/2026 | Price change | $425,000-3.4%$198/sqft |
Source: SOMOMLS as distributed by MLS GRID #60322075 Report a problem | ||
| 4/28/2026 | Listed for sale | $440,000+0.1%$205/sqft |
Source: SOMOMLS as distributed by MLS GRID #60322075 Report a problem | ||
| 9/6/2024 | Sold | -- |
Source: SOMOMLS as distributed by MLS GRID #60272664 Report a problem | ||
| 8/8/2024 | Pending sale | $439,400$205/sqft |
Source: SOMOMLS as distributed by MLS GRID #60272664 Report a problem | ||
| 7/31/2024 | Price change | $439,400-0.1%$205/sqft |
Source: SOMOMLS as distributed by MLS GRID #60272664 Report a problem | ||
| 7/15/2024 | Pending sale | $439,900$205/sqft |
Source: SOMOMLS as distributed by MLS GRID #60272664 Report a problem | ||
| 7/9/2024 | Price change | $439,900+17.3%$205/sqft |
Source: SOMOMLS as distributed by MLS GRID #60272664 Report a problem | ||
| 4/12/2022 | Pending sale | $374,900$175/sqft |
Source: SOMOMLS as distributed by MLS GRID #60214720 Report a problem | ||
Public tax history
| Year | Property taxes | Tax assessment |
|---|---|---|
| 2025 | $3,320 +7.8% | $57,950 +13.7% |
| 2024 | $3,079 +1.8% | $50,980 |
| 2023 | $3,025 +26.4% | $50,980 +22.1% |
| 2022 | $2,394 +0% | $41,740 |
| 2021 | $2,393 +0.2% | $41,740 +2.6% |
| 2020 | $2,388 +3.3% | $40,680 +6% |
| 2018 | $2,313 +7.5% | $38,360 +8% |
| 2017 | $2,151 | $35,510 |
| 2016 | $2,151 | $35,510 |
| 2015 | $2,151 +0.1% | $35,510 |
| 2014 | $2,149 | $35,510 -5.5% |
| 2012 | -- | $37,580 |
| 2011 | -- | $37,580 +124% |
| 2010 | -- | $16,780 |
Find assessor info on the county website
Monthly payment
Est. payment
Payment breakdown
Explore the cost of this home by adjusting the details. Changes won't be saved.Climate risks
Neighborhood: 65619
Nearby schools
GreatSchools rating
- 10/10Price Elementary SchoolGrades: K-5Distance: 6.5 mi
- 7/10Republic Middle SchoolGrades: 6-8Distance: 6.2 mi
- 8/10Republic High SchoolGrades: 9-12Distance: 3.5 mi
Schools provided by the listing agent
- Elementary: RP Schofield
- Middle: Republic
- High: Republic
Source: SOMOMLS as distributed by MLS GRID. This data may not be complete. We recommend contacting the local school district to confirm school assignments for this home.
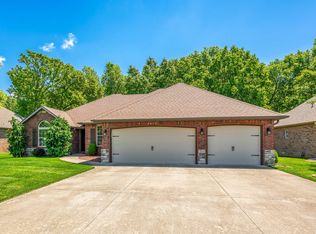
- $--4 bd2 ba2.2k sqft5628 S Winsor Dr, Battlefield, MO 65619Sold

- $412,3003 bd3 ba2.3k sqft5612 S Winsor Dr, Battlefield, MO 65619Off Market
- $439,9004 bd3 ba2.2k sqft5636 S Winsor Dr, Battlefield, MO 65619Pending

- $353,2003 bd2 ba1.8k sqft5621 S Winsor Dr, Battlefield, MO 65619Off Market
- $377,2004 bd2 ba2k sqft5627 S Winsor Dr, Battlefield, MO 65619Off Market
- $333,8003 bd3 ba2k sqft5613 S Winsor Dr, Battlefield, MO 65619Off Market
- $--4 bd3 ba2.5k sqft5644 S Winsor Dr, Battlefield, MO 65619Sold
- $343,7003 bd2 ba1.8k sqft5635 S Winsor Dr, Battlefield, MO 65619Off Market
A local agent can set up tours, give advice and negotiate with sellers.
Similar homes
- $440,0004 bd3 ba2.7k sqft3801 W Randall Street, Battlefield, MO 65619Active
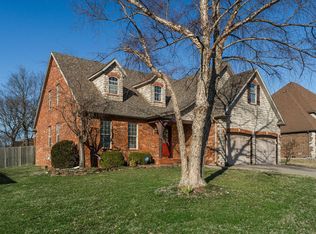
 MLS ID #60329963, Rhett Smillie, Keller Williams Local. SOMOMLS as distributed by MLS GRID
 - $479,9004 bd3 ba2.4k sqft6066 S Crescent Road, Brookline, MO 65619Active
 MLS ID #60329011, Jennifer Jackson, AMAX Real Estate. SOMOMLS as distributed by MLS GRID
 - $415,0003 bd3 ba2.3k sqft4844 S Farm Rd 131, Springfield, MO 65810Active
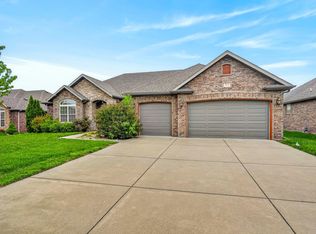 MLS ID #60324302, Team Serrano, Assist 2 Sell. SOMOMLS as distributed by MLS GRID
 - $392,6924 bd2 ba2.1k sqft5279 S Logan Dr, Battlefield, MO 65619New Construction
 Schuber Mitchell Homes
 - $385,0004 bd3 ba2.8k sqft4740 S Glenn Avenue, Springfield, MO 65810ActiveMLS ID #60321752, Julie Hayward, EXP Realty LLC. SOMOMLS as distributed by MLS GRID
- $399,9004 bd2 ba2.6k sqft1628 E Wood Oaks Street, Springfield, MO 65804ActiveMLS ID #60328091, Team Serrano, Assist 2 Sell. SOMOMLS as distributed by MLS GRID
- $365,0004 bd2 ba1.8k sqft771 N Century Avenue, Republic, MO 65738ActiveMLS ID #60330359, Lex Kozlov, Alpha Realty MO, LLC. SOMOMLS as distributed by MLS GRID
- $474,2644 bd3 ba2.4k sqft5286 S Logan Dr, Battlefield, MO 65619New ConstructionSchuber Mitchell Homes
- $389,9003 bd2 ba2.2k sqft909 E Maplewood Street, Springfield, MO 65807ActiveMLS ID #60329973, Aaron R Wilken, ReeceNichols - Springfield. SOMOMLS as distributed by MLS GRID
- $399,9004 bd3 ba2.7k sqft502 S Pepperhill Drive, Nixa, MO 65714ActiveMLS ID #60322764, Rachel Countryman, EXP Realty LLC. SOMOMLS as distributed by MLS GRID
- $395,0004 bd3 ba2.4k sqft5246 E Hackberry Street, Springfield, MO 65809ActiveMLS ID #60330294, Melisa McGuire, Jim Garland Real Estate. SOMOMLS as distributed by MLS GRID
- from $380,5104 bd2 ba2.1k sqft2150-4 Plan, Old Wire Crossing, Brookline, MO 65619New ConstructionSchuber Mitchell Homes
- $379,9004 bd3 ba1.9k sqft2324 E Huntington Street, Ozark, MO 65721ActiveMLS ID #60326593, Svetlana Popov, Alpha Realty MO, LLC. SOMOMLS as distributed by MLS GRID
- $464,9003 bd4 ba2.4k sqft3406 W Laurel Circle, Springfield, MO 65807ActiveMLS ID #60328561, Team Serrano, Assist 2 Sell. SOMOMLS as distributed by MLS GRID
- $415,0003 bd3 ba2.2k sqft965 E Valley Trail Dr, Republic, MO 65738For Sale By Owner
- $498,5994 bd3 ba2.5k sqft5292 S Logan Dr, Battlefield, MO 65619New ConstructionSchuber Mitchell Homes
- $550,0004 bd3 ba2.8k sqft1272 Hayden Court E, Springfield, MO 65804Active w/ContingencyMLS ID #60327389, Team Serrano, Assist 2 Sell. SOMOMLS as distributed by MLS GRID
- $400,0004 bd4 ba2.2k sqft1252 S Wilder Trail, Republic, MO 65738ActiveMLS ID #60324759, The Springfield Home Team, Keller Williams Local. SOMOMLS as distributed by MLS GRID
- $499,0004 bd2 ba1.8k sqft742 Azalea Lane, Clever, MO 65631ActiveMLS ID #60329817, Wem Oaks, Keller Williams Local. SOMOMLS as distributed by MLS GRID
- $375,0004 bd3 ba2.2k sqft555 E Farm Road 84, Springfield, MO 65803ActiveMLS ID #60329378, Team Serrano, Assist 2 Sell. SOMOMLS as distributed by MLS GRID
