Welcome to this beautiful, all brick, remodeled home in one of SW Springfield's most sought-after neighborhoods, Cloverhill Estates. Immaculately and thoughtfully cared for, this home offers turn-key living with modern updates and timeless charm.Step inside to an inviting open-concept kitchen/dining/living area that's wonderful for both everyday family life and entertaining. The spacious kitchen boasts a large island which is ideal for meal prep or casual gatherings, a double wall oven, and a wonderful walk-in pantry for all your storage needs. There are also pull-out drawers in the lower cabinets. Enjoy standing at the sink and admiring the beautiful private backyard.The remodeled master suite boasts a soaking tub, double sinks, large vanity and a nice walk-in shower. The laundry room is a dream with lots of cabinets and counter space, a sink, and a fold down ironing board. The additional three bedrooms feature wonderful closets with functional built-in shelves. The guest bath has a barn door and double sinks (all BA vanities have a life-time warranty). There is also a half bath that is convenient for guests.Outside, enjoy your own private park-like backyard- a shaded oasis with mature trees giving lots of privacy, tranquility, and the ideal setting for outdoor relaxation, play or gardening. You can also enjoy a good book sitting on the private covered back deck.In-ground sprinklers in the front and backyard. You can also have the reassurance you'll be safe in the storm shelter in the garage.Located in a wonderful neighborhood with a community pool, this home combines peaceful suburban living with convenient access to shopping, dining, parks and top-rated schools. Whether you're relaxing on the beautiful back porch or entertaining, this property truly has it all!
Pending
Price increase: $30K (7/23)
$439,900
5636 S Winsor Drive, Battlefield, MO 65619
4beds
2,224sqft
:
Get pre-qualified$2,909/mo
Single Family Residence
Built in 2008
0.35 Acres Lot
$439,800 Zestimate®
$198/sqft
$27/mo HOA
What's special
Private park-like backyardAll brick remodeled homeBeautiful back porchFold down ironing boardRemodeled master suiteSpacious kitchenDouble sinks
- 9 days |
- 312 |
- 18 |
Zillow last checked:
Listing updated:
Listed by:
Tyler Wilson 417-597-2209,
AMAX Real Estate
Source: SOMOMLS as distributed by MLS GRID,MLS#: 60329515
Facts & features
Interior
Bedrooms & bathrooms
- Bedrooms: 4
- Bathrooms: 3
- Full bathrooms: 2
- 1/2 bathrooms: 1
Rooms
- Room types: Master Bedroom, Storm Shelter, Family Room
Heating
- Forced Air, Natural Gas
Cooling
- Central Air, Ceiling Fan(s)
Appliances
- Included: Electric Cooktop, Built-In Electric Oven, Gas Water Heater, Microwave, Disposal, Dishwasher
- Laundry: Main Level, W/D Hookup
Features
- High Speed Internet, Tray Ceiling(s), Internet - Fiber Optic, Soaking Tub, Granite Counters, Vaulted Ceiling(s), Walk-In Closet(s), Walk-in Shower
- Flooring: Carpet, Vinyl, Tile
- Windows: Tilt-In Windows, Double Pane Windows, Blinds, Drapes
- Has basement: No
- Attic: Pull Down Stairs
- Has fireplace: Yes
- Fireplace features: Gas, Tile, Glass Doors
Interior area
- Total structure area: 2,224
- Total interior livable area: 2,224 sqft
- Finished area above ground: 2,224
- Finished area below ground: 0
Property
Parking
- Total spaces: 3
- Parking features: Driveway, Garage Faces Front
- Attached garage spaces: 3
- Has uncovered spaces: Yes
Features
- Levels: One
- Stories: 1
- Patio & porch: Patio, Front Porch, Covered
- Exterior features: Cable Access
- Fencing: Privacy,Full,Wood
Lot
- Size: 0.35 Acres
- Features: Sprinklers In Front, Landscaped, Sprinklers In Rear, Curbs
Details
- Parcel number: 1820400157
Construction
Type & style
- Home type: SingleFamily
- Architectural style: Traditional,Ranch
- Property subtype: Single Family Residence
Materials
- Brick, Stone
- Foundation: Crawl Space
- Roof: Composition
Condition
- Year built: 2008
Utilities & green energy
- Sewer: Public Sewer
- Water: Public
Community & HOA
Community
- Subdivision: Cloverhill Estates
HOA
- Services included: Pool, Trash
- HOA fee: $325 annually
- HOA phone: 417-889-4626
Location
- Region: Battlefield
Financial & listing details
- Price per square foot: $198/sqft
- Tax assessed value: $325,900
- Annual tax amount: $3,290
- Date on market: 7/23/2026
- Listing terms: Cash,VA Loan,FHA,Conventional
- Road surface type: Asphalt
Estimated market value
$439,800
$418,000 - $462,000
$2,489/mo
Price history
| Date | Event | Price |
|---|---|---|
| 7/24/2026 | Pending sale | $439,900$198/sqft |
Source:  SOMOMLS as distributed by MLS GRID #60329515 Report a problem SOMOMLS as distributed by MLS GRID #60329515 Report a problem | ||
| 7/23/2026 | Price change | $439,900+7.3%$198/sqft |
Source: SOMOMLS as distributed by MLS GRID #60329515 Report a problem | ||
| 8/17/2022 | Pending sale | $409,900$184/sqft |
Source: SOMOMLS as distributed by MLS GRID #60225256 Report a problem | ||
| 8/10/2022 | Listed for sale | $409,900$184/sqft |
Source: SOMOMLS as distributed by MLS GRID #60225256 Report a problem | ||
Public tax history
| Year | Property taxes | Tax assessment |
|---|---|---|
| 2025 | $3,290 0% | $61,920 +13.7% |
| 2024 | $3,290 +1.8% | $54,470 |
| 2023 | $3,232 +26.7% | $54,470 +22.5% |
| 2022 | $2,551 +0% | $44,480 |
| 2021 | $2,550 +0.2% | $44,480 +2.6% |
| 2020 | $2,544 +4.7% | $43,340 +7.5% |
| 2018 | $2,431 +7.6% | $40,320 +8.1% |
| 2017 | $2,259 | $37,300 |
| 2016 | $2,259 | $37,300 |
| 2015 | $2,259 +0.1% | $37,300 |
| 2014 | $2,257 | $37,300 -5.5% |
| 2012 | -- | $39,460 |
| 2011 | -- | $39,460 -17.9% |
| 2010 | -- | $48,070 |
Find assessor info on the county website
Monthly payment
Est. payment
Payment breakdown
Explore the cost of this home by adjusting the details. Changes won't be saved.Climate risks
Neighborhood: 65619
Nearby schools
GreatSchools rating
- 6/10Lyon Elementary SchoolGrades: K-5Distance: 6.7 mi
- 7/10Republic Middle SchoolGrades: 6-8Distance: 6.2 mi
- 8/10Republic High SchoolGrades: 9-12Distance: 3.5 mi
Schools provided by the listing agent
- Elementary: Republic
- Middle: Republic
- High: Republic
Source: SOMOMLS as distributed by MLS GRID. This data may not be complete. We recommend contacting the local school district to confirm school assignments for this home.
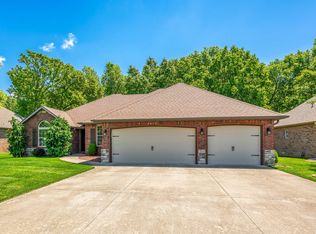
- $--4 bd2 ba2.2k sqft5628 S Winsor Dr, Battlefield, MO 65619Sold
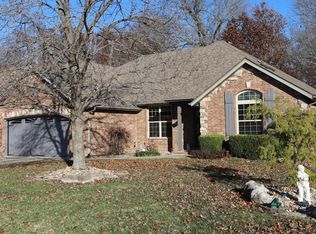
- $--4 bd3 ba2.5k sqft5644 S Winsor Dr, Battlefield, MO 65619Sold
- $390,6004 bd2 ba2k sqft5652 S Winsor Dr, Battlefield, MO 65619Off Market
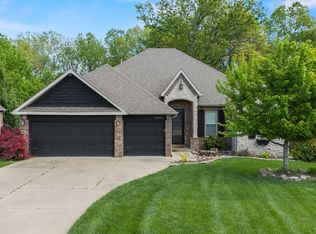
- $417,5004 bd3 ba2.1k sqft5620 S Winsor Dr, Battlefield, MO 65619For Sale
- $--3 bd2 ba1.8k sqft5643 S Winsor Dr, Battlefield, MO 65619Sold
- $343,7003 bd2 ba1.8k sqft5635 S Winsor Dr, Battlefield, MO 65619Off Market
- $377,2004 bd2 ba2k sqft5627 S Winsor Dr, Battlefield, MO 65619Off Market
- $363,5003 bd2 ba1.9k sqft5660 S Winsor Dr, Battlefield, MO 65619Off Market
A local agent can set up tours, give advice and negotiate with sellers.
Similar homes
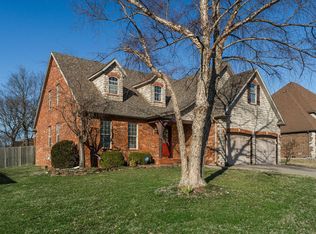
- $440,0004 bd3 ba2.7k sqft3801 W Randall Street, Battlefield, MO 65619Active
 MLS ID #60329963, Rhett Smillie, Keller Williams Local. SOMOMLS as distributed by MLS GRID
 - $486,5004 bd3 ba2.4k sqft6066 S Crescent Road, Brookline, MO 65619Active
 MLS ID #60329011, Jennifer Jackson, AMAX Real Estate. SOMOMLS as distributed by MLS GRID
 - $377,9004 bd3 ba2.7k sqft4943 S Tanager Avenue, Battlefield, MO 65619Active
 MLS ID #60326813, Beth A Lindstrom, Murney Associates - Primrose. SOMOMLS as distributed by MLS GRID
 - $392,6924 bd2 ba2.1k sqft5279 S Logan Dr, Battlefield, MO 65619New Construction
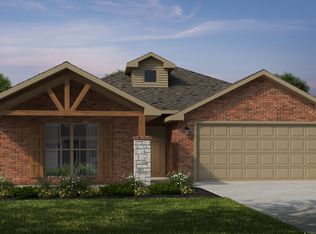 Schuber Mitchell Homes
 - $407,4994 bd2 ba2.1k sqft3862 W Vincent Dr, Springfield, MO 65810For SaleMLS ID #263538, Pink Homes, Brian Pink, KELLER WILLIAMS REALTY ELEVATE. Ozark Gateway AOR
- $449,9004 bd3 ba3k sqft2343 W Dearborn Street, Springfield, MO 65807ActiveMLS ID #60328393, Janet L Parsons, RE/MAX House of Brokers. SOMOMLS as distributed by MLS GRID
- $439,0004 bd3 ba2.6k sqft813 E Brewer Avenue, Nixa, MO 65714ActiveMLS ID #60329335, Janel Nibert, Murney Associates - Primrose. SOMOMLS as distributed by MLS GRID
- $410,0004 bd3 ba2.3k sqft1705 E Vincent Drive, Springfield, MO 65804ActiveMLS ID #60329506, Kristina Piatnitsky, Old World Realty, LLC. SOMOMLS as distributed by MLS GRID
- $349,9003 bd2 ba1.8k sqft4855 S Blakey Court, Springfield, MO 65810ActiveMLS ID #60329670, Tamara Simpson, Keller Williams Local. SOMOMLS as distributed by MLS GRID
- $395,0003 bd2 ba2.1k sqft3710 S Suburban Avenue, Springfield, MO 65807ActiveMLS ID #60329641, Ann Marie Geshka, Murney Associates - Primrose. SOMOMLS as distributed by MLS GRID
- $389,9003 bd2 ba2.2k sqft909 E Maplewood Street, Springfield, MO 65807ActiveMLS ID #60329973, Aaron R Wilken, ReeceNichols - Springfield. SOMOMLS as distributed by MLS GRID
- $429,9003 bd3 ba2.5k sqft4410 N 8th Street, Ozark, MO 65721ActiveMLS ID #60329609, Susan Herron, Keller Williams Local. SOMOMLS as distributed by MLS GRID
- $448,9004 bd3 ba3.2k sqft394 Jace Road, Billings, MO 65610ActiveMLS ID #60327916, Jan Campbell, Keller Williams Local. SOMOMLS as distributed by MLS GRID
- $524,9003 bd3 ba2.4k sqft6071 S Overlook Trail, Springfield, MO 65810ActiveMLS ID #60324976, Austin Brady Morton, Sturdy Real Estate. SOMOMLS as distributed by MLS GRID
- $399,9004 bd2 ba2.6k sqft1628 E Wood Oaks Street, Springfield, MO 65804ActiveMLS ID #60328091, Team Serrano, Assist 2 Sell. SOMOMLS as distributed by MLS GRID
- $339,0004 bd3 ba2.3k sqft3690 W Erie Street, Springfield, MO 65807ActiveMLS ID #60327561, Jessica L. Hunt, Everett Real Estate, LLC. SOMOMLS as distributed by MLS GRID
- from $380,5104 bd2 ba2.1k sqft2150-4 Plan, Old Wire Crossing, Brookline, MO 65619New ConstructionSchuber Mitchell Homes
- $475,0005 bd4 ba3k sqft680 E Trakel Place, Springfield, MO 65810Active w/ContingencyMLS ID #60325212, Philip Reed, Century Realty, SIQ, Inc.. SOMOMLS as distributed by MLS GRID
- $465,0005 bd4 ba3.1k sqft830 E Rachael Drive, Republic, MO 65738ActiveMLS ID #60326850, Rebekah K. Jones, Epique Realty. SOMOMLS as distributed by MLS GRID
- $385,0004 bd3 ba2.8k sqft4740 S Glenn Avenue, Springfield, MO 65810ActiveMLS ID #60321752, Julie Hayward, EXP Realty LLC. SOMOMLS as distributed by MLS GRID
