OPEN HOUSE! June 7th - 3:00-5:00 PM Looking for a lot of square footage with no stairs? This home is for you - over 2500 square feet on a SINGLE level!Located in the desirable Battlefield subdivision of Cloverhill Estates, this beautifully maintained smoke-free and pet-free all-brick home offers the perfect blend of comfort, space, and country charm with all the conveniences of town nearby. Featuring 4 bedrooms (or 3 bedrooms and an office) and 2.5 baths, this home was designed with both everyday living and entertaining in mind. Enjoy two dining areas, including a formal dining room and a spacious eat-in kitchen complete with gorgeous Knotty Alder cabinetry, granite countertops, and a center island. The inviting living room features a cozy gas fireplace, while the sunroom offers a second electric fireplace surrounded by custom built-in bookshelves and abundant storage -- the perfect place to relax year-round.The spacious master suite includes a corner soaking tub, tiled walk-in shower, dual granite vanities, and an oversized walk-in closet. Beautiful wood flooring flows through the living room, master bedroom, hallway, and 4th bedroom/office.Step outside to enjoy mature landscaping, a sprinkler system in both the front and back yards, a covered patio, and peaceful views of the surrounding countryside. Watch wildlife and enjoy the changing seasons right from your backyard retreat. A storage shed provides additional outdoor storage. The oversized garage includes built-in shelving and even a storm shelter conveniently located in the garage floor for added peace of mind. This exceptional home truly offers the best of both worlds -- peaceful country views with easy access to town amenities. Reach out to your Realtor to have them schedule your private showing today!
Closed
Price Unknown
5644 S Winsor Drive, Battlefield, MO 65619
4beds
2,560sqft
Single Family Residence
Built in 2012
0.35 Acres Lot
$472,100 Zestimate®
$--/sqft
$2,534 Estimated rent
Home value
$472,100
$439,000 - $505,000
$2,534/mo
Zestimate® history
Owner options
List your home for rent
$2,534/mo
Rent Zestimate®
Find your next renter with Zillow Rental Manager. Plus, with online applications, you can quickly screen prospective tenants – for free.
$2,534/mo
Rent Zestimate®
Refinance and save
$325/mo
Est. payment
Refinancing to a lower rate could help reduce your monthly payments and save thousands over the life of the loan.
$325/mo
Est. payment
Explore your selling options
Work with a Zillow partner agent
Leverage their expertise and Zillow's premium Showcase listings to get your home seen by more buyers.
Get startedList with your own agent
Get your home in front of millions of buyers by listing it on Zillow.
Learn how to do itSell it yourself
Take full control of how buyers see your home on Zillow by listing For Sale by Owner (FSBO).
List your homeWhat's special
Cozy gas fireplaceTwo dining areasGranite countertopsDual granite vanitiesAll-brick homeAbundant storageSpacious master suite
Zillow last checked:
Listing updated:
Listed by:
Robin Clay 417-866-9830,
Sturdy Real Estate
Bought with:
Jake Steven Mendoza, 2025052304
Epique Realty
Rebekah K. Jones, 2020010137
Epique Realty
Source: SOMOMLS as distributed by MLS GRID,MLS#: 60310551
Facts & features
Interior
Bedrooms & bathrooms
- Bedrooms: 4
- Bathrooms: 3
- Full bathrooms: 2
- 1/2 bathrooms: 1
Rooms
- Room types: Master Bedroom, Foyer, Sun Room, Family Room
Primary bedroom
- Area: 211.4
- Dimensions: 14 x 15.1
Bedroom 2
- Description: Center Guest Bedroom
- Area: 130
- Dimensions: 10 x 13
Bedroom 3
- Description: E. Guest bedroom
- Area: 148.75
- Dimensions: 11.9 x 12.5
Bedroom 4
- Description: Or Office by entry
- Area: 162.4
- Dimensions: 14 x 11.6
Dining room
- Area: 132
- Dimensions: 12 x 11
Entry hall
- Area: 572
- Dimensions: 52 x 11
Other
- Area: 283.4
- Dimensions: 21.8 x 13
Living room
- Area: 302.1
- Dimensions: 15.9 x 19
Sun room
- Area: 210
- Dimensions: 14 x 15
Heating
- Forced Air, Central, Fireplace(s), Electric, Natural Gas
Cooling
- Central Air, Ceiling Fan(s)
Appliances
- Included: Dishwasher, Gas Water Heater, Free-Standing Electric Oven, Microwave, Disposal
- Laundry: Main Level, W/D Hookup
Features
- Crown Molding, Internet - Fiber Optic, Tray Ceiling(s), Granite Counters, Walk-In Closet(s)
- Flooring: Carpet, Tile, Hardwood
- Doors: Storm Door(s)
- Windows: Tilt-In Windows, Double Pane Windows, Blinds, Shutters, Window Treatments
- Has basement: No
- Attic: Partially Floored,Pull Down Stairs
- Has fireplace: Yes
- Fireplace features: Living Room, Electric, Gas
Interior area
- Total structure area: 2,560
- Total interior livable area: 2,560 sqft
- Finished area above ground: 2,560
- Finished area below ground: 0
Property
Parking
- Total spaces: 3
- Parking features: Driveway, Heated Garage, Garage Faces Front, Garage Door Opener
- Attached garage spaces: 3
- Has uncovered spaces: Yes
Features
- Levels: One
- Stories: 1
- Patio & porch: Patio, Covered
- Exterior features: Rain Gutters, Gas Grill
- Pool features: Community
- Fencing: Partial,Metal
- Has view: Yes
- View description: Panoramic
Lot
- Size: 0.35 Acres
- Features: Sprinklers In Front, Paved, Sprinklers In Rear, Landscaped
Details
- Additional structures: Shed(s), Storm Shelter
- Parcel number: 1820400156
- Other equipment: TV Antenna
Construction
Type & style
- Home type: SingleFamily
- Architectural style: Traditional
- Property subtype: Single Family Residence
Materials
- Brick
- Foundation: Crawl Space
- Roof: Asphalt
Condition
- Year built: 2012
Utilities & green energy
- Sewer: Public Sewer
- Water: Public
Community & HOA
Community
- Security: Smoke Detector(s)
- Subdivision: Cloverhill Estates
HOA
- Services included: Common Area Maintenance, Trash, Pool
- HOA fee: $325 annually
Location
- Region: Battlefield
Financial & listing details
- Tax assessed value: $341,300
- Annual tax amount: $3,449
- Date on market: 11/24/2025
- Listing terms: Cash,VA Loan,Conventional
- Road surface type: Asphalt, Concrete
Price history
| Date | Event | Price |
|---|---|---|
| 7/7/2026 | Sold | -- |
Source:  SOMOMLS as distributed by MLS GRID #60310551 Report a problem SOMOMLS as distributed by MLS GRID #60310551 Report a problem | ||
| 6/12/2026 | Pending sale | $474,900$186/sqft |
Source: SOMOMLS as distributed by MLS GRID #60310551 Report a problem | ||
| 6/8/2026 | Price change | $474,900-1%$186/sqft |
Source: SOMOMLS as distributed by MLS GRID #60310551 Report a problem | ||
| 5/21/2026 | Price change | $479,900-1%$187/sqft |
Source: SOMOMLS as distributed by MLS GRID #60310551 Report a problem | ||
| 5/1/2026 | Price change | $484,900-1%$189/sqft |
Source: SOMOMLS as distributed by MLS GRID #60310551 Report a problem | ||
| 3/12/2026 | Price change | $489,900-1.3%$191/sqft |
Source: SOMOMLS as distributed by MLS GRID #60310551 Report a problem | ||
| 11/24/2025 | Price change | $496,600+15.5%$194/sqft |
Source: SOMOMLS as distributed by MLS GRID #60310551 Report a problem | ||
| 4/7/2022 | Pending sale | $430,000$168/sqft |
Source: SOMOMLS as distributed by MLS GRID #60214207 Report a problem | ||
| 4/6/2022 | Listed for sale | $430,000$168/sqft |
Source: SOMOMLS as distributed by MLS GRID #60214207 Report a problem | ||
| 10/28/2016 | Sold | -- |
Source: Agent Provided Report a problem | ||
| 7/6/2012 | Sold | -- |
Source: Agent Provided Report a problem | ||
Public tax history
| Year | Property taxes | Tax assessment |
|---|---|---|
| 2025 | $3,449 +0% | $64,850 +13.6% |
| 2024 | $3,449 +1.8% | $57,100 |
| 2023 | $3,388 +20.7% | $57,100 +16.7% |
| 2022 | $2,806 +0% | $48,930 |
| 2021 | $2,805 +0.3% | $48,930 +2.7% |
| 2020 | $2,797 +4.3% | $47,650 +7.1% |
| 2018 | $2,682 +7.7% | $44,480 +8.2% |
| 2017 | $2,491 | $41,120 |
| 2016 | $2,491 | $41,120 |
| 2015 | $2,491 +0.1% | $41,120 |
| 2014 | $2,488 | $41,120 +883.7% |
| 2012 | -- | $4,180 |
| 2011 | -- | $4,180 +26.3% |
| 2010 | -- | $3,310 |
Find assessor info on the county website
Neighborhood: 65619
Nearby homes
- $390,6004 bd2 ba2k sqft5652 S Winsor Dr, Battlefield, MO 65619Off Market
- $439,9004 bd3 ba2.2k sqft5636 S Winsor Dr, Battlefield, MO 65619Pending

- $363,5003 bd2 ba1.9k sqft5660 S Winsor Dr, Battlefield, MO 65619Off Market
- $--4 bd2 ba2.2k sqft5628 S Winsor Dr, Battlefield, MO 65619Sold
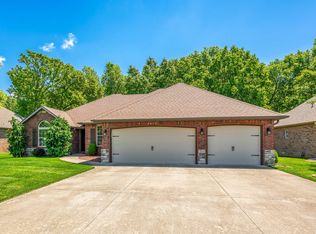
- $--3 bd2 ba1.8k sqft5643 S Winsor Dr, Battlefield, MO 65619Sold
- $369,7004 bd2 ba2k sqft5651 S Winsor Dr, Battlefield, MO 65619Off Market
- $341,9003 bd2 ba1.8k sqft5635 S Winsor Dr, Battlefield, MO 65619Off Market
- $381,4003 bd2 ba2k sqft5668 S Winsor Dr, Battlefield, MO 65619Off Market
Nearby schools
GreatSchools rating
- 10/10Price Elementary SchoolGrades: K-5Distance: 6.5 mi
- 7/10Republic Middle SchoolGrades: 6-8Distance: 6.2 mi
- 8/10Republic High SchoolGrades: 9-12Distance: 3.5 mi
Schools provided by the listing agent
- Elementary: RP McCulloch
- Middle: Republic
- High: Republic
Source: SOMOMLS as distributed by MLS GRID. This data may not be complete. We recommend contacting the local school district to confirm school assignments for this home.
Sell for more on Zillow
Get a Zillow Showcase℠ listing at no additional cost and you could sell for .
$472,100
2% more
+$9,442
With Zillow Showcase(estimated)
$481,542
- Missouri
- Greene County
- Battlefield
- 65619
- 5644 S Winsor Drive
Nearby cities
Nearby zip codes
Other Battlefield Topics
