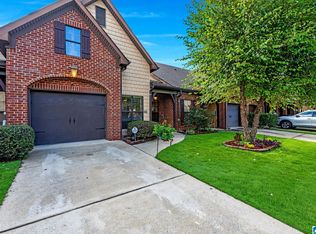
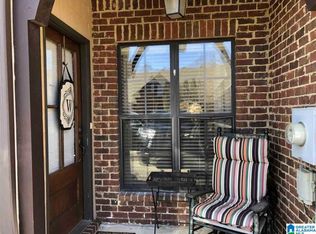
OPEN SUNDAY! Welcome to 4544 Sterling Glen Circle! This well-maintained home offers a functional design with all three bedrooms upstairs, plus a spacious loft that's ideal for a playroom, home office, or flex space. The laundry room is strategically located up there as well, and it has been updated beautifully. The main level features a half bath and a large, open layout with your kitchen, living, and dining area. This layout is practical and comfortable for everyday living! Out back, enjoy a large, fully fenced backyard that is perfect for relaxing, entertaining, or letting kids and pets play. Once summer comes around, you will love the neighborhood pool that is incredibly easy to access from this home. Conveniently located just a 10-minute drive to Main Street in Trussville, you’ll have quick access to shopping, dining, and local favorites. Schedule your showing today!
Sold for $244,900
$244,900
4544 Sterling Glen Cir, Pinson, AL 35126
3beds
1,801sqft
Single Family Residence
Built in 2018
5,662 Square Feet Lot
$246,600 Zestimate®
$136/sqft
$1,906 Estimated rent
Home value
$246,600
$234,000 - $259,000
$1,906/mo
Zestimate® history
Owner options
List your home for rent
$1,906/mo
Rent Zestimate®
Find your next renter with Zillow Rental Manager. Plus, with online applications, you can quickly screen prospective tenants – for free.
$1,906/mo
Rent Zestimate®
Refinance and save
$1,667/mo
Est. payment
Refinancing to a lower rate could help reduce your monthly payments and save thousands over the life of the loan.
$1,667/mo
Est. payment
Explore your selling options
Work with a Zillow partner agent
Leverage their expertise and Zillow's premium Showcase listings to get your home seen by more buyers.
Get startedList with your own agent
Get your home in front of millions of buyers by listing it on Zillow.
Learn how to do itSell it yourself
Take full control of how buyers see your home on Zillow by listing For Sale by Owner (FSBO).
List your homeWhat's special
Zillow last checked:
Listing updated:
Listed by:
Mary Martin Brown 205-370-5375,
Keller Williams Homewood
Bought with:
Elizabeth Pate
EXIT Realty Crossroads
Source: GALMLS,MLS#: 21439720
Facts & features
Interior
Bedrooms & bathrooms
- Bedrooms: 3
- Bathrooms: 3
- Full bathrooms: 2
- 1/2 bathrooms: 1
Rooms
- Room types: Bedroom, Breakfast Room (ROOM), Bathroom, Great Room, Half Bath (ROOM), Kitchen, Master Bathroom, Master Bedroom
Primary bedroom
- Level: Second
Bedroom 1
- Level: Second
Bedroom 2
- Level: Second
Primary bathroom
- Level: Second
Bathroom 1
- Level: First
Kitchen
- Features: Stone Counters
- Level: First
Basement
- Area: 0
Heating
- Electric
Cooling
- Central Air
Appliances
- Included: Dishwasher, Electric Water Heater
- Laundry: Electric Dryer Hookup, Washer Hookup, Upper Level, Laundry Room, Laundry (ROOM), Yes
Features
- Recessed Lighting, Smooth Ceilings, Tub/Shower Combo
- Flooring: Carpet, Vinyl
- Attic: Pull Down Stairs,Yes
- Number of fireplaces: 1
- Fireplace features: Insert, Great Room, Wood Burning
Interior area
- Total interior livable area: 1,801 sqft
- Finished area above ground: 1,801
- Finished area below ground: 0
Property
Parking
- Total spaces: 2
- Parking features: Driveway, Garage Faces Front
- Garage spaces: 2
- Has uncovered spaces: Yes
Features
- Levels: 2+ story
- Patio & porch: Open (PATIO), Patio
- Pool features: In Ground, Fenced, Community
- Fencing: Fenced
- Has view: Yes
- View description: None
- Waterfront features: No
Lot
- Size: 5,662 Square Feet
Details
- Parcel number: 1200093000184.000
- Special conditions: N/A
Construction
Type & style
- Home type: SingleFamily
- Property subtype: Single Family Residence
Materials
- 3 Sides Brick, HardiPlank Type
- Foundation: Slab
Condition
- Year built: 2018
Utilities & green energy
- Water: Public
- Utilities for property: Sewer Connected, Underground Utilities
Community & HOA
Community
- Subdivision: Sterling Glen
HOA
- Has HOA: Yes
- Amenities included: Management, Other
- Services included: Maintenance Grounds, Personal Lawn Care
- HOA fee: $110 monthly
Location
- Region: Pinson
Financial & listing details
- Price per square foot: $136/sqft
- Tax assessed value: $298,800
- Annual tax amount: $1,593
- Price range: $244.9K - $244.9K
- Date on market: 1/1/2026
Price history
| Date | Event | Price |
|---|---|---|
| 3/30/2026 | Sold | $244,900$136/sqft |
Source:  GALMLS #21439720 Report a problem GALMLS #21439720 Report a problem | ||
| 1/22/2026 | Contingent | $244,900$136/sqft |
Source: GALMLS #21439720 Report a problem | ||
| 1/15/2026 | Listed for sale | $244,900+32.5%$136/sqft |
Source: GALMLS #21439720 Report a problem | ||
| 5/1/2018 | Sold | $184,890$103/sqft |
Source: GALMLS #802413 Report a problem | ||
Public tax history
| Year | Property taxes | Tax assessment |
|---|---|---|
| 2025 | $1,593 +6.6% | $29,880 +6.3% |
| 2024 | $1,495 +4.3% | $28,100 +4.2% |
| 2023 | $1,434 +14.9% | $26,980 +14.3% |
| 2022 | $1,247 +11.9% | $23,600 +11.3% |
| 2021 | $1,115 +10.2% | $21,200 +9.7% |
| 2020 | $1,012 | $19,320 |
| 2019 | $1,012 +1076.7% | $19,320 +1138.5% |
| 2018 | $86 | $1,560 |
| 2017 | $86 | $1,560 |
| 2016 | $86 | $1,560 |
| 2015 | $86 +120% | $1,560 |
| 2014 | $39 | $1,560 +100% |
| 2013 | $39 | $780 |
| 2012 | $39 | $780 |
Find assessor info on the county website
Neighborhood: 35126
Nearby homes
- $259,5003 bd2 ba1.7k sqft4536 Sterling Glen Cir, Pinson, AL 35126Off Market
- $215,0003 bd3 ba1.7k sqft5214 Sterling Glen Dr, Pinson, AL 35126Sold
- $197,2003 bd2 ba1.5k sqft5210 Sterling Glen Dr, Pinson, AL 35126Off Market
- $164,7002 bd2 ba1.2k sqft5218 Sterling Glen Dr, Pinson, AL 35126Off Market

- $188,0002 bd2 ba1.2k sqft5222 Sterling Glen Dr, Pinson, AL 35126Sold
- $280,0003 bd-- ba2.1k sqft4528 Sterling Glen Cir, Pinson, AL 35126Off Market
- $215,7003 bd3 ba1.7k sqft5226 Sterling Glen Dr, Pinson, AL 35126Off Market
- $235,0004 bd3 ba2k sqft4549 Sterling Glen Cir, Pinson, AL 35126Sold
Nearby schools
GreatSchools rating
- 4/10Bryant Park ElementaryGrades: PK-5Distance: 0.3 mi
- 2/10Clay-Chalkville Middle SchoolGrades: 6-8Distance: 4.5 mi
- 3/10Clay-Chalkville High SchoolGrades: 9-12Distance: 4.2 mi
Schools provided by the listing agent
- Elementary: Chalkville
- Middle: Clay - Chalkville
- High: Clay - Chalkville
Source: GALMLS. This data may not be complete. We recommend contacting the local school district to confirm school assignments for this home.
Get a cash offer in 3 minutes
Find out how much your home could sell for in as little as 3 minutes with a no-obligation cash offer.
Estimated market value
$246,600
Get a cash offer in 3 minutes
Find out how much your home could sell for in as little as 3 minutes with a no-obligation cash offer.
Estimated market value
$246,600
- Alabama
- Jefferson County
- Clay
- 35126
- 4544 Sterling Glen Cir
Nearby cities
Nearby zip codes
Other Clay Topics
