This updated two-story home presents an exceptional opportunity for a cozy and convenient lifestyle. An inviting 3-bedroom, 2.5-bathroom townhome with master bedroom suite, located on the first floor. From the moment you step inside, you'll be greeted by a warm and well-maintained living space with high ceilings that instantly feels like home. The spacious and thoughtfully designed layout provides ample room for both privacy and entertainment. The open living area seamlessly connects the living room, dining space, and kitchen, creating a perfect flow for everyday living. One of the standout features of this property is the privacy fence that encloses the outdoor space. Situated in Sterling Glen subdivision with a clubhouse and pool. Only minutes to local amenities, schools, parks, and shopping making it a great choice for those seeking a comfortable and connected living experience. Don't miss your chance to make this peaceful property your new home sweet home in this charming town.
Sold for $215,000
$215,000
5214 Sterling Glen Dr, Pinson, AL 35126
3beds
1,752sqft
Townhouse
Built in 2006
2,613 Square Feet Lot
$223,000 Zestimate®
$123/sqft
$1,672 Estimated rent
Home value
$223,000
$212,000 - $234,000
$1,672/mo
Zestimate® history
Owner options
List your home for rent
$1,672/mo
Rent Zestimate®
Find your next renter with Zillow Rental Manager. Plus, with online applications, you can quickly screen prospective tenants – for free.
$1,672/mo
Rent Zestimate®
Refinance and save
$1,358/mo
Est. payment
Refinancing to a lower rate could help reduce your monthly payments and save thousands over the life of the loan.
$1,358/mo
Est. payment
Explore your selling options
Work with a Zillow partner agent
Leverage their expertise and Zillow's premium Showcase listings to get your home seen by more buyers.
Get startedList with your own agent
Get your home in front of millions of buyers by listing it on Zillow.
Learn how to do itSell it yourself
Take full control of how buyers see your home on Zillow by listing For Sale by Owner (FSBO).
List your homeWhat's special
Master bedroom suiteUpdated two-story homeSterling glen subdivisionDesigned layoutHigh ceilingsPrivacy fenceWell-maintained living space
Zillow last checked:
Listing updated:
Listed by:
Tanner Mason 205-830-3355,
1 Percent Lists Legacy
Bought with:
Akasha Jackson
Keller Williams Realty Vestavia
Source: GALMLS,MLS#: 1362421
Facts & features
Interior
Bedrooms & bathrooms
- Bedrooms: 3
- Bathrooms: 3
- Full bathrooms: 2
- 1/2 bathrooms: 1
Rooms
- Room types: Bedroom, Bathroom, Half Bath (ROOM), Kitchen, Master Bathroom, Master Bedroom
Primary bedroom
- Level: First
Bedroom 1
- Level: Second
Bedroom 2
- Level: Second
Primary bathroom
- Level: First
Bathroom 1
- Level: First
Kitchen
- Features: Laminate Counters
- Level: First
Living room
- Level: First
Basement
- Area: 0
Heating
- Central
Cooling
- Central Air
Appliances
- Included: Dishwasher, Microwave, Electric Oven, Electric Water Heater
- Laundry: Electric Dryer Hookup, Washer Hookup, Main Level, Laundry Closet, Yes
Features
- Recessed Lighting, Smooth Ceilings, Linen Closet, Separate Shower, Tub/Shower Combo, Walk-In Closet(s)
- Flooring: Carpet, Laminate, Vinyl
- Attic: Walk-In,Yes
- Has fireplace: No
Interior area
- Total interior livable area: 1,752 sqft
- Finished area above ground: 1,752
- Finished area below ground: 0
Property
Parking
- Total spaces: 1
- Parking features: Attached, Driveway, Garage Faces Front
- Attached garage spaces: 1
- Has uncovered spaces: Yes
Features
- Levels: 2+ story
- Patio & porch: Open (PATIO), Patio
- Pool features: None
- Fencing: Fenced
- Has view: Yes
- View description: None
- Waterfront features: No
Lot
- Size: 2,613 Square Feet
Details
- Parcel number: 1200093000181.000
- Special conditions: As Is
Construction
Type & style
- Home type: Townhouse
- Property subtype: Townhouse
Materials
- 1 Side Brick, Other
- Foundation: Slab
Condition
- Year built: 2006
Utilities & green energy
- Water: Public
- Utilities for property: Sewer Connected, Underground Utilities
Community & HOA
Community
- Subdivision: Sterling Glen
Location
- Region: Pinson
Financial & listing details
- Price per square foot: $123/sqft
- Tax assessed value: $207,700
- Annual tax amount: $1,092
- Price range: $215K - $215K
- Date on market: 8/10/2023
Price history
| Date | Event | Price |
|---|---|---|
| 9/15/2023 | Sold | $215,000-6.5%$123/sqft |
Source:  GALMLS #1362421 Report a problem GALMLS #1362421 Report a problem | ||
| 8/17/2023 | Contingent | $229,900$131/sqft |
Source: GALMLS #1362421 Report a problem | ||
| 8/13/2023 | Price change | $229,900-4.2%$131/sqft |
Source: GALMLS #1362421 Report a problem | ||
| 8/11/2023 | Listed for sale | $240,000+71.4%$137/sqft |
Source: GALMLS #1362421 Report a problem | ||
| 4/27/2018 | Sold | $140,000-2.8%$80/sqft |
Source: GALMLS #805855 Report a problem | ||
| 3/2/2018 | Pending sale | $144,000$82/sqft |
Source: RE/MAX MarketPlace #805855 Report a problem | ||
| 2/1/2018 | Listed for sale | $144,000+18%$82/sqft |
Source: RE/MAX Marketplace #805855 Report a problem | ||
| 5/16/2016 | Sold | $122,000$70/sqft |
Source: GALMLS #743092 Report a problem | ||
| 5/8/2016 | Pending sale | $122,000$70/sqft |
Source: Spartan Realty LLC #743092 Report a problem | ||
Public tax history
| Year | Property taxes | Tax assessment |
|---|---|---|
| 2025 | $1,092 +5.5% | $20,780 +5.3% |
| 2024 | $1,035 +6.6% | $19,740 +6.2% |
| 2023 | $971 +4.1% | $18,580 +3.9% |
| 2022 | $932 +13.1% | $17,880 +12.3% |
| 2021 | $824 +10.5% | $15,920 +9.8% |
| 2020 | $746 | $14,500 |
| 2019 | $746 +15.7% | $14,500 +14.5% |
| 2018 | $645 | $12,660 |
| 2017 | $645 | $12,660 -18.3% |
| 2016 | -- | $15,500 |
| 2015 | -- | $15,500 +11.8% |
| 2014 | $763 | $13,860 |
| 2013 | $763 | $13,860 -9% |
| 2012 | $763 -3.2% | $15,230 -3.2% |
| 2011 | $788 | $15,730 |
| 2010 | $788 | $15,730 |
| 2009 | $788 -5.5% | $15,730 -5.5% |
| 2008 | $834 | $16,650 |
Find assessor info on the county website
Neighborhood: 35126
Nearby homes
- $165,9002 bd2 ba1.2k sqft5218 Sterling Glen Dr, Pinson, AL 35126Off Market

- $198,0003 bd2 ba1.5k sqft5210 Sterling Glen Dr, Pinson, AL 35126Off Market
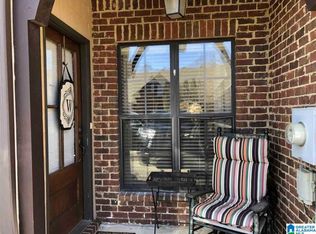
- $188,0002 bd2 ba1.2k sqft5222 Sterling Glen Dr, Pinson, AL 35126Sold

- $216,8003 bd3 ba1.7k sqft5226 Sterling Glen Dr, Pinson, AL 35126Off Market
- $244,9003 bd3 ba1.8k sqft4544 Sterling Glen Cir, Pinson, AL 35126Sold
- $203,0003 bd2 ba1.4k sqft5230 Sterling Glen Dr, Pinson, AL 35126Off Market
- $176,5002 bd2 ba1.4k sqft5196 Sterling Glen Dr, Pinson, AL 35126Off Market
- $210,0003 bd3 ba1.7k sqft5209 Sterling Glen Dr, Pinson, AL 35126Sold
Nearby schools
GreatSchools rating
- 4/10Bryant Park ElementaryGrades: PK-5Distance: 0.3 mi
- 2/10Clay-Chalkville Middle SchoolGrades: 6-8Distance: 4.5 mi
- 3/10Clay-Chalkville High SchoolGrades: 9-12Distance: 4.2 mi
Schools provided by the listing agent
- Elementary: Chalkville
- Middle: Clay - Chalkville
- High: Clay - Chalkville
Source: GALMLS. This data may not be complete. We recommend contacting the local school district to confirm school assignments for this home.
Get a cash offer in 3 minutes
Find out how much your home could sell for in as little as 3 minutes with a no-obligation cash offer.
Estimated market value
$223,000
Get a cash offer in 3 minutes
Find out how much your home could sell for in as little as 3 minutes with a no-obligation cash offer.
Estimated market value
$223,000
- Alabama
- Jefferson County
- Clay
- 35126
- 5214 Sterling Glen Dr
Nearby cities
Nearby zip codes
Other Clay Topics
