An exceptional opportunity to own a private waterfront estate along one of Magnolia’s most coveted stretches of shoreline. Here, sweeping Puget Sound views, luminous sunsets over the Olympic Mountains, and the beach at your doorstep create a setting of remarkable beauty and seclusion—all just minutes from downtown Seattle. Architecturally designed to embrace its surroundings, this updated Northwest contemporary is defined by dramatic walls of glass, a soaring vaulted atrium, and a third-floor sunroom framing breathtaking 180-degree vistas. A private elevator elegantly connects all three levels. Privately positioned on a fenced lot with 56 feet of Puget Sound waterfront and tidelands, the estate also includes a detached dwelling or studio, offering exceptional versatility for guests, multigenerational living, a private office, creative retreat, or income opportunity. From this privileged vantage point, watch yachts, paddleboarders, and cruise ships glide across the Sound against an ever-changing maritime panorama. Ideally situated between the iconic Ballard Locks and the beaches and forested trails of Discovery Park, this is a singular offering—an increasingly rare opportunity to possess an extraordinary piece of Seattle waterfront.
Pending inspection
Listed by: Coldwell Banker Bain • Gerald K. Chew
$3,300,000
4544 W Sheridan Street, Seattle, WA 98199
3beds
4,080sqft
Single Family Residence
Built in 1992
0.37 Acres Lot
$-- Zestimate®
$809/sqft
$-- HOA
What's special
- 8 days
- 1,354
- 106
Likely to sell faster than
Zillow last checked:
Listing updated:
Listed by:
Gerald K. Chew,
Coldwell Banker Bain
Source: NWMLS as distributed by MLS GRID,MLS#: 2579285
Facts & features
Interior
Bedrooms & bathrooms
- Bedrooms: 3
- Bathrooms: 5
- Full bathrooms: 4
- 3/4 bathrooms: 1
- Main level bathrooms: 1
- Main level bedrooms: 1
Primary bedroom
- Level: Second
Bedroom
- Level: Main
Bedroom
- Level: Garage
Bathroom full
- Level: Third
Bathroom full
- Level: Second
Bathroom full
- Level: Main
Bathroom three quarter
- Level: Garage
Bonus room
- Level: Third
Den office
- Level: Second
Dining room
- Level: Main
Entry hall
- Level: Main
Kitchen with eating space
- Level: Main
Living room
- Level: Main
Other
- Level: Garage
Utility room
- Level: Main
Heating
- Fireplace, Radiant, Recirculation Pump, Electric, Natural Gas
Cooling
- None
Appliances
- Included: Dishwasher, Disposal, Dryer, Microwave, Refrigerator, Stove(s)/Range(s), Washer, Dishwasher(s), Dryer(s), Garbage Disposal, Microwave(s), Refrigerator(s), Washer(s), Water Heater: Natural Gas, Water Heater Location: Laundry Room
Features
- Bath Off Primary, Central Vacuum, Ceiling Fan(s), Dining Room
- Flooring: Ceramic Tile, Concrete, Hardwood, Travertine, Carpet
- Windows: Dbl Pane/Storm Window
- Basement: None
- Number of fireplaces: 2
- Fireplace features: Gas, Main Level: 1, Upper Level: 1, Fireplace
Interior area
- Total structure area: 3,580
- Total interior livable area: 4,080 sqft
Video & virtual tour
Property
Parking
- Total spaces: 8
- Parking features: Attached Carport, Detached Garage, Off Street
- Has garage: Yes
- Has carport: Yes
- Covered spaces: 3
- Uncovered spaces: 5
Features
- Entry location: Main
- Patio & porch: Bath Off Primary, Built-In Vacuum, Ceiling Fan(s), Dbl Pane/Storm Window, Dining Room, Elevator, Fireplace, Fireplace (Primary Bedroom), Security System, Solarium/Atrium, Sprinkler System, Walk-In Closet(s), Water Heater, Wine/Beverage Refrigerator
- Has view: Yes
- View description: Bay, Mountain(s), Sound
- Has water view: Yes
- Water view: Bay,Sound
- Waterfront features: High Bank
- Frontage length: Waterfront Ft: 56
Lot
- Size: 0.37 Acres
- Features: Dead End Street, Paved, Cable TV, Dog Run, Fenced-Fully, Gas Available, Gated Entry, Patio, Sprinkler System
- Topography: Level,Sloped,Terraces
- Residential vegetation: Fruit Trees, Garden Space
Details
- Additional structures: ADU Baths: 1
- Parcel number: 1025039035
- Special conditions: Standard
Construction
Type & style
- Home type: SingleFamily
- Architectural style: Modern,3 Story
- Property subtype: Single Family Residence
Materials
- Stucco, Wood Siding, Wood Products
- Foundation: Poured Concrete, Slab
- Roof: Flat,Metal,Torch Down
Condition
- Good
- Year built: 1992
- Major remodel year: 1992
Utilities & green energy
- Electric: Company: Seattle City Light
- Sewer: Sewer Connected, Company: SPU
- Water: Public, Company: SPU
- Utilities for property: Xfinity, Xfinity
Community & HOA
Community
- Security: Security System
- Subdivision: Magnolia
Location
- Region: Seattle
Financial & listing details
- Price per square foot: $809/sqft
- Tax assessed value: $2,834,000
- Annual tax amount: $27,469
- Date on market: 9/9/2026
- Cumulative days on market: 7 days
- Listing terms: Conventional
- Inclusions: Dishwasher(s), Dryer(s), Garbage Disposal, Microwave(s), Refrigerator(s), Stove(s)/Range(s), Washer(s)
Estimated market value
Not available
Estimated sales range
Not available
Not available
Price history
| Date | Event | Price |
|---|---|---|
| 9/17/2026 | Pending sale | $3,300,000$809/sqft |
Source:  NWMLS as distributed by MLS GRID #2579285 Report a problem NWMLS as distributed by MLS GRID #2579285 Report a problem | ||
| 9/10/2026 | Listed for sale | $3,300,000$809/sqft |
Source: NWMLS as distributed by MLS GRID #2579285 Report a problem | ||
Public tax history
| Year | Property taxes | Tax assessment |
|---|---|---|
| 2025 | $30,302 +10.3% | $2,834,000 +2.4% |
| 2024 | $27,469 -3.4% | $2,768,000 -5.7% |
| 2023 | $28,430 +2.7% | $2,936,000 -8.1% |
| 2022 | $27,673 +18.3% | $3,194,000 +29.7% |
| 2021 | $23,383 +4.9% | $2,462,000 +10.5% |
| 2020 | $22,288 -3.2% | $2,229,000 -4.7% |
| 2019 | $23,025 +15% | $2,340,000 +3.6% |
| 2018 | $20,029 -10.7% | $2,258,000 +1.9% |
| 2017 | $22,434 +32.1% | $2,216,000 +9.8% |
| 2016 | $16,981 | $2,019,000 |
| 2015 | $16,981 | $2,019,000 +16.6% |
| 2014 | $16,981 | $1,731,000 -2.5% |
| 2013 | $16,981 | $1,775,000 +13.6% |
| 2012 | -- | $1,562,000 -24.2% |
| 2011 | -- | $2,060,000 -5.5% |
| 2010 | -- | $2,180,000 |
| 2009 | -- | $2,180,000 -4.2% |
| 2007 | -- | $2,275,000 +49.5% |
| 2006 | -- | $1,522,000 +12.1% |
| 2005 | -- | $1,358,000 +27.4% |
| 2001 | $12,309 +3.7% | $1,066,000 +10% |
| 2000 | $11,870 | $969,000 |
Find assessor info on the county website
Monthly payment
Est. payment
Payment breakdown
Explore the cost of this home by adjusting the details. Changes won't be saved.Climate risks
Neighborhood: Magnolia
Similar homes
- $2,950,0005 bd4 ba4.7k sqftLawtonwood, Seattle, WA 98199Active
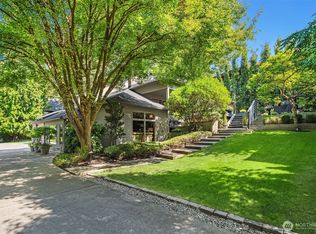 MLS ID #2571314, Kris Holden. NWMLS as distributed by MLS GRID
 - $3,695,0004 bd5 ba4.3k sqftCarleton Highlands, Seattle, WA 98199Active
 MLS ID #2580174, Junior Torres. NWMLS as distributed by MLS GRID
 - $3,000,0004 bd4 ba4.9k sqftMagnolia Park Add, Seattle, WA 98199Active
 MLS ID #2579740, Ginger Ard. NWMLS as distributed by MLS GRID
 - $3,500,0005 bd5 ba6k sqft3233 Magnolia Boulevard W, Seattle, WA 98119Active
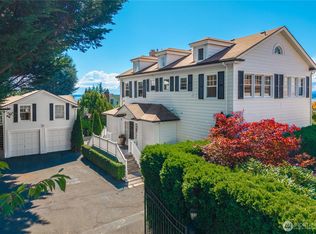 MLS ID #2576108, Tarek Z. Moghrabi. NWMLS as distributed by MLS GRID
