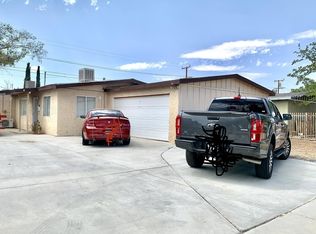
Turn-key single-story duplex offering 1,613 sq. ft. of living space on a 6,098 sq. ft. lot in Lancaster! Each unit features 2 bedrooms and 1 bathroom and has been fully remodeled with modern upgrades throughout. Interiors include luxury laminate flooring, fresh interior paint, new baseboards, updated hardware, and soaring ceilings that provide abundant natural light.
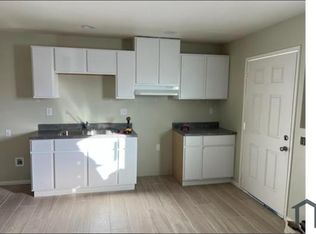
Both kitchens have been completely renovated with new cabinetry, quartz countertops, stainless steel sinks, and stainless steel appliances, including refrigerators, stoves, washers, and dryers. Bathrooms have been tastefully upgraded with custom tile showers featuring oversized shower heads and built-in shelving, along with new vanities, mirrors, lighting, and toilets.
Additional improvements include new energy-efficient windows, individual A/C systems for each unit, a new roof, and freshly painted exterior. The property also features a two-car garage and a spacious lot.
Ideal opportunity for an owner-occupant to live in one unit and rent the other, or for an investor seeking a fully renovated, income-producing property. Turn-key and ready for immediate occupancy. Call today for your private showing!
For sale
Listed by: Century 21 Masters • Marco Hernandez • Contact: 818-939-8895
Price increase: $24.8K (7/21)
$523,800
45445 Cedar Ave, Lancaster, CA 93534
4beds
2baths
1,613sqft
Duplex
Built in 1957
-- sqft lot
$529,100 Zestimate®
$325/sqft
$-- HOA
What's special
- 86 days
- 219
- 20
Zillow last checked:
Listing updated:
Listed by:
Marco Hernandez DRE #01263890 818-939-8895,
Century 21 Masters
Source: CRMLS,MLS#: SR26069560 Originating MLS: California Regional MLS
Originating MLS: California Regional MLSFacts & features
Interior
Bedrooms & bathrooms
- Bedrooms: 4
- Bathrooms: 2
Rooms
- Room types: Bedroom, Kitchen, Living Room, Primary Bedroom, Other
Primary bedroom
- Features: Main Level Primary
Bedroom
- Features: Bedroom on Main Level
Other
- Features: Walk-In Closet(s)
Heating
- Central
Cooling
- Central Air
Appliances
- Included: Dishwasher, Gas Oven, Gas Range, Microwave, Refrigerator, Dryer, Washer
- Laundry: Inside
Features
- Quartz Counters, Unfurnished, Bedroom on Main Level, Main Level Primary, Walk-In Closet(s)
- Flooring: Laminate
- Windows: Double Pane Windows, Screens
- Has fireplace: No
- Fireplace features: None
- Common walls with other units/homes: No Common Walls
Interior area
- Total structure area: 1,613
- Total interior livable area: 1,613 sqft
Property
Parking
- Total spaces: 2
- Parking features: Door-Single, Garage, Garage Faces Side
- Garage spaces: 2
Accessibility
- Accessibility features: None
Features
- Levels: One
- Stories: 1
- Entry location: Front
- Pool features: None
- Spa features: None
- Fencing: Chain Link,Wood
Lot
- Size: 5,986 Square Feet
- Features: Front Yard, Sprinklers None
Details
- Additional structures: Two On A Lot
- Parcel number: 3135007008
- Special conditions: Short Sale
Construction
Type & style
- Home type: MultiFamily
- Architectural style: Traditional
- Property subtype: Duplex
Materials
- Frame, Stucco, Wood Siding
- Foundation: Slab
- Roof: Composition,Shingle
Condition
- Updated/Remodeled,Turnkey
- New construction: No
- Year built: 1957
Utilities & green energy
- Sewer: Public Sewer
- Water: Public
- Utilities for property: Electricity Connected, Natural Gas Connected, Sewer Connected, Water Connected
Community & HOA
Community
- Features: Curbs, Suburban, Sidewalks
- Security: Carbon Monoxide Detector(s), Smoke Detector(s)
Location
- Region: Lancaster
Financial & listing details
- Price per square foot: $325/sqft
- Tax assessed value: $640,000
- Date on market: 3/31/2026
- Cumulative days on market: 86 days
- Listing terms: Cash,Conventional,FHA,Subject To Other,VA Loan
- Inclusions: Gas Range, Refrigerator, Dishwasher, Washer & Dryer
- Total actual rent: 1800
- Tenant pays: All Utilities
- Road surface type: Paved
Estimated market value
$529,100
$503,000 - $556,000
$2,144/mo
Price history
| Date | Event | Price |
|---|---|---|
| 7/21/2026 | Price change | $523,800+5%$325/sqft |
Source:  CRMLS #SR26069560 Report a problem CRMLS #SR26069560 Report a problem | ||
| 4/3/2026 | Pending sale | $499,000$309/sqft |
Source: CRMLS #SR26069560 Report a problem | ||
| 4/1/2026 | Listed for sale | $499,000-22%$309/sqft |
Source: CRMLS #SR26069560 Report a problem | ||
| 10/15/2025 | Listing removed | $640,000$397/sqft |
Source:  GAVAR #25007062 Report a problem GAVAR #25007062 Report a problem | ||
| 9/9/2025 | Listed for sale | $640,000$397/sqft |
Source: GAVAR #25007062 Report a problem | ||
| 9/7/2025 | Listing removed | $2,200$1/sqft |
Source: Zillow Rentals Report a problem | ||
| 9/5/2025 | Listed for rent | $2,200-12%$1/sqft |
Source: Zillow Rentals Report a problem | ||
| 9/5/2025 | Listing removed | $2,500$2/sqft |
Source: Zillow Rentals Report a problem | ||
| 8/20/2025 | Listed for rent | $2,500$2/sqft |
Source: Zillow Rentals Report a problem | ||
| 8/19/2025 | Listing removed | $2,500$2/sqft |
Source: Zillow Rentals Report a problem | ||
| 8/15/2025 | Listed for rent | $2,500$2/sqft |
Source: Zillow Rentals Report a problem | ||
| 8/14/2025 | Listing removed | $2,500$2/sqft |
Source: Zillow Rentals Report a problem | ||
| 8/8/2025 | Listed for rent | $2,500$2/sqft |
Source: Zillow Rentals Report a problem | ||
| 7/30/2025 | Sold | $640,000+45.5%$397/sqft |
Source: Public Record Report a problem | ||
| 12/2/2024 | Sold | $440,000+10%$273/sqft |
Source: CRMLS #CV24205758 Report a problem | ||
| 10/9/2024 | Pending sale | $399,900$248/sqft |
Source: CRMLS #CV24205758 Report a problem | ||
| 10/5/2024 | Listed for sale | $399,900+48.4%$248/sqft |
Source: CRMLS #CV24205758 Report a problem | ||
| 7/28/2023 | Sold | $269,500$167/sqft |
Source: Public Record Report a problem | ||
Public tax history
| Year | Property taxes | Tax assessment |
|---|---|---|
| 2026 | -- | $640,000 +45.5% |
| 2025 | $6,615 +5.4% | $440,000 +4% |
| 2024 | $6,274 +124.6% | $423,000 +198.8% |
| 2023 | $2,793 +1.8% | $141,545 +2% |
| 2022 | $2,745 +1.9% | $138,770 +2% |
| 2021 | $2,693 +1% | $136,050 +1% |
| 2020 | $2,666 | $134,656 +2% |
| 2019 | $2,666 +3.3% | $132,017 +2% |
| 2018 | $2,580 | $129,429 +2% |
| 2017 | $2,580 +1.1% | $126,892 +2% |
| 2016 | $2,551 +4% | $124,405 +1.5% |
| 2015 | $2,453 +2.4% | $122,537 +4.3% |
| 2014 | $2,396 | $117,500 +0.2% |
| 2012 | -- | $117,251 +2% |
| 2011 | -- | $114,953 +0.8% |
| 2010 | -- | $114,095 -0.2% |
| 2009 | -- | $114,367 +2% |
| 2008 | -- | $112,125 +2% |
| 2007 | -- | $109,927 +2% |
| 2006 | -- | $107,773 |
| 2005 | -- | $107,773 +4% |
| 2004 | -- | $103,589 +1.9% |
| 2003 | -- | $101,692 +2% |
| 2002 | -- | $99,699 +4% |
| 2000 | -- | $95,829 |
Find assessor info on the county website
Monthly payment
Est. payment
Payment breakdown
Explore the cost of this home by adjusting the details. Changes won't be saved.Climate risks
Neighborhood: Mariposa
Similar homes
- $549,9994 bd2 ba1.6k sqft45408 Corkwood Ave, Lancaster, CA 93534For Sale
 MLS ID #26007554, Lilyana Torres Zverina. GAVAR
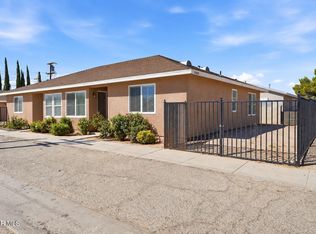
 - $500,0004 bd4 ba1.7k sqft45019 Division St, Lancaster, CA 93535For Sale
 MLS ID #26007619, Mark Troth. GAVAR
 - $599,9004 bd2 ba1.7k sqft45348 10th St W, Lancaster, CA 93534For Sale
 MLS ID #26002348, Israel Sanchez. GAVAR
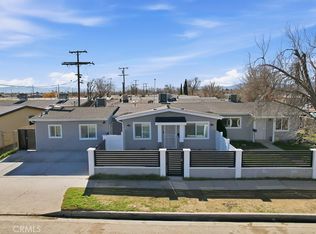
 - $630,0005 bd4 ba2.2k sqft552 W Avenue H8, Lancaster, CA 93534For Sale
 MLS ID #SR26013872, Rana Khanjani, Sync Brokerage. CRMLS
