Discover elevated coastal living at The Residences at the Westin, the tallest building in Virginia. This condo is centrally located in the "downtown" area, close to the oceanfront and near some of the best restaurants, shopping and entertainment found in the city. On the 21st floor, this condo offers modern finishes and a stylish space to live and entertain. The views are expansive with breathtaking sunsets. The Westin offers unmatched luxury such as an elegant and refined lobby, 24 HR. concierge and security, owners lounge and club room (37th floor), health club, indoor pool, reserved parking (stand alone spot) and temperature controlled storage locker. It is refined living at its best, designed for comfort, connection and coastal charm.
Sold
$475,000
4545 Commerce St Unit 2102, Virginia Beach, VA 23462
2beds
1,455sqft
Condominium
Built in 2007
-- sqft lot
$475,100 Zestimate®
$326/sqft
$2,324 Estimated rent
Home value
$475,100
$451,000 - $499,000
$2,324/mo
Zestimate® history
Owner options
List your home for rent
$2,324/mo
Rent Zestimate®
Find your next renter with Zillow Rental Manager. Plus, with online applications, you can quickly screen prospective tenants – for free.
$2,324/mo
Rent Zestimate®
Refinance and save
$3,965/mo
Est. payment
Refinancing to a lower rate could help reduce your monthly payments and save thousands over the life of the loan.
$3,965/mo
Est. payment
Explore your selling options
Work with a Zillow partner agent
Leverage their expertise and Zillow's premium Showcase listings to get your home seen by more buyers.
Get startedList with your own agent
Get your home in front of millions of buyers by listing it on Zillow.
Learn how to do itSell it yourself
Take full control of how buyers see your home on Zillow by listing For Sale by Owner (FSBO).
List your homeWhat's special
Indoor poolModern finishesElegant and refined lobby
Zillow last checked:
Listing updated:
Listed by:
Caroline Kelsey,
Wainwright Real Estate 757-495-1900
Bought with:
Samuel Sansalone
Wainwright Real Estate
Source: REIN Inc.,MLS#: 10641758
Facts & features
Interior
Bedrooms & bathrooms
- Bedrooms: 2
- Bathrooms: 2
- Full bathrooms: 1
- 1/2 bathrooms: 1
Rooms
- Room types: 1st Floor BR, 1st Floor Primary BR, Assigned Storage, Breakfast Area, PBR with Bath, Office/Study, Utility Closet
Primary bedroom
- Level: First
Utility room
- Level: First
Heating
- Electric, Forced Air
Cooling
- Central Air
Appliances
- Included: Dishwasher, Disposal, Microwave, Electric Range, Refrigerator, Electric Water Heater
- Laundry: Dryer Hookup, Washer Hookup
Features
- Flooring: Ceramic Tile, Wood
- Has fireplace: No
Interior area
- Total interior livable area: 1,455 sqft
Property
Parking
- Total spaces: 1
- Parking features: Parking Gar, 1 Space, Assigned
- Has garage: Yes
Accessibility
- Accessibility features: Accessible Elevator Installed
Features
- Levels: One
- Stories: 1
- Exterior features: Balcony
- Pool features: None, Association
- Has spa: Yes
- Spa features: Bath
- Fencing: None
- Has view: Yes
- View description: City
- Waterfront features: Not Waterfront
Details
- Parcel number: 14774475104034
- Zoning: B3A
Construction
Type & style
- Home type: Condo
- Property subtype: Condominium
- Attached to another structure: Yes
Materials
- Other
- Foundation: Other
- Roof: Other
Condition
- New construction: No
- Year built: 2007
Utilities & green energy
- Sewer: City/County
- Water: City/County
- Utilities for property: Cable Hookup
Community & HOA
Community
- Subdivision: Westin Residences @town Center
HOA
- Has HOA: Yes
- Amenities included: Cable TV, Clubhouse, Elevator(s), Fitness Center, Landscaping, Pool, Security, Trash
- Second HOA fee: $946 monthly
Location
- Region: Virginia Beach
Financial & listing details
- Price per square foot: $326/sqft
- Tax assessed value: $429,200
- Annual tax amount: $6,095
- Date on market: 6/30/2026
Price history
Price history is unavailable.
Public tax history
| Year | Property taxes | Tax assessment |
|---|---|---|
| 2025 | $4,163 +3.9% | $429,200 +6% |
| 2024 | $4,009 +2% | $404,900 +2% |
| 2023 | $3,929 +1.8% | $396,900 +1.8% |
| 2022 | $3,858 -26.2% | $389,700 +9.4% |
| 2021 | $5,226 +3.1% | $356,100 +3.1% |
| 2020 | $5,067 +26.7% | $345,300 +25.4% |
| 2019 | $4,000 +44.9% | $275,400 |
| 2018 | $2,761 -31% | $275,400 |
| 2017 | $4,000 -1.9% | $275,400 -2.7% |
| 2016 | $4,077 +5.1% | $283,100 +5.1% |
| 2015 | $3,878 | $269,300 |
| 2014 | $3,878 | $269,300 +4.2% |
| 2013 | -- | $258,500 -5% |
| 2012 | -- | $272,100 -31.5% |
| 2011 | -- | $397,300 -15% |
| 2010 | -- | $467,400 |
Find assessor info on the county website
Neighborhood: Thalia
Nearby homes
- $1,305,7003 bd2 ba2.7k sqft4545 Commerce St UNIT 3304, Virginia Beach, VA 23462Off Market
- $683,2002 bd2 ba1.9k sqft4545 Commerce St UNIT 2404, Virginia Beach, VA 23462Off Market
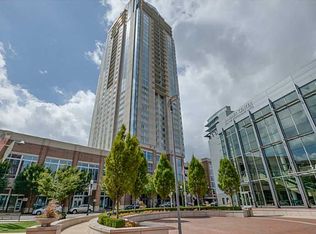
- $751,5002 bd3 ba2.4k sqft4545 Commerce St UNIT 2206, Virginia Beach, VA 23462Off Market
- $972,0002 bd2 ba2.4k sqft4545 Commerce St UNIT 2706, Virginia Beach, VA 23462Off Market
- $1,422,6003 bd2 ba3.4k sqft4545 Commerce St UNIT 3404, Virginia Beach, VA 23462Off Market
- $255,0001 bd1 ba816 sqft4545 Commerce St UNIT 1603, Virginia Beach, VA 23462Sold
- $617,5002 bd2 ba1.6k sqft4545 Commerce St UNIT 3105, Virginia Beach, VA 23462Off Market
- $831,1002 bd3 ba2.3k sqft4545 Commerce St UNIT 3001, Virginia Beach, VA 23462Off Market
- $549,2002 bd2 ba1.6k sqft4545 Commerce St UNIT 2605, Virginia Beach, VA 23462Off Market
Nearby schools
GreatSchools rating
- 6/10Thalia Elementary SchoolGrades: PK-5Distance: 0.9 mi
- 6/10Independence Middle SchoolGrades: 6-8Distance: 2.8 mi
- 8/10Princess Anne High SchoolGrades: 9-12Distance: 0.5 mi
Schools provided by the listing agent
- Elementary: Thalia Elementary
- Middle: Princess Anne Middle
- High: Princess Anne
Source: REIN Inc.. This data may not be complete. We recommend contacting the local school district to confirm school assignments for this home.
Sell for more on Zillow
Get a Zillow Showcase℠ listing at no additional cost and you could sell for .
$475,100
2% more
+$9,502
With Zillow Showcase(estimated)
$484,602
Sell for more on Zillow
Get a Zillow Showcase℠ listing at no additional cost and you could sell for .
$475,100
2% more
+$9,502
With Zillow Showcase(estimated)
$484,602
- Virginia
- Virginia Beach City
- Virginia Beach
- 23462
- Thalia
- 4545 Commerce St Unit 2102
