Skip main navigation
For sale
  • Price cut: $59K (7/6)
    $799,999

    4545 Commerce St Unit 2501, Virginia Beach, VA 23462

    3beds
    2,315sqft
    : 
    Loading
    Get pre-qualified
    Condominium
    Built in 2007
    -- sqft lot
    $797,700 Zestimate®
    $346/sqft
    $1,025/mo HOA

    What's special

    Private balconyDirect balcony accessElevated luxury high-riseOpen-concept layoutRecently upgraded hardwood flooringTwo en-suite bedroomsFloor-to-ceiling windows
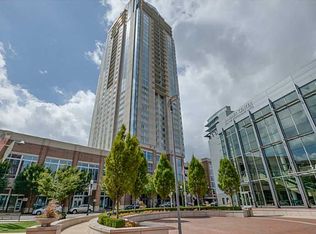
    An elevated luxury high-rise, perfectly positioned in the heart of Virginia Beach Town Center. This stunning 25th-floor corner residence offers 3 bedrooms and 2.5 baths, including two en-suite bedrooms, the night time city views are fantastic. Spanning 2,315 square feet, the home is bathed in natural light and designed for modern living with an open-concept layout, floor-to-ceiling windows, a private balcony, and premium finishes throughout and high-end appliances. As well as recently upgraded hardwood flooring. The primary suite features a walk-in closet, a spa-style shower, jacuzzi tub, and direct balcony access. Residents enjoy an exceptional lifestyle with full-service amenities including a doorman, reserved garage parking, fitness center, pool, concierge, and 24/7 security. Additional conveniences include 24-hour room service, laundry and housekeeping services, and preferred hotel rates. Price includes a recent $6,000 assessment already paid by current owner.
    38 days
    |
    279
    |
    9
    |

    Zillow last checked:

    Listing updated:

    Listed by:

    Carter Fleck,

    Broadsight Realty 757-367-5932,

    Scott Westfall,

    Broadsight Realty

    Source: REIN Inc.,MLS#: 10638609MLS Logo

    Loading...

      Facts & features

      Interior

      Bedrooms & bathrooms
      • Bedrooms: 3
      • Bathrooms: 3
      • Full bathrooms: 2
      • 1/2 bathrooms: 1
      Rooms
      • Room types: 1st Floor BR, 1st Floor Primary BR, Assigned Storage, Breakfast Area, PBR with Bath, Office/Study, Utility Closet
      Primary bedroom
      • Level: First
      Heating
      • Forced Air, Heat Pump W/A
      Cooling
      • Central Air, Geothermal
      Appliances
      • Included: Dishwasher, Dryer, Microwave, Electric Range, Refrigerator, Washer, Electric Water Heater
      Features
      • Primary Sink-Double, Walk-In Closet(s), Entrance Foyer, Pantry
      • Flooring: Carpet, Ceramic Tile, Wood
      • Windows: Window Treatments
      • Has fireplace: No
      Interior area
      • Total interior livable area: 2,315 sqft

      Property

      Parking
      • Total spaces: 2
      • Parking features: Parking Gar, 2 Space, Assigned
      • Has garage: Yes
      Accessibility
      • Accessibility features: Accessible Elevator Installed, Accessible Hallway(s), Level Flooring, Stepless Entrance
      Features
      • Levels: One
      • Stories: 1
      • Exterior features: Balcony
      • Pool features: None, Association
      • Has spa: Yes
      • Spa features: Bath
      • Fencing: None
      • Has view: Yes
      • View description: City
      • Waterfront features: Not Waterfront
      Lot
      • Features: Corner
      Details
      • Parcel number: 14774475104057
      • Zoning: B3A

      Construction

      Type & style
      • Home type: Condo
      • Property subtype: Condominium
      • Attached to another structure: Yes
      Materials
      • Masonry
      • Foundation: Pile
      • Roof: Other
      Condition
      • New construction: No
      • Year built: 2007

      Utilities & green energy

      • Sewer: City/County
      • Utilities for property: Water Not Available, Cable Hookup

      Community & HOA

      Community
      • Subdivision: Westin Residences @town Center
      HOA
      • Has HOA: Yes
      • Amenities included: Cable TV, Clubhouse, Elevator(s), Fitness Center, Landscaping, Pool, Security, Trash
      • Second HOA fee: $1,025 monthly
      Location
      • Region: Virginia Beach

      Financial & listing details

      • Price per square foot: $346/sqft
      • Tax assessed value: $694,400
      • Annual tax amount: $9,860
      • Date on market: 6/8/2026

        Estimated market value

        $797,700

        $758,000 - $838,000

        $2,862/mo

        Price history

        Price history is unavailable.

        Public tax history

        YearProperty taxesTax assessment
        2025$6,736 +3.9%$694,400 +6%
        2024$6,485 +2%$655,100 +2%
        2023$6,359 +10.7%$642,300 +10.7%
        2022$5,744 -29.6%$580,200 +4.3%
        2021$8,162 +0.8%$556,200 +0.8%
        2020$8,098 +13.3%$551,800 +12.1%
        2019$7,148 +44.9%$492,100
        2018$4,933 +38%$492,100
        2017$3,574 -50.9%$492,100 -2.6%
        2016$7,275 +15.6%$505,200 +15.6%
        2015$6,296 $437,200
        2014$6,296 $437,200 +4.1%
        2013-- $420,000 -5%
        2012-- $442,200 -33.8%
        2011-- $668,400 -15%
        2010-- $786,300
        Find assessor info on the county website

        Monthly payment

        Est. payment

        Payment breakdown

        Explore the cost of this home by adjusting the details. Changes won't be saved.
        All calculations are estimates and provided by Zillow, Inc. for informational purposes only. Actual amounts may vary.
        HOA fees may include property taxes on listings classified as Co-Ops. Contact the listing agent and/or owner for fee details.
        Mortgage interest rates are dependent on a number of factors, including credit score, down payment, and repayment length. Interest rate data provided by Zillow Group Marketplace, Inc. as of 1/1/1970 from various mortgage lenders with which we have lead or other similar arrangements; the Estimated Payment is an average of those rates.
        See how much you could borrow to make a competitive offer.

        Climate risks

        Neighborhood: Thalia

        Getting around

        85 / 100
        Very Walkable
        48 / 100
        Some Transit
        60 / 100
        Bikeable

        Nearby schools

        GreatSchools rating
        Schools provided by the listing agent
        • Elementary: Thalia Elementary
        • Middle: Independence Middle
        • High: Princess Anne

        Source: REIN Inc.. This data may not be complete. We recommend contacting the local school district to confirm school assignments for this home.

        A local agent can set up tours, give advice and negotiate with sellers.

        Browse local experts

        Similar homes