This beautiful classic brick & slate Georgian built in 1939, has been taken down to the studs & completely renovated with all new plumbing, 400Amp electrical, HVAC systems plus all new open & closed cell spray foam insulation in the walls & ceiling rafters. The easy to finish basement, already heated & cooled and roughed in for a full bath will provide approx. another 1,556 sqft . The walk-up 3rd floor features high ceilings, rough ins for its own HVAC unit, plumbing for a full bath & new cellulose insulation making it easy to finish providing approx. another 1,200 sqft. The whole house Rinnai instant H2O heater provides unlimited hot water & don't overlook the central Sonos speaker system for music throughout the house & screened porch. There are custom LED lighting fixtures & LED recessed lighting throughout. The custom kitchen features a Bertazzoni Italian appliance package featuring gas range, steam oven, warming oven and fridge. Also, take notice of the instant hot water dispenser, Rohl farmhouse sink, separate bar sink, wine fridge, tons of cabinetry, upgraded Brizo faucets, leathered quartzite countertops with matching backsplash & custom kitchen LED lighting w/Lutron Grafik Eye system. Off of the kitchen & family room enjoy the large, screened porch overlooking the private rear courtyard w/fountain and siting area. The primary en-suite features a walk in marble shower w/separate shower heads & rain shower head by Newport Brass. The shower also includes a Mr. Steam, steam generator. A Toto washlet toilet, separate vanities & make-up area plus the freestanding tub, complete the bath. There is a large, open walk-in closet w/lots of storage & a wonderful sitting area w/tons of light. Conveniently located off the primary is an added 2nd floor laundry. The 2nd BR has tons of natural light & includes its own private custom bath & sitting area. BR 3 has its own private bath plus all baths feature marble tile. In addition, there is a tax abatement w/ 8 years remaining for the new owners to enjoy.
Sold for $1,500,000
$1,500,000
4545 Monument Ave, Richmond, VA 23230
3beds
3,440sqft
Single Family Residence
Built in 1939
6,499 Square Feet Lot
$1,557,600 Zestimate®
$436/sqft
$3,479 Estimated rent
Home value
$1,557,600
$1.39M - $1.76M
$3,479/mo
Zestimate® history
Owner options
List your home for rent
$3,479/mo
Rent Zestimate®
Find your next renter with Zillow Rental Manager. Plus, with online applications, you can quickly screen prospective tenants – for free.
$3,479/mo
Rent Zestimate®
Refinance and save
$9,410/mo
Est. payment
Refinancing to a lower rate could help reduce your monthly payments and save thousands over the life of the loan.
$9,410/mo
Est. payment
Explore your selling options
Work with a Zillow partner agent
Leverage their expertise and Zillow's premium Showcase listings to get your home seen by more buyers.
Get startedList with your own agent
Get your home in front of millions of buyers by listing it on Zillow.
Learn how to do itSell it yourself
Take full control of how buyers see your home on Zillow by listing For Sale by Owner (FSBO).
List your homeWhat's special
Zillow last checked:
Listing updated:
Listed by:
Michael Brown dsamson@samsonproperties.net,
Samson Properties
Bought with:
Leland Klim, 0225233822
Long & Foster REALTORS
Margaret Wade, 0225094724
Long & Foster REALTORS
Source: CVRMLS,MLS#: 2507936 Originating MLS: Central Virginia Regional MLS
Originating MLS: Central Virginia Regional MLSFacts & features
Interior
Bedrooms & bathrooms
- Bedrooms: 3
- Bathrooms: 4
- Full bathrooms: 3
- 1/2 bathrooms: 1
Primary bedroom
- Description: Wonderful en-suite, high-end bath & custom closet
- Level: Second
- Dimensions: 21.5 x 14.6
Bedroom 2
- Description: Sitting area light & bright w/custom private bath
- Level: Second
- Dimensions: 0 x 0
Bedroom 3
- Description: Oak floor, private bath
- Level: Second
- Dimensions: 14.0 x 12.0
Additional room
- Description: Sitting room off primary, lots of windows
- Level: Second
- Dimensions: 14.6 x 8.25
Additional room
- Description: Sitting room off BR2, lots of windows
- Level: Second
- Dimensions: 10.0 x 8.0
Dining room
- Description: Exquisite chandeliers, open to kitchen
- Level: First
- Dimensions: 15.0 x 14.0
Family room
- Description: Custom built-ins, open to rear porch area
- Level: First
- Dimensions: 23.0 x 13.0
Foyer
- Description: Open to LR,DR. New staircase to 2nd floor
- Level: First
- Dimensions: 0 x 0
Other
- Description: Tub & Shower
- Level: Second
Half bath
- Level: First
Kitchen
- Description: Great layout w/sitting area, bay window
- Level: First
- Dimensions: 24.0 x 15.0
Laundry
- Description: Added for convenience
- Level: Second
- Dimensions: 0 x 0
Laundry
- Level: Basement
- Dimensions: 0 x 0
Living room
- Description: Oak floor, lots of windows, FP, bay window
- Level: First
- Dimensions: 24.0 x 15.0
Recreation
- Description: Heated and Cooled, bath rough in, easy to finish
- Level: Basement
- Dimensions: 35.0 x 38.0
Heating
- Electric, Forced Air, Heat Pump, Natural Gas, Zoned
Cooling
- Central Air, Heat Pump, Zoned
Appliances
- Included: Dishwasher, Gas Cooking, Disposal, Gas Water Heater
- Laundry: Washer Hookup, Dryer Hookup, Stacked
Features
- Bookcases, Built-in Features, Bathroom Rough-In, Separate/Formal Dining Room, Double Vanity, Fireplace, Granite Counters, Garden Tub/Roman Tub, High Ceilings, Kitchen Island, Recessed Lighting, Steam Shower, Walk-In Closet(s)
- Flooring: Marble, Wood
- Windows: Screens
- Basement: Full,Heated,Walk-Out Access
- Attic: Expandable,Floored,Walk-up
- Number of fireplaces: 2
- Fireplace features: Gas, Masonry
Interior area
- Total interior livable area: 3,440 sqft
- Finished area above ground: 3,440
- Finished area below ground: 0
Property
Parking
- Total spaces: 2
- Parking features: Garage Door Opener, Two Spaces
- Garage spaces: 2
Features
- Levels: Two
- Stories: 2
- Patio & porch: Rear Porch, Front Porch, Screened, Porch
- Exterior features: Porch
- Pool features: None
- Fencing: Back Yard,Fenced
Lot
- Size: 6,499 Square Feet
Details
- Parcel number: W0002029001
- Zoning description: R-5
Construction
Type & style
- Home type: SingleFamily
- Architectural style: Colonial,Custom,Two Story
- Property subtype: Single Family Residence
Materials
- Brick
- Roof: Slate
Condition
- Resale
- New construction: No
- Year built: 1939
Utilities & green energy
- Sewer: Public Sewer
- Water: Public
Community & HOA
Community
- Subdivision: Monument Avenue Park
Location
- Region: Richmond
Financial & listing details
- Price per square foot: $436/sqft
- Tax assessed value: $1,409,000
- Annual tax amount: $16,404
- Date on market: 1/14/2026
- Exclusions: Bronze fountain-family heirloom
- Ownership: Individuals
- Ownership type: Sole Proprietor
Price history
| Date | Event | Price |
|---|---|---|
| 6/12/2025 | Sold | $1,500,000-6.2%$436/sqft |
Source:  CVRMLS #2507936 Report a problem CVRMLS #2507936 Report a problem | ||
| 4/25/2025 | Pending sale | $1,599,000$465/sqft |
Source: CVRMLS #2507936 Report a problem | ||
| 4/18/2025 | Listed for sale | $1,599,000+183%$465/sqft |
Source: CVRMLS #2507936 Report a problem | ||
| 12/29/2017 | Sold | $565,000-9.6%$164/sqft |
Source: CVRMLS #1727985 Report a problem | ||
| 12/5/2017 | Pending sale | $625,000$182/sqft |
Source: RE/MAX COMMONWEALTH #1727985 Report a problem | ||
| 11/13/2017 | Price change | $625,000-7.4%$182/sqft |
Source: RE/MAX Commonwealth #1727985 Report a problem | ||
| 10/19/2017 | Price change | $675,000-3.4%$196/sqft |
Source: RE/MAX Commonwealth #1727985 Report a problem | ||
| 8/30/2017 | Price change | $699,000-6.8%$203/sqft |
Source: RE/MAX Commonwealth #1727985 Report a problem | ||
| 8/4/2017 | Listed for sale | $750,000$218/sqft |
Source: RE/MAX Commonwealth #1727985 Report a problem | ||
Public tax history
Tax history is unavailable.
Neighborhood: Malvern Gardens
Nearby homes
- $1,500,0004 bd4 ba3.3k sqft4515 Monument Ave, Richmond, VA 23230Sold
- $1,440,0004 bd4 ba2.8k sqft4513 Monument Ave, Richmond, VA 23230Sold
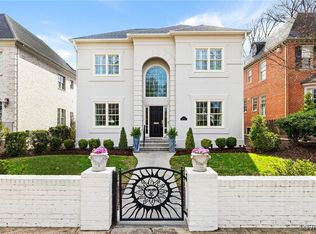
- $1,769,2004 bd4 ba3.9k sqft4511 Monument Ave, Richmond, VA 23230Off Market
- $1,714,3005 bd5 ba3.9k sqft4601 Monument Ave, Richmond, VA 23230Off Market
- $540,9003 bd2 ba1.5k sqft1203 Westmoreland St, Richmond, VA 23226Off Market
- $980,0003 bd3 ba3.5k sqft4509 Monument Ave, Richmond, VA 23230Sold
- $815,0004 bd4 ba2.4k sqft4600 Wythe Ave, Richmond, VA 23226Sold
- $761,9004 bd2 ba2k sqft1201 Westmoreland St, Richmond, VA 23226Off Market
Nearby schools
GreatSchools rating
- 10/10Mary Munford Elementary SchoolGrades: PK-5Distance: 0.8 mi
- 4/10Albert Hill Middle SchoolGrades: 6-8Distance: 1 mi
- 4/10Thomas Jefferson High SchoolGrades: 9-12Distance: 0.4 mi
Schools provided by the listing agent
- Elementary: Munford
- Middle: Albert Hill
- High: Thomas Jefferson
Source: CVRMLS. This data may not be complete. We recommend contacting the local school district to confirm school assignments for this home.
Get a cash offer in 3 minutes
Find out how much your home could sell for in as little as 3 minutes with a no-obligation cash offer.
Estimated market value
$1,557,600
Get a cash offer in 3 minutes
Find out how much your home could sell for in as little as 3 minutes with a no-obligation cash offer.
Estimated market value
$1,557,600
- Virginia
- Richmond City
- Richmond
- 23230
- Malvern Gardens
- 4545 Monument Ave
Nearby cities
Nearby neighborhoods
Nearby zip codes
Other Richmond Topics
