Step into timeless charm and modern comfort with this elegant brick Colonial, ideally nestled on a quiet street just moments from iconic Monument Avenue. The main level is designed for both everyday living and effortless entertaining, featuring a graceful flow from the formal living room—complete with a cozy wood-burning fireplace—to the generously sized dining room highlighted by classic wainscoting. A bright and inviting sunroom showcases a wall of windows and opens directly to the rear grounds and updated covered deck—perfect for relaxing or hosting guests. The well-appointed kitchen is thoughtfully positioned between the dining room and family room, creating a natural hub for gatherings. Upstairs, the primary suite offers a serene private retreat with a beautifully updated en suite bath and peaceful views overlooking the backyard. Two additional spacious bedrooms share a hall bath and lead to the versatile home office or fourth bedroom, which features custom built-ins. The lower basement level expands your living space with flexible options for a home gym, playroom, or more and includes a full bath and additional storage. Outdoors, enjoy a fully fenced backyard complete with a large covered deck, detached storage shed, and convenient alley access—perfect for both entertaining and everyday convenience.
Sold for $815,000
$815,000
4600 Wythe Ave, Richmond, VA 23226
4beds
2,467sqft
Single Family Residence
Built in 1952
5,998 Square Feet Lot
$825,600 Zestimate®
$330/sqft
$3,270 Estimated rent
Home value
$825,600
$751,000 - $908,000
$3,270/mo
Zestimate® history
Owner options
List your home for rent
$3,270/mo
Rent Zestimate®
Find your next renter with Zillow Rental Manager. Plus, with online applications, you can quickly screen prospective tenants – for free.
$3,270/mo
Rent Zestimate®
Refinance and save
$5,085/mo
Est. payment
Refinancing to a lower rate could help reduce your monthly payments and save thousands over the life of the loan.
$5,085/mo
Est. payment
Explore your selling options
Work with a Zillow partner agent
Leverage their expertise and Zillow's premium Showcase listings to get your home seen by more buyers.
Get startedList with your own agent
Get your home in front of millions of buyers by listing it on Zillow.
Learn how to do itSell it yourself
Take full control of how buyers see your home on Zillow by listing For Sale by Owner (FSBO).
List your homeWhat's special
Brick colonialFamily roomCozy wood-burning fireplaceDetached storage shedBright and inviting sunroomFully fenced backyardClassic wainscoting
Zillow last checked:
Listing updated:
Listed by:
Melissa Schultz 804-363-4045,
Joyner Fine Properties,
Kris Bruce 804-357-4649,
Joyner Fine Properties
Bought with:
Marshall Pastore, 0225261558
Samson Properties
Source: CVRMLS,MLS#: 2607144 Originating MLS: Central Virginia Regional MLS
Originating MLS: Central Virginia Regional MLSFacts & features
Interior
Bedrooms & bathrooms
- Bedrooms: 4
- Bathrooms: 4
- Full bathrooms: 3
- 1/2 bathrooms: 1
Primary bedroom
- Description: Carpet, En Suite, Closets
- Level: Second
- Dimensions: 15.6 x 12.7
Bedroom 2
- Description: Hardwood Flrs, CF
- Level: Second
- Dimensions: 12.6 x 12.5
Bedroom 3
- Description: Hardwood Flrs, CF, Molding
- Level: Second
- Dimensions: 13.3 x 12.7
Additional room
- Description: Flex Space with Full Bath
- Level: Basement
- Dimensions: 0 x 0
Dining room
- Description: Hardwood Flrs, Molding
- Level: First
- Dimensions: 12.5 x 11.9
Family room
- Description: Hrdwd Flrs, French Doors to Covered Deck
- Level: First
- Dimensions: 15.4 x 14.2
Florida room
- Description: Tile, Shutters, Access to Back Yard
- Level: First
- Dimensions: 16.6 x 8.6
Other
- Description: Shower
- Level: Basement
Other
- Description: Tub & Shower
- Level: Second
Half bath
- Level: First
Kitchen
- Description: Hrdwd Flrs, Granite, Open to FR, SS Appl
- Level: First
- Dimensions: 14.0 x 12.0
Laundry
- Level: Second
- Dimensions: 0 x 0
Living room
- Description: Hardwood Flrs, Fireplace, Access to Fl Room
- Level: First
- Dimensions: 16.10 x 13.2
Office
- Description: Bedroom 4, Built Ins
- Level: Second
- Dimensions: 16.9 x 8.7
Heating
- Heat Pump, Natural Gas, Zoned
Cooling
- Central Air, Zoned
Appliances
- Included: Dishwasher, Electric Water Heater, Smooth Cooktop
Features
- Bookcases, Built-in Features, Separate/Formal Dining Room, Granite Counters, Bath in Primary Bedroom, Recessed Lighting, Walk-In Closet(s)
- Flooring: Partially Carpeted, Tile, Wood
- Basement: Heated,Partial,Partially Finished
- Attic: Pull Down Stairs
- Number of fireplaces: 1
- Fireplace features: Masonry, Wood Burning
Interior area
- Total interior livable area: 2,467 sqft
- Finished area above ground: 2,190
- Finished area below ground: 277
Property
Features
- Levels: Two
- Stories: 2
- Patio & porch: Rear Porch, Deck
- Pool features: None
- Fencing: Back Yard,Fenced
Lot
- Size: 5,998 Square Feet
- Features: Corner Lot
Details
- Parcel number: W0190127026
- Zoning description: R-5
Construction
Type & style
- Home type: SingleFamily
- Architectural style: Two Story
- Property subtype: Single Family Residence
Materials
- Brick
- Roof: Composition
Condition
- Resale
- New construction: No
- Year built: 1952
Utilities & green energy
- Sewer: Public Sewer
- Water: Public
Community & HOA
Community
- Subdivision: Monument Avenue Park
Location
- Region: Richmond
Financial & listing details
- Price per square foot: $330/sqft
- Tax assessed value: $674,000
- Annual tax amount: $8,088
- Date on market: 5/7/2026
- Ownership: Individuals
- Ownership type: Sole Proprietor
Price history
| Date | Event | Price |
|---|---|---|
| 5/11/2026 | Sold | $815,000-1.2%$330/sqft |
Source:  CVRMLS #2607144 Report a problem CVRMLS #2607144 Report a problem | ||
| 4/11/2026 | Pending sale | $825,000$334/sqft |
Source: CVRMLS #2607144 Report a problem | ||
| 4/7/2026 | Listed for sale | $825,000+52.8%$334/sqft |
Source: CVRMLS #2607144 Report a problem | ||
| 6/25/2019 | Sold | $539,900$219/sqft |
Source: CVRMLS #1907742 Report a problem | ||
| 4/4/2019 | Listed for sale | $539,900+21.1%$219/sqft |
Source: Hometown Realty #1907742 Report a problem | ||
| 2/18/2016 | Listing removed | $445,900$181/sqft |
Source: Long & Foster REALTORS #1500152 Report a problem | ||
| 2/16/2016 | Listed for sale | $445,900+2%$181/sqft |
Source: Long & Foster REALTORS #1500152 Report a problem | ||
| 2/10/2015 | Sold | $437,000-2%$177/sqft |
Source: CVRMLS #1500152 Report a problem | ||
| 1/5/2015 | Listed for sale | $445,900+58.8%$181/sqft |
Source: Long & Foster Real Estate #1500152 Report a problem | ||
| 1/21/2011 | Listing removed | $280,800-6.7%$114/sqft |
Source: Coldwell Banker Vaughan and Company, Inc. #1003438 Report a problem | ||
| 3/22/2010 | Sold | $301,000+7.2%$122/sqft |
Source: Public Record Report a problem | ||
| 3/19/2010 | Listed for sale | $280,800$114/sqft |
Source: Coldwell Banker Vaughan and Company, Inc. #1003438 Report a problem | ||
| 2/10/2010 | Listing removed | $280,800$114/sqft |
Source: Coldwell Banker Vaughan and Company, Inc. #1003438 Report a problem | ||
| 2/5/2010 | Listed for sale | $280,800-6.1%$114/sqft |
Source: Coldwell Banker Vaughan and Company, Inc. #1003438 Report a problem | ||
| 12/29/2009 | Listing removed | $299,000$121/sqft |
Source: RE/MAX Commonwealth #2931361 Report a problem | ||
| 10/9/2009 | Listed for sale | $299,000-25.1%$121/sqft |
Source: RE/MAX Commonwealth #2931361 Report a problem | ||
| 8/2/2009 | Listing removed | $399,000$162/sqft |
Source: RE/MAX Commonwealth #2902552 Report a problem | ||
| 6/25/2009 | Price change | $399,000-9.1%$162/sqft |
Source: RE/MAX Commonwealth #2902552 Report a problem | ||
| 5/14/2009 | Price change | $439,000-6.4%$178/sqft |
Source: RE/MAX Commonwealth #2902552 Report a problem | ||
| 2/18/2009 | Listed for sale | $469,000-3.4%$190/sqft |
Source: Listhub #2902552 Report a problem | ||
| 7/17/2006 | Sold | $485,500+10.7%$197/sqft |
Source: Public Record Report a problem | ||
| 8/15/2005 | Sold | $438,500+202.4%$178/sqft |
Source: Public Record Report a problem | ||
| 10/23/1998 | Sold | $145,000$59/sqft |
Source: Public Record Report a problem | ||
Public tax history
| Year | Property taxes | Tax assessment |
|---|---|---|
| 2025 | $8,088 +2.7% | $674,000 +2.7% |
| 2024 | $7,872 +8.1% | $656,000 +8.1% |
| 2023 | $7,284 | $607,000 |
| 2022 | $7,284 +20.4% | $607,000 +20.4% |
| 2021 | $6,048 +4.6% | $504,000 +4.6% |
| 2020 | $5,784 +8.3% | $482,000 +8.3% |
| 2019 | $5,340 +1.8% | $445,000 +1.8% |
| 2018 | $5,244 +54.4% | $437,000 +1.4% |
| 2017 | $3,396 | $431,000 +2.4% |
| 2016 | $3,396 | $421,000 +6.6% |
| 2015 | $3,396 | $395,000 +0.5% |
| 2014 | $3,396 | $393,000 -7.3% |
| 2013 | -- | $424,000 -6% |
| 2012 | -- | $451,000 -3.4% |
| 2011 | -- | $467,000 |
| 2010 | -- | $467,000 -2.7% |
| 2009 | -- | $480,000 |
| 2008 | -- | $480,000 +1.7% |
| 2007 | -- | $472,000 +32.2% |
| 2006 | -- | $356,900 +9.2% |
| 2005 | -- | $326,800 +95% |
| 2003 | -- | $167,600 +12% |
| 2002 | -- | $149,600 +6% |
| 2001 | $2,018 | $141,100 |
Find assessor info on the county website
Neighborhood: Willow Lawn
Nearby homes
- $922,0004 bd4 ba2.5k sqft4602 Wythe Ave, Richmond, VA 23226Off Market
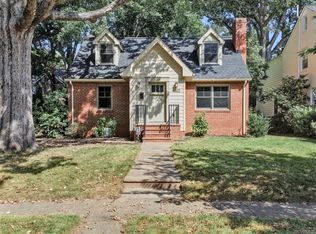
- $542,6003 bd2 ba1.4k sqft4604 Wythe Ave, Richmond, VA 23226Off Market
- $1,655,0005 bd5 ba3.9k sqft4601 Monument Ave, Richmond, VA 23230Off Market
- $618,1003 bd2 ba1.8k sqft4606 Wythe Ave, Richmond, VA 23226Off Market
- $745,6004 bd2 ba2k sqft1201 Westmoreland St, Richmond, VA 23226Off Market
- $529,4003 bd2 ba1.5k sqft1203 Westmoreland St, Richmond, VA 23226Off Market
- $1,500,0004 bd4 ba3.3k sqft4515 Monument Ave, Richmond, VA 23230Sold
- $1,500,0003 bd4 ba3.4k sqft4545 Monument Ave, Richmond, VA 23230Sold
Nearby schools
GreatSchools rating
- 10/10Mary Munford Elementary SchoolGrades: PK-5Distance: 0.8 mi
- 4/10Albert Hill Middle SchoolGrades: 6-8Distance: 1 mi
- 4/10Thomas Jefferson High SchoolGrades: 9-12Distance: 0.4 mi
Schools provided by the listing agent
- Elementary: Munford
- Middle: Albert Hill
- High: Thomas Jefferson
Source: CVRMLS. This data may not be complete. We recommend contacting the local school district to confirm school assignments for this home.
Get a cash offer in 3 minutes
Find out how much your home could sell for in as little as 3 minutes with a no-obligation cash offer.
Estimated market value
$825,600
Get a cash offer in 3 minutes
Find out how much your home could sell for in as little as 3 minutes with a no-obligation cash offer.
Estimated market value
$825,600
- Virginia
- Richmond City
- Richmond
- 23226
- Willow Lawn
- 4600 Wythe Ave
Nearby cities
Nearby neighborhoods
Nearby zip codes
Other Richmond Topics
