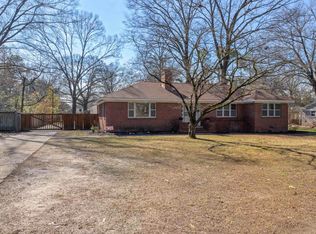
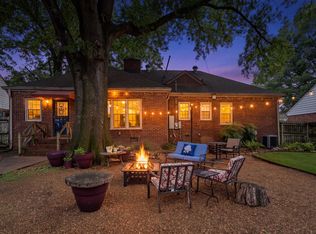
This 3 bed, 2 1/2 bath ranch is ready to be personalized & offers privacy & space on approximately .79 wooded acres. Hardwood floors complement a spacious, single-level floor plan beginning with an entry foyer and formal living room. The dining room connects to the kitchen while a pantry and wet bar lead to the inviting rear den where a wood-burning fireplace and expansive windows frame views of the secluded backyard. The spacious primary suite includes an updated bath and substantial walk-in closet. A back bedroom offers built-in shelving and direct backyard access. Outside find a fenced backyard, patio and in-ground pool approximately 12 ft at its deepest point. An extended paved driveway leads to a two-car garage with workshop area and covered walkway to the home. Additional features include permanent stairs to the walk-up attic, a replaced sewer line to the street, moisture barrier and sump pump beneath the home, plus HVAC systems less than 10 years old. *Some images edited
Pending
$300,000
4545 Park Ave, Memphis, TN 38117
3beds
2,646sqft
Single Family Residence
Built in 1954
0.79 Acres Lot
$304,200 Zestimate®
$113/sqft
$-- HOA
What's special
Wood-burning fireplaceUpdated bathPantry and wet barFenced backyardSpacious single-level floor planInviting rear denExtended paved driveway
- 26 days
- 1,283
- 106
Likely to sell faster than
Zillow last checked:
Listing updated:
Listed by:
Marissa L Hertzog,
Zeitlin Sotheby's Internation 615-383-0183
Source: MAAR,MLS#: 10228369
Facts & features
Interior
Bedrooms & bathrooms
- Bedrooms: 3
- Bathrooms: 3
- Full bathrooms: 2
- 1/2 bathrooms: 1
Rooms
- Room types: Entry Hall, Attic
Primary bedroom
- Features: Walk-In Closet(s), Hardwood Floor
- Level: First
- Area: 399
- Dimensions: 19 x 21
Bedroom 2
- Features: Walk-In Closet(s), Shared Bath, Hardwood Floor
- Level: First
Bedroom 3
- Features: Shared Bath, Hardwood Floor
- Level: First
Primary bathroom
- Features: Tile Floor, Full Bath
Dining room
- Features: Separate Dining Room
- Area: 110
- Dimensions: 10 x 11
Kitchen
- Features: Pantry, Washer/Dryer Connections
Living room
- Features: Separate Living Room, Separate Den
- Area: 252
- Dimensions: 14 x 18
Den
- Area: 182
- Dimensions: 13 x 14
Heating
- Central
Cooling
- Central Air
Appliances
- Included: Range/Oven, Dishwasher, Refrigerator
- Laundry: Laundry Room
Features
- All Bedrooms Down, 1 or More BR Down, Primary Down, Renovated Bathroom, Full Bath Down, Half Bath Down, Cable Wired, Wet Bar, Walk-In Closet(s), Living Room, Dining Room, Den/Great Room, Kitchen, Primary Bedroom, 2nd Bedroom, 3rd Bedroom, 1 1/2 Bath, 2 or More Baths, Laundry Room, Other (See REMARKS), Square Feet Source: AutoFill (MAARdata) or Public Records (Cnty Assessor Site)
- Flooring: Hardwood, Tile
- Windows: Wood Frames
- Basement: Crawl Space
- Attic: Permanent Stairs,Attic Access
- Number of fireplaces: 1
- Fireplace features: Masonry, In Den/Great Room
Interior area
- Total interior livable area: 2,646 sqft
Property
Parking
- Total spaces: 2
- Parking features: Driveway/Pad, Workshop in Garage, Garage Faces Side
- Has garage: Yes
- Covered spaces: 2
- Has uncovered spaces: Yes
Features
- Stories: 2.5
- Patio & porch: Patio
- Has private pool: Yes
- Pool features: In Ground
- Fencing: Wood,Wood Fence
Lot
- Size: 0.79 Acres
- Dimensions: 115 x 300
- Features: Some Trees, Level, Wooded Grounds
Details
- Additional structures: Storage
- Parcel number: 065009 00002
Construction
Type & style
- Home type: SingleFamily
- Architectural style: Ranch
- Property subtype: Single Family Residence
Materials
- Brick Veneer
- Roof: Composition Shingles
Condition
- New construction: No
- Year built: 1954
Utilities & green energy
- Sewer: Public Sewer
- Water: Public
Community & HOA
Location
- Region: Memphis
Financial & listing details
- Price per square foot: $113/sqft
- Tax assessed value: $407,900
- Annual tax amount: $5,375
- Price range: $300K - $300K
- Date on market: 8/14/2026
- Cumulative days on market: 26 days
- Listing terms: Conventional
Estimated market value
$304,200
$289,000 - $319,000
$3,149/mo
Price history
| Date | Event | Price |
|---|---|---|
| 8/18/2026 | Pending sale | $300,000$113/sqft |
Source:  MAAR #10228369 Report a problem MAAR #10228369 Report a problem | ||
| 8/14/2026 | Listed for sale | $300,000+9.1%$113/sqft |
Source: MAAR #10228369 Report a problem | ||
| 10/13/2003 | Sold | $275,000+8.9%$104/sqft |
Source: Public Record Report a problem | ||
| 7/8/1998 | Sold | $252,500$95/sqft |
Source: Public Record Report a problem | ||
Public tax history
| Year | Property taxes | Tax assessment |
|---|---|---|
| 2025 | $5,375 -8% | $101,975 +15% |
| 2024 | $5,841 +8.1% | $88,700 |
| 2023 | $5,403 | $88,700 |
| 2022 | -- | $88,700 |
| 2021 | -- | $88,700 +53.3% |
| 2020 | $1,849 | $57,850 |
| 2019 | $1,849 -21.1% | $57,850 |
| 2018 | $2,343 -45.1% | $57,850 |
| 2017 | $4,270 +139.7% | $57,850 +10.4% |
| 2016 | $1,782 -16.7% | $52,400 |
| 2014 | $2,139 | $52,400 |
| 2013 | -- | $52,400 -21.9% |
| 2012 | -- | $67,075 |
| 2011 | -- | $67,075 |
| 2010 | -- | $67,075 |
| 2009 | -- | $67,075 -3.6% |
| 2008 | -- | $69,550 |
| 2007 | -- | $69,550 |
| 2006 | -- | $69,550 |
| 2005 | -- | $69,550 +20.6% |
| 2004 | -- | $57,650 |
| 2003 | -- | $57,650 |
| 2002 | -- | $57,650 |
| 2001 | -- | $57,650 +26.5% |
| 2000 | -- | $45,575 |
Find assessor info on the county website
Monthly payment
Est. payment
Payment breakdown
Explore the cost of this home by adjusting the details. Changes won't be saved.Climate risks
Neighborhood: East Memphis-Colonial-Yorkshire
Similar homes
- $289,9003 bd2 ba1.6k sqft4967 Newhaven Ave, Memphis, TN 38117For Sale
 MLS ID #10224730, Hannah C Smith, Bluff City Realty Group, LLC. MAAR
 - $312,3003 bd2 ba1.6k sqft4816 Welchshire Ave, Memphis, TN 38117For Sale
 MLS ID #10222679, Kendra Bell, Crye-Leike, Inc., REALTORS. MAAR
 - $271,0003 bd2 ba1.3k sqft1227 Colonial Rd, Memphis, TN 38117For Sale
 MLS ID #10227977, Jason Wallace, Keller Williams Realty. MAAR
 - $265,0003 bd2 ba1.3k sqft1072 W Perkins Rd, Memphis, TN 38117For Sale
 MLS ID #10224413, Kaylee J Oaks, Hometown Realty. MAAR
