
This beautifully maintained end-unit townhome offers more than 3,000 square feet of maintenance-free living in a secure, gated community. The home features four spacious bedrooms and four bathrooms, including a main-level suite ideal for guests or a private office.
The primary suite offers dual walk-in closets and a five-piece bath with a soaking tub, and the upstairs laundry is conveniently located just steps away. The heart of the home is the kitchen, featuring a walk-in pantry and modern finishes that connect seamlessly to light-filled living areas, making everyday living and entertaining easy.
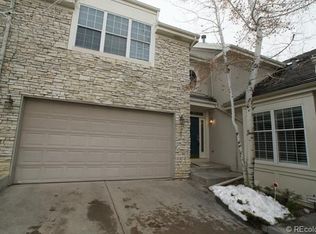
Enjoy the privacy and convenience of an end-unit location, an attached two-car garage, and quick access to the Denver Tech Center, shopping, dining, and major routes. A well-located, move-in-ready home that combines space, convenience, and ease of ownership.
Sold for $810,000
$810,000
4545 S Monaco Street #114, Denver, CO 80237
4beds
3,018sqft
Townhouse
Built in 2006
2,325 Square Feet Lot
$806,600 Zestimate®
$268/sqft
$3,687 Estimated rent
Home value
$806,600
$758,000 - $855,000
$3,687/mo
Zestimate® history
Owner options
List your home for rent
$3,687/mo
Rent Zestimate®
Find your next renter with Zillow Rental Manager. Plus, with online applications, you can quickly screen prospective tenants – for free.
$3,687/mo
Rent Zestimate®
Refinance and save
$5,301/mo
Est. payment
Refinancing to a lower rate could help reduce your monthly payments and save thousands over the life of the loan.
$5,301/mo
Est. payment
Explore your selling options
Work with a Zillow partner agent
Leverage their expertise and Zillow's premium Showcase listings to get your home seen by more buyers.
Get startedList with your own agent
Get your home in front of millions of buyers by listing it on Zillow.
Learn how to do itSell it yourself
Take full control of how buyers see your home on Zillow by listing For Sale by Owner (FSBO).
List your homeWhat's special
Four bathroomsFour spacious bedroomsAttached two-car garageBeautifully maintained end-unit townhome
Zillow last checked:
Listing updated:
Listed by:
Nancy Walters 720-220-5446 nwalters@kentwood.com,
Kentwood Real Estate DTC, LLC
Bought with:
Rudy Antle, 316831
MB Antle Properties
Source: REcolorado as distributed by MLS GRID,MLS#: 4348007
Facts & features
Interior
Bedrooms & bathrooms
- Bedrooms: 4
- Bathrooms: 4
- Full bathrooms: 2
- 3/4 bathrooms: 2
- Main level bathrooms: 1
- Main level bedrooms: 1
Bedroom
- Description: Flexible Main-Floor Room Perfect For Guests, A Home Office, Or Multi-Generational Living.
- Level: Main
Bedroom
- Description: Spacious Primary Retreat With Room To Unwind And Recharge.
- Features: Primary Suite
- Level: Upper
Bedroom
- Description: Generously Sized Secondary Bedrooms Offering Flexibility For Family, Guests, Or Work-From-Home Needs.
- Features: Primary Suite
- Level: Upper
Bedroom
- Description: Oversized Basement Bedroom With Ample Space And Versatility.
- Features: Primary Suite
- Level: Basement
Bedroom
- Description: Oversized Basement Bedroom With Ample Space And Versatility.
- Level: Basement
Bedroom
- Description: Generously Sized Secondary Bedrooms Offering Flexibility For Family, Guests, Or Work-From-Home Needs.
- Level: Upper
Bedroom
- Description: Flexible Main-Floor Room Perfect For Guests, A Home Office, Or Multi-Generational Living.
- Level: Main
Bedroom
- Description: Spacious 2nd Bedroom With Ensuite Bath And Walk-In Closet
- Level: Upper
Bedroom
- Description: Spacious Primary Retreat With Room To Unwind And Relax; Dual Walk-In Closets
- Features: Primary Suite
- Level: Upper
Bedroom
- Description: Oversized Bedroom With Walk-In Closet.
- Level: Basement
Bedroom
- Description: Flexible Main-Floor Room Perfect For Guest Room, Office Or Sitting Room
- Level: Main
Bathroom
- Description: Main-Floor 3/4 Bath Adjacent To Office/Bedroom.
- Features: Primary Suite
- Level: Main
Bathroom
- Description: Five-Piece Primary Bath With Soaking Tub And Dual Walk-In Closets For Added Comfort And Storage.
- Features: Primary Suite
- Level: Upper
Bathroom
- Description: Second Bedroom Features A Private Ensuite Bath.
- Features: Primary Suite
- Level: Upper
Bathroom
- Description: Basement 3/4 Hall Bathroom
- Features: Primary Suite
- Level: Basement
Bathroom
- Description: Main-Floor 3/4 Bath Adjacent To Office/Bedroom.
- Level: Main
Bathroom
- Description: Second Bedroom Features A Private Ensuite Bath.
- Level: Upper
Bathroom
- Description: Spacious Guest Bathroom In Basement
- Level: Basement
Bathroom
- Description: Main-Floor 3/4 Bath Adjacent To Guest Room/Office
- Level: Main
Bathroom
- Description: Beautiful Five-Piece Primary Bath With Soaking Tub And Private Shower
- Features: Primary Suite
- Level: Upper
Bathroom
- Description: Second Bedroom Features A Private Ensuite Bath
- Features: En Suite Bathroom
- Level: Upper
Bathroom
- Description: Located Convenient To Basement Bedroom And Family Room.
- Level: Basement
Dining room
- Description: Comfortable Dining Space Ideal For Both Casual Meals And Hosting Guests.
- Level: Main
Dining room
- Description: Comfortable Dining Space Ideal For Casual Or Formal Entertaining
- Level: Main
Family room
- Description: Finished Basement Family Room Adds Valuable Extra Living Space With Multiple Use Options.
- Level: Basement
Family room
- Description: Cozy Basement Family Room. Perfect For Movie And Game Nights.
- Level: Basement
Kitchen
- Description: Kitchen With Walk-In Pantry And Open Flow To Main Living Areas.
- Level: Main
Kitchen
- Description: Walk In Pantry And Counter Seating For Casual Dining
- Level: Main
Laundry
- Description: Convenient Upstairs Laundry And Walk In Linen Closet Located Near The Primary Bedroom For Everyday Ease.
- Level: Upper
Laundry
- Description: Laundry Room With Counter Space And Walk In Linen Closet
- Level: Upper
Living room
- Description: Light-Filled Living Space With Easy Flow For Everyday Living And Entertaining
- Level: Main
Living room
- Description: Light-Filled Living Space With Easy Flow For Entertaining
- Level: Main
Utility room
- Description: Utility Room With Mechanicals And Storage Space.
- Level: Basement
Utility room
- Description: Storage And Mechanical Room.
- Level: Basement
Heating
- Forced Air
Cooling
- Central Air
Appliances
- Included: Dryer, Washer
- Laundry: In Unit
Features
- Ceiling Fan(s), Eat-in Kitchen, Entrance Foyer, Five Piece Bath, Granite Counters, High Ceilings, Kitchen Island, Pantry, Primary Suite, Smoke Free, Vaulted Ceiling(s), Walk-In Closet(s)
- Flooring: Carpet, Tile, Wood
- Windows: Bay Window(s), Window Coverings, Window Treatments
- Basement: Crawl Space,Daylight,Finished,Full,Sump Pump
- Number of fireplaces: 1
- Fireplace features: Dining Room, Gas Log, Living Room
Interior area
- Total structure area: 3,018
- Total interior livable area: 3,018 sqft
- Finished area above ground: 2,122
- Finished area below ground: 851
Property
Parking
- Total spaces: 2
- Parking features: Garage - Attached
- Attached garage spaces: 2
Features
- Levels: Two
- Stories: 2
- Entry location: Ground
- Patio & porch: Deck
- Fencing: None
Lot
- Size: 2,325 Square Feet
- Features: Landscaped, Near Public Transit, Sprinklers In Front, Sprinklers In Rear
Details
- Parcel number: 708102058
- Zoning: B-4
- Special conditions: Standard
Construction
Type & style
- Home type: Townhouse
- Architectural style: Contemporary
- Property subtype: Townhouse
Materials
- Brick, Frame
- Roof: Concrete
Condition
- Year built: 2006
Utilities & green energy
- Sewer: Public Sewer
- Water: Public
Community & HOA
Community
- Subdivision: The Villas At Cherry Hills
HOA
- Has HOA: Yes
- Amenities included: Garden Area, Gated, Parking, Pond Seasonal, Trail(s)
- Services included: Reserve Fund, Irrigation, Maintenance Grounds, Sewer, Snow Removal, Water
- HOA fee: $580 monthly
- HOA name: Advance HOA
- HOA phone: 303-482-2213
Location
- Region: Denver
Financial & listing details
- Price per square foot: $268/sqft
- Tax assessed value: $774,700
- Annual tax amount: $3,327
- Date on market: 1/13/2026
- Listing terms: Cash,Conventional,VA Loan
- Exclusions: Sellers Personal Property And All Staging Items
- Ownership: Individual
- Road surface type: Paved
Price history
| Date | Event | Price |
|---|---|---|
| 4/22/2026 | Sold | $810,000$268/sqft |
Source:  REcolorado as distributed by MLS GRID #4348007 Report a problem REcolorado as distributed by MLS GRID #4348007 Report a problem | ||
| 2/18/2026 | Pending sale | $810,000$268/sqft |
Source: REcolorado as distributed by MLS GRID #4348007 Report a problem | ||
| 1/13/2026 | Listed for sale | $810,000+59.6%$268/sqft |
Source: REcolorado as distributed by MLS GRID #4348007 Report a problem | ||
| 7/11/2007 | Sold | $507,565$168/sqft |
Source: Public Record Report a problem | ||
Public tax history
| Year | Property taxes | Tax assessment |
|---|---|---|
| 2025 | $3,857 +2.2% | $54,620 +12.2% |
| 2024 | $3,774 +10.1% | $48,700 -6.1% |
| 2023 | $3,426 +3.6% | $51,880 +20.4% |
| 2022 | $3,307 +38.6% | $43,080 -2.8% |
| 2021 | $2,386 +2.9% | $44,320 +12.7% |
| 2020 | $2,319 -12% | $39,311 -0.7% |
| 2019 | $2,637 | $39,586 -4.1% |
| 2018 | $2,637 -17.2% | $41,280 |
| 2017 | $3,184 +3.4% | $41,280 +4.7% |
| 2016 | $3,080 +22.3% | $39,420 |
| 2015 | $2,517 -9.2% | $39,420 +30.1% |
| 2014 | $2,771 -5.5% | $30,310 |
| 2013 | $2,932 +9.8% | $30,310 -5.8% |
| 2012 | $2,670 -17.3% | $32,190 -20.1% |
| 2010 | $3,229 +17.2% | $40,290 |
| 2009 | $2,754 -0.7% | $40,290 +21.1% |
| 2008 | $2,775 | $33,270 |
Find assessor info on the county website
Neighborhood: Southmoor Park
Nearby homes
- $1,026,3004 bd4 ba3.3k sqft4545 S Monaco St UNIT 428, Denver, CO 80237Off Market
- $651,9004 bd3 ba3k sqft4545 S Monaco St UNIT 140, Denver, CO 80237Off Market
- $635,8003 bd2 ba1.9k sqft4545 S Monaco St UNIT 143, Denver, CO 80237Off Market
- $689,7004 bd4 ba3k sqft4545 S Monaco St UNIT 145, Denver, CO 80237Off Market
- $703,7002 bd3 ba2.4k sqft4545 S Monaco St UNIT 147, Denver, CO 80237Off Market
- $772,9003 bd4 ba3.8k sqft4545 S Monaco St UNIT 148, Denver, CO 80237Off Market
- $759,7003 bd3 ba3.7k sqft4545 S Monaco St UNIT 149, Denver, CO 80237Off Market
- $684,7003 bd4 ba3k sqft4545 S Monaco St UNIT 150, Denver, CO 80237Off Market
Nearby schools
GreatSchools rating
- 9/10Southmoor Elementary SchoolGrades: PK-5Distance: 0.9 mi
- 3/10Hamilton Middle SchoolGrades: 6-8Distance: 2 mi
- 6/10Thomas Jefferson High SchoolGrades: 9-12Distance: 1 mi
Schools provided by the listing agent
- Elementary: Southmoor
- Middle: Hamilton
- High: Thomas Jefferson
- District: Denver 1
Source: REcolorado as distributed by MLS GRID. This data may not be complete. We recommend contacting the local school district to confirm school assignments for this home.
Get a cash offer in 3 minutes
Find out how much your home could sell for in as little as 3 minutes with a no-obligation cash offer.
Estimated market value
$806,600
Get a cash offer in 3 minutes
Find out how much your home could sell for in as little as 3 minutes with a no-obligation cash offer.
Estimated market value
$806,600
- Colorado
- Denver County
- Denver
- 80237
- Southmoor Park
- 4545 S Monaco Street Unit 114
