Skip main navigation
Off market
  • $880,100

    4545 S Monaco St Unit 123, Denver, CO 80237

    4beds
    3,976sqft
    SingleFamily
    Built in 2012
    3,637 Square Feet Lot
    $880,100 Zestimate®
    $221/sqft
    $4,382 Estimated rent

    Home value

    $880,100

    $836,000 - $924,000

    $4,382/mo

    Zestimate® history
    Loading
    Loading...

    Owner options

    List your home for rent

    $4,382/mo

    Rent Zestimate®

    Find your next renter with Zillow Rental Manager. Plus, with online applications, you can quickly screen prospective tenants – for free.

    Learn more

    $4,382/mo

    Rent Zestimate®

    Refinance and save

    $5,274/mo

    Est. payment

    Refinancing to a lower rate could help reduce your monthly payments and save thousands over the life of the loan.

    See today's rates

    $5,274/mo

    Est. payment

    Explore your selling options

    Work with a Zillow partner agent

    Leverage their expertise and Zillow's premium Showcase listings to get your home seen by more buyers.

    Get started

    List with your own agent

    Get your home in front of millions of buyers by listing it on Zillow.

    Learn how to do it

    Sell it yourself

    Take full control of how buyers see your home on Zillow by listing For Sale by Owner (FSBO).

    List your home

    What's special


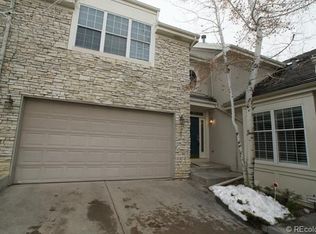
    Welcome to your new home in the gated, maintenance-free community of The Villas at Cherry Hills!!! Located within the DTC area with quick & easy access to dining, shops, an abundance of trails, including the Highline Canal, makes this location superb for work, living, and enjoying all that Colorado has to offer. Original, one owner home! This beautiful single-family detached 2-story home will not disappoint. A large main floor study at the entry of the home with 8-foot glass french doors. Ample space here to create the work from home environment you need, tucked away from the heart of the home. Floors are adorned with wide plank hand-scraped hardwood throughout the main level. The neutral paint colors and accent walls were carefully selected and will complement any decor. At the back of the home, an entertainer's dream with an open concept kitchen and brightly lit family room. Granite slab counters, cherry wood cabinets, and kitchen island for easy entertaining. Large dining area with direct patio access for dining al fresco or grilling. One of the larger flat patio spaces in the community, with a built-in grill counter for serving and entertaining & room for a fire pit that makes for perfect Colorado nights. The family room highlights a beautiful tiled gas fireplace and mantle. Direct access to the garage from the kitchen for ease of unloading groceries too!! Upstairs another nice surprise is a wide-open loft area for another television viewing area or play area for the kids. Upper-level laundry with sink. Full bath for the generous sized additional 3 bedrooms to enjoy. The master suite features a 5-piece set up with a large garden tub, glass shower, dual sinks, private toilet room, granite counters, and walk-in closet. A full unfinished basement for your storage or expansion. Wonderful community with ponds, a walking path, fully maintained by the HOA with snow & trash removal. This home is an absolute delight to show and will not disappoint.

    This property is off market, which means it's not currently listed for sale or rent on Zillow. This may be different from what's available on other websites or public sources.
    Facts & features

    Interior

    Bedrooms & bathrooms
    • Bedrooms: 4
    • Bathrooms: 3
    • Full bathrooms: 2
    • 1/2 bathrooms: 1
    Heating
    • Forced air, Gas
    Cooling
    • Central
    Appliances
    • Included: Dishwasher, Garbage disposal, Microwave, Refrigerator
    • Laundry: Sink
    Features
    • Ceiling Fan(s), Kitchen Island, Pantry, Walk-In Closet(s), Granite Counters, Eat-in Kitchen, Smoke Free
    • Flooring: Tile, Carpet, Hardwood
    • Basement: Partially finished
    • Has fireplace: Yes
    • Fireplace features: Family Room, Gas Log
    • Common walls with other units/homes: No Common Walls
    Interior area
    • Total interior livable area: 3,976 sqft
    • Finished area below ground: 0.00

    Property

    Parking
    • Total spaces: 2
    • Parking features: Garage - Attached
    Features
    • Patio & porch: Patio
    • Exterior features: Wood, Brick
    Lot
    • Size: 3,637 Square Feet
    • Features: Level, Cul-de-Sac, Greenbelt, Sprinklers In Front, Sprinklers In Rear
    Details
    • Parcel number: 0708102071000
    • Zoning description: B-4

    Construction

    Type & style
    • Home type: SingleFamily
    • Architectural style: Traditional
    Condition
    • Year built: 2012

    Utilities & green energy

    • Sewer: Public Sewer
    • Water: Public

    Community & HOA

    Community
    • Security: Smoke Detector(s), Carbon Monoxide Detector(s)
    HOA
    • Has HOA: Yes
    • Services included: Snow Removal, Trash, Maintenance Grounds, Security, Recycling
    • HOA fee: $240 monthly
    Location
    • Region: Denver

    Financial & listing details

    • Price per square foot: $221/sqft
    • Tax assessed value: $853,300
    • Annual tax amount: $4,145

    Price history

    DateEventPrice
    3/10/2021Sold$770,000+0%$194/sqft
    Source: Public Record Report a problem
    1/8/2021Pending sale$769,800$194/sqft
    Source: Coldwell Banker Realty 24 #7974079 Report a problem
    12/28/2020Listed for sale$769,800+57.1%$194/sqft
    Source: Coldwell Banker Realty 24 #7974079 Report a problem
    7/4/2014Listing removed$489,950$123/sqft
    Source: RE/MAX MASTERS INC #1204170 Report a problem
    5/20/2014Pending sale$489,950$123/sqft
    Source: RE/MAX MASTERS INC #1204170 Report a problem
    5/20/2014Listed for sale$489,950$123/sqft
    Source: RE/MAX MASTERS INC #1204170 Report a problem

    Public tax history

    YearProperty taxesTax assessment
    2024$4,145 +14%$53,490 -5.7%
    2023$3,637 +3.6%$56,720 +24%
    2022$3,511 +12.2%$45,730 -2.8%
    2021$3,128 +2.9%$47,050 +11.6%
    2020$3,040 -3.5%$42,156 -0.7%
    2019$3,150 $42,451 +4.3%
    2018$3,150 +0.3%$40,720
    2017$3,141 -6.6%$40,720 -5.4%
    2016$3,363 +3.6%$43,040
    2015$3,247 +176.8%$43,040 +10.1%
    2014$1,173 $39,090
    Find assessor info on the county website

    Neighborhood: Southmoor Park

    Nearby schools

    GreatSchools rating
    Schools provided by the listing agent
    • Elementary: Southmoor
    • Middle: Hamilton
    • High: Thomas Jefferson
    • District: Denver 1

    Source: The MLS. This data may not be complete. We recommend contacting the local school district to confirm school assignments for this home.

    Get a cash offer in 3 minutes
    Find out how much your home could sell for in as little as 3 minutes with a no-obligation cash offer.
    Estimated market value
    $880,100
    Get a cash offer in 3 minutes
    Find out how much your home could sell for in as little as 3 minutes with a no-obligation cash offer.
    Estimated market value
    $880,100