Skip main navigation
Off market
  • $669,600

    4545 S Monaco St Unit 142, Denver, CO 80237

    2beds
    3baths
    2,853sqft
    Townhouse
    Built in 1998
    2,613 Square Feet Lot
    $669,600 Zestimate®
    $235/sqft
    $3,148 Estimated rent

    Home value

    $669,600

    $636,000 - $703,000

    $3,148/mo

    Zestimate® history
    Loading
    Loading...

    Owner options

    List your home for rent

    $3,148/mo

    Rent Zestimate®

    Find your next renter with Zillow Rental Manager. Plus, with online applications, you can quickly screen prospective tenants – for free.

    Learn more

    $3,148/mo

    Rent Zestimate®

    Refinance and save

    $4,225/mo

    Est. payment

    Refinancing to a lower rate could help reduce your monthly payments and save thousands over the life of the loan.

    See today's rates

    $4,225/mo

    Est. payment

    Explore your selling options

    Work with a Zillow partner agent

    Leverage their expertise and Zillow's premium Showcase listings to get your home seen by more buyers.

    Get started

    List with your own agent

    Get your home in front of millions of buyers by listing it on Zillow.

    Learn how to do it

    Sell it yourself

    Take full control of how buyers see your home on Zillow by listing For Sale by Owner (FSBO).

    List your home

    What's special


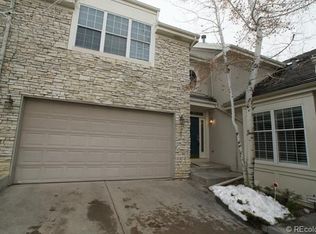
    Stunning Remodeled Townhome in The Villas at Cherry Hills! Absolute Perfection from top to bottom! Open concept living on the main level beginning with a gorgeous kitchen layout, custom cabinetry, quartz countertops, Bosch appliances, upgraded lighting fixtures, hardwood floors and a spectacular fireplace! The Living room and Dining room are streaming with natural light! This floor plan is ideal for entertaining! Spacious Master bedroom complete with a 5pc Master bath that is to die for!! Oversized jetted tub sits underneath large windows overlooking the mountains, thick Euro glass surrounds the stunning tile shower, dual sinks and barn doors for privacy! Second bedroom upstairs with private 5pc ensuite! Large laundry/utility room upstairs for your convenience! Do not miss the special Powder bath featuring a wall of tile+exquisite vanity w/ marble countertop! Every detail in this home has been carefully selected and shows even better in person! Ideal maintenance free living, Must see!

    This property is off market, which means it's not currently listed for sale or rent on Zillow. This may be different from what's available on other websites or public sources.
    Facts & features

    Interior

    Bedrooms & bathrooms
    • Bedrooms: 2
    • Bathrooms: 3
    Heating
    • Forced air, Gas
    Cooling
    • Central
    Appliances
    • Included: Dishwasher, Garbage disposal, Microwave, Range / Oven, Refrigerator
    Features
    • Open Floor Plan, Five Piece Bath, Master Bath, Master Suite, Security Entrance, Updated, Pet Free, Smoke Free, Remodeled, Pantry, Foyer/Entry
    • Flooring: Tile, Carpet, Hardwood
    • Basement: Partially finished
    • Has fireplace: Yes
    Interior area
    • Total interior livable area: 2,853 sqft

    Property

    Features
    • Has view: Yes
    • View description: Mountain
    Lot
    • Size: 2,613 Square Feet
    Details
    • Parcel number: 0708102093000

    Construction

    Type & style
    • Home type: Townhouse
    Materials
    • Roof: Tile
    Condition
    • Year built: 1998

    Utilities & green energy

    • Sewer: Public
    • Water: Public

    Community & HOA

    HOA
    • Has HOA: Yes
    • Services included: Snow Removal, Exterior Maintenance w/ Roof, Insurance, Trash Removal, Water, Irrigation Water, Common Area Grounds Maintenance
    • HOA fee: $395 monthly
    Location
    • Region: Denver

    Financial & listing details

    • Price per square foot: $235/sqft
    • Tax assessed value: $696,200
    • Annual tax amount: $3,329

    Price history

    DateEventPrice
    5/18/2018Sold$543,500+53.7%$191/sqft
    Source: Public Record Report a problem
    1/7/2006Sold$353,608-8.2%$124/sqft
    Source: Public Record Report a problem
    12/7/2001Sold$385,000+17%$135/sqft
    Source: Public Record Report a problem
    3/12/2001Sold$329,101$115/sqft
    Source: Public Record Report a problem

    Public tax history

    YearProperty taxesTax assessment
    2024$3,329 +4.8%$42,960 -6.8%
    2023$3,175 +3.6%$46,080 +15.4%
    2022$3,065 +17.3%$39,930 -2.8%
    2021$2,612 +2.9%$41,080 +16.7%
    2020$2,539 +1.8%$35,213 -0.7%
    2019$2,494 $35,460 +10%
    2018$2,494 $32,240
    Find assessor info on the county website

    Neighborhood: Southmoor Park

    Nearby schools

    GreatSchools rating
    Schools provided by the listing agent
    • Elementary: Southmoor
    • Middle: Hamilton
    • High: Thomas Jefferson
    • District: Denver 1

    Source: The MLS. This data may not be complete. We recommend contacting the local school district to confirm school assignments for this home.

    Get a cash offer in 3 minutes
    Find out how much your home could sell for in as little as 3 minutes with a no-obligation cash offer.
    Estimated market value
    $669,600
    Get a cash offer in 3 minutes
    Find out how much your home could sell for in as little as 3 minutes with a no-obligation cash offer.
    Estimated market value
    $669,600