Skip main navigation
Off market
  • $1,015,800

    4545 S Monaco St Unit 339, Denver, CO 80237

    4beds
    4,760sqft
    SingleFamily
    Built in 2012
    4,159 Square Feet Lot
    $1,015,800 Zestimate®
    $213/sqft
    $4,796 Estimated rent

    Home value

    $1,015,800

    $965,000 - $1.08M

    $4,796/mo

    Zestimate® history
    Loading
    Loading...

    Owner options

    List your home for rent

    $4,796/mo

    Rent Zestimate®

    Find your next renter with Zillow Rental Manager. Plus, with online applications, you can quickly screen prospective tenants – for free.

    Learn more

    $4,796/mo

    Rent Zestimate®

    Refinance and save

    $6,050/mo

    Est. payment

    Refinancing to a lower rate could help reduce your monthly payments and save thousands over the life of the loan.

    See today's rates

    $6,050/mo

    Est. payment

    Explore your selling options

    Work with a Zillow partner agent

    Leverage their expertise and Zillow's premium Showcase listings to get your home seen by more buyers.

    Get started

    List with your own agent

    Get your home in front of millions of buyers by listing it on Zillow.

    Learn how to do it

    Sell it yourself

    Take full control of how buyers see your home on Zillow by listing For Sale by Owner (FSBO).

    List your home

    What's special


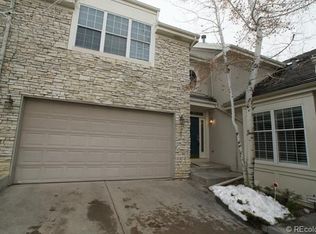
    Rare, ranch-style patio home in the beautiful community of The Villas at Cherry Hills. This gated community, located in the heart of DTC, offers a low maintenance, "lock and leave" lifestyle. This unique floorplan has 4 bedrooms and 3 bathrooms as well as a main- floor den/office. The oversized kitchen has stainless steel appliances, double ovens, special extended counter and cabinet space, 42" cabinets, large kitchen island, and beautiful finishes. There are fabulous hardwood floors nearly throughout the main level including the large and spacious family room with a gas fireplace. The main-floor master is bright and spacious with a large walk-in closet, 5 piece master bath, attached cabinets and plenty of natural light. In addition to the second sun-filled bedroom on the main floor, you will find another full bath, laundry room and large office/study or den suitable for anyone who works from home. There is also a large dining room and separate eat-in kitchen area that leads out to a wonderful, private, covered patio. The nicely finished basement has garden level windows and high ceilings unique to this particular home, leaving the space bright and open taking away that "basement" feel. The builder installed an upgraded insulation package that includes padding for the concrete walls and extra attic insulation. There are 2 more spacious bedrooms with walk-in closets, a bathroom, a large family/game area and a special space for your workout equipment with custom glass doors that open into the family room as well as plenty of storage. There are only 5 ranches in the entire community. Don't miss out on this opportunity to own one! This home is in impeccable condition throughout. Buyer to verify all HOA and MLS information including but not limited to, measurements, HOA fees, guidelines, and restrictions. View the 3D walk-through tour to see how much actual space you have!! Check out the size of that kitchen! EASY TO SHOW

    This property is off market, which means it's not currently listed for sale or rent on Zillow. This may be different from what's available on other websites or public sources.
    Facts & features

    Interior

    Bedrooms & bathrooms
    • Bedrooms: 4
    • Bathrooms: 3
    • Full bathrooms: 2
    • 3/4 bathrooms: 1
    Heating
    • Forced air
    Cooling
    • Central
    Appliances
    • Included: Dishwasher, Garbage disposal, Microwave, Refrigerator
    • Laundry: In Unit
    Features
    • Ceiling Fan(s), Kitchen Island, Pantry, Walk-In Closet(s), Granite Counters, Eat-in Kitchen, Open Floorplan, Master Suite, Five Piece Bath, Smoke Free
    • Flooring: Carpet, Hardwood
    • Windows: Double Pane Windows
    • Basement: Finished
    • Has fireplace: Yes
    • Fireplace features: Gas, Family Room
    • Common walls with other units/homes: No Common Walls
    Interior area
    • Total interior livable area: 4,760 sqft
    • Finished area below ground: 1535.00

    Property

    Parking
    • Total spaces: 2
    • Parking features: Garage - Attached
    Features
    • Patio & porch: Deck, Covered
    • Exterior features: Brick
    Lot
    • Size: 4,159 Square Feet
    • Features: Level, Near Public Transit
    Details
    • Parcel number: 0708103032000
    • Zoning description: B-4

    Construction

    Type & style
    • Home type: SingleFamily
    • Architectural style: Traditional
    Materials
    • Roof: Composition
    Condition
    • Year built: 2012

    Utilities & green energy

    • Sewer: Public Sewer
    • Water: Public

    Community & HOA

    Community
    • Security: Security System
    HOA
    • Has HOA: Yes
    • Amenities included: Gated, Trail(s), Pond Seasonal
    • Services included: Snow Removal, Trash, Maintenance Grounds, Road Maintenance, Recycling
    • HOA fee: $240 monthly
    Location
    • Region: Denver

    Financial & listing details

    • Price per square foot: $213/sqft
    • Tax assessed value: $1,025,700
    • Annual tax amount: $5,040
    • Road surface type: Paved

    Price history

    DateEventPrice
    6/15/2020Sold$798,000-2.7%$168/sqft
    Source: Public Record Report a problem
    5/14/2020Pending sale$819,999$172/sqft
    Source: Grace & Company #5163046 Report a problem
    5/12/2020Listing removed$3,500$1/sqft
    Source: Grace & Company #8731390 Report a problem
    4/6/2020Listed for rent$3,500$1/sqft
    Source: Owner Report a problem
    3/29/2020Price change$819,999-2.4%$172/sqft
    Source: Grace & Company #5163046 Report a problem
    3/9/2020Listed for sale$839,999$176/sqft
    Source: Grace & Company #5163046 Report a problem
    3/8/2020Pending sale$839,999$176/sqft
    Source: Grace & Company #5163046 Report a problem
    3/6/2020Price change$839,999-2.3%$176/sqft
    Source: Grace & Company #5163046 Report a problem
    3/4/2020Listed for sale$859,999+43.3%$181/sqft
    Source: Grace & Company #5163046 Report a problem
    4/4/2012Sold$600,100$126/sqft
    Source: Public Record Report a problem

    Public tax history

    YearProperty taxesTax assessment
    2024$5,040 +30.7%$65,040 -4.9%
    2023$3,855 +3.6%$68,370 +41.1%
    2022$3,720 +3.9%$48,470 -2.8%
    2021$3,579 +2.9%$49,860 +3.4%
    2020$3,479 -8%$48,234 -0.7%
    2019$3,780 $48,571 -0.6%
    2018$3,780 +0.3%$48,860
    2017$3,769 -7.5%$48,860 -6.3%
    2016$4,074 +7.6%$52,150
    2015$3,786 -9.2%$52,150 +14.4%
    2014$4,168 +216.3%$45,590
    2013$1,318 $45,590
    Find assessor info on the county website

    Neighborhood: Southmoor Park

    Nearby schools

    GreatSchools rating
    Schools provided by the listing agent
    • Elementary: Southmoor
    • Middle: Hamilton
    • High: Thomas Jefferson
    • District: Denver 1

    Source: The MLS. This data may not be complete. We recommend contacting the local school district to confirm school assignments for this home.

    Get a cash offer in 3 minutes
    Find out how much your home could sell for in as little as 3 minutes with a no-obligation cash offer.
    Estimated market value
    $1,015,800
    Get a cash offer in 3 minutes
    Find out how much your home could sell for in as little as 3 minutes with a no-obligation cash offer.
    Estimated market value
    $1,015,800