Skip main navigation
Off market
  • $940,800

    4545 S Monaco St Unit 444, Denver, CO 80237

    3beds
    3,885sqft
    Townhouse
    Built in 1998
    2,726 Square Feet Lot
    $940,800 Zestimate®
    $242/sqft
    $3,930 Estimated rent

    Home value

    $940,800

    $894,000 - $997,000

    $3,930/mo

    Zestimate® history
    Loading
    Loading...

    Owner options

    List your home for rent

    $3,930/mo

    Rent Zestimate®

    Find your next renter with Zillow Rental Manager. Plus, with online applications, you can quickly screen prospective tenants – for free.

    Learn more

    $3,930/mo

    Rent Zestimate®

    Refinance and save

    $5,806/mo

    Est. payment

    Refinancing to a lower rate could help reduce your monthly payments and save thousands over the life of the loan.

    See today's rates

    $5,806/mo

    Est. payment

    Explore your selling options

    Work with a Zillow partner agent

    Leverage their expertise and Zillow's premium Showcase listings to get your home seen by more buyers.

    Get started

    List with your own agent

    Get your home in front of millions of buyers by listing it on Zillow.

    Learn how to do it

    Sell it yourself

    Take full control of how buyers see your home on Zillow by listing For Sale by Owner (FSBO).

    List your home

    What's special


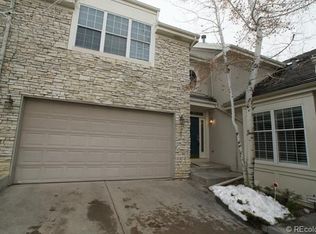
    THE ONE YOU HAVE BEEN WAITING FOR IS AVAILABLE!! This beautiful, updated home at the Villas at Cherry Hills, a hidden DTC treasure, situated on one of most sought-after lots in the community quietly over-looking the Pond and Greenbelt open space. A gated, maintenance-free community situated between Quincy and Belleview, is just a short distance to numerous restaurants, shops and Light Rail at Belleview Station. This meticulously maintained home features include hardwood floors throughout main level (except laundry room), Plantation Shutters on all three levels, updated lighting throughout, lots of large windows providing relaxing, natural lighting. Spacious main floor boasts a wide-open layout for easy flow and living featuring open kitchen with slab granite counters, glass backsplash, newer stainless appliances, Silhoutte shades; Over-sized dining area can accommodate even a large round dining table and has built-in lower and upper cabinets with slab granite counter top, wine and beverage coolers; Spacious Great room with vault ceiling, cozy gas fireplace and built-ins. The expansive main floor study features vaulted ceiling and Bay window. The dining area sliding door leads to a quiet, peaceful, private setting, an expanded raised Trex deck overlooking the Pond and Greenbelt open space, mature Pine and Aspen trees, and a view of Pikes Peak. The upper level offers two large bedrooms with updated en-suite baths and walk-in closets. The lower level features another large bedroom, an enormous Family room, full hall bath, and a storage room with plenty of space to build another room for exercise or other uses. Home features structural wood floor in basement. The exterior maintenance, roof, landscape, snow removal, water and trash are included in the HOA fee so Homeowner can enjoy a maintenance-free lifestyle at the Villa's at Cherry Hills. Convenient, quick, and easy access to major highways and nearby walking, running, and biking trails, including the Highline Canal.

    This property is off market, which means it's not currently listed for sale or rent on Zillow. This may be different from what's available on other websites or public sources.
    Facts & features

    Interior

    Bedrooms & bathrooms
    • Bedrooms: 3
    • Bathrooms: 4
    • Full bathrooms: 3
    • 1/2 bathrooms: 1
    Heating
    • Forced air, Gas
    Cooling
    • Central
    Appliances
    • Included: Dishwasher, Garbage disposal, Refrigerator
    • Laundry: In Unit, Sink
    Features
    • Ceiling Fan(s), Kitchen Island, Pantry, Walk-In Closet(s), Vaulted Ceiling(s), Granite Counters, Tile Counters, Eat-in Kitchen, Wired for Data, Open Floorplan, Master Suite, Five Piece Bath, Smoke Free
    • Flooring: Tile, Carpet, Hardwood
    • Windows: Double Pane Windows, Window Coverings, Skylight(s)
    • Basement: Finished
    • Has fireplace: Yes
    • Fireplace features: Great Room, Gas Log
    • Common walls with other units/homes: End Unit
    Interior area
    • Total interior livable area: 3,885 sqft
    • Finished area below ground: 1000.00

    Property

    Parking
    • Total spaces: 2
    • Parking features: Garage - Attached
    Features
    • Entry level: 1
    • Entry location: Ground
    • Patio & porch: Deck
    • Exterior features: Brick
    • Has view: Yes
    • View description: Mountain
    • Waterfront features: Pond
    Lot
    • Size: 2,726 Square Feet
    • Features: Greenbelt, Landscaped, Sprinklers In Front, Sprinklers In Rear, Master Planned
    Details
    • Parcel number: 0708102042000
    • Zoning description: B-4
    • Other equipment: Gas Valve

    Construction

    Type & style
    • Home type: Townhouse
    Condition
    • Year built: 1998

    Utilities & green energy

    • Sewer: Public Sewer
    • Water: Public

    Community & HOA

    Community
    • Security: Security System, Smoke Detector(s), Carbon Monoxide Detector(s)
    HOA
    • Has HOA: Yes
    • Amenities included: Gated, Trail(s), Pond Seasonal
    • Services included: Snow Removal, Trash, Maintenance Grounds, Insurance, Water, Sewer, Maintenance Structure, Recycling, Irrigation Water
    • HOA fee: $425 monthly
    Location
    • Region: Denver

    Financial & listing details

    • Price per square foot: $242/sqft
    • Tax assessed value: $962,200
    • Annual tax amount: $4,710
    • Road surface type: Paved

    Price history

    DateEventPrice
    11/6/2020Sold$833,000+0.2%$214/sqft
    Source: Public Record Report a problem
    9/17/2020Pending sale$831,000$214/sqft
    Source: Priority Real Estate Llc #7750466 Report a problem
    9/12/2020Listed for sale$831,000$214/sqft
    Source: Priority Real Estate Llc #7750466 Report a problem
    8/10/2020Pending sale$831,000$214/sqft
    Source: Priority Real Estate Llc #7750466 Report a problem
    8/10/2020Listed for sale$831,000+22.2%$214/sqft
    Source: Priority Real Estate Llc #7750466 Report a problem
    7/27/2016Sold$680,000+21.6%$175/sqft
    Source: Public Record Report a problem
    5/6/2002Sold$559,440$144/sqft
    Source: Public Record Report a problem

    Public tax history

    YearProperty taxesTax assessment
    2024$4,710 +26.6%$60,790 -5.1%
    2023$3,722 +3.6%$64,080 +36.9%
    2022$3,593 -3.6%$46,800 -2.8%
    2021$3,727 +2.9%$48,150 -4.1%
    2020$3,622 +2.5%$50,229 -0.7%
    2019$3,533 $50,580 +10.8%
    2018$3,533 +4.6%$45,670 +4.3%
    2017$3,377 +6%$43,780 +7.3%
    2016$3,187 +21.2%$40,790
    2015$2,630 -9.2%$40,790 +28.8%
    2014$2,895 +9.6%$31,670
    2013$2,642 +9.8%$31,670 +9.2%
    2012$2,407 -39.7%$29,010 -41.7%
    2010$3,989 +13.6%$49,770
    2009$3,512 -0.7%$49,770 +17.3%
    2008$3,538 -7.1%$42,420
    2007$3,806 +0.9%$42,420 -3.3%
    2006$3,773 +1.2%$43,890
    2005$3,728 $43,890
    Find assessor info on the county website

    Neighborhood: Southmoor Park

    Nearby schools

    GreatSchools rating
    Schools provided by the listing agent
    • Elementary: Southmoor
    • Middle: Hamilton
    • High: Thomas Jefferson
    • District: Denver 1

    Source: The MLS. This data may not be complete. We recommend contacting the local school district to confirm school assignments for this home.

    Get a cash offer in 3 minutes
    Find out how much your home could sell for in as little as 3 minutes with a no-obligation cash offer.
    Estimated market value
    $940,800
    Get a cash offer in 3 minutes
    Find out how much your home could sell for in as little as 3 minutes with a no-obligation cash offer.
    Estimated market value
    $940,800