WELCOME HOME! Unique and AFFORDABLE condo w/HUGE private patio (newly resealed) offering southern exposure & natural light into your living room. Enjoy a shared outdoor courtyard just off your kitchen. Multiple levels of living which is ideal for entertaining. LOVE quick access to the heated pool & stay in while your snow removal is taken care of! Stove, refrigerator, microwave, Washer & dryer ALL INCLUDED! Plenty of storage on the main level of the condo. UPDATES: KT backsplash & under cabinet lighting, driveway, AC, carport painting, bathroom fixtures, windows & doors PLUS much more! Turn the key to your new place...all ready to go! 48hr bind, no bind wkds/holidays. Fee includes: pool/snow/lawn/internet/water/trash. 1 cat or dog allowed
Active-offer no bump
$199,900
4545 W Pine St APT H, Appleton, WI 54914
2beds
1,276sqft
Condominium
Built in 1973
-- sqft lot
$203,700 Zestimate®
$157/sqft
$343/mo HOA
What's special
Carport paintingWindows and doorsBathroom fixtures
- 55 days
- 408
- 16
Zillow last checked:
Listing updated:
Listed by:
Keith A Krepline 920-993-7355,
Coldwell Banker Real Estate Group,
Joelle Zimpel 920-418-0505,
Coldwell Banker Real Estate Group
Source: RANW as distributed by MLS GRID,MLS#: 50330226
Facts & features
Interior
Bedrooms & bathrooms
- Bedrooms: 2
- Bathrooms: 3
- Full bathrooms: 1
- 1/2 bathrooms: 2
Bedroom 1
- Level: Upper
- Dimensions: 12x17
Bedroom 2
- Level: Upper
- Dimensions: 12x10
Dining room
- Level: Main
- Dimensions: 8x10
Kitchen
- Level: Main
- Dimensions: 12x10
Living room
- Level: Main
- Dimensions: 14x20
Other
- Description: Rec Room
- Level: Lower
- Dimensions: 22x17
Other
- Description: Other
- Level: Lower
- Dimensions: 12x10
Cooling
- Central Air
Appliances
- Included: Dishwasher, Disposal, Dryer, Microwave, Range, Refrigerator, Washer
Features
- At Least 1 Bathtub, Breakfast Bar, Cable Available, High Speed Internet
- Flooring: Wood/Simulated Wood Fl
- Has fireplace: No
- Fireplace features: None
Interior area
- Total interior livable area: 1,276 sqft
- Finished area above ground: 1,064
- Finished area below ground: 212
Property
Parking
- Parking features: Garage, Carport
- Has garage: Yes
- Has carport: Yes
Accessibility
- Accessibility features: Level Drive
Features
- Exterior features: Balcony
Lot
- Size: 4,356 Square Feet
Details
- Parcel number: 103024700
- Zoning: Condo
Construction
Type & style
- Home type: Condo
- Property subtype: Condominium
Materials
- Brick, Stone, Shake Siding
Condition
- New construction: No
- Year built: 1973
Utilities & green energy
- Sewer: Public Sewer
- Water: Public
Community & HOA
HOA
- Has HOA: Yes
- Amenities included: Pool
- HOA fee: $343 monthly
- HOA name: Circle West Condos
Location
- Region: Appleton
Financial & listing details
- Price per square foot: $157/sqft
- Tax assessed value: $151,600
- Annual tax amount: $1,688
- Date on market: 7/31/2026
- Inclusions: Stove, refrigerator, dishwasher, microwave, washer, dryer, TV brackets in bedroom, window treatments
Estimated market value
$203,700
$194,000 - $214,000
$1,517/mo
Price history
| Date | Event | Price |
|---|---|---|
| 9/10/2026 | Contingent | $199,900$157/sqft |
Source:  WIREX MLS #50330226 Report a problem WIREX MLS #50330226 Report a problem | ||
| 7/31/2026 | Listed for sale | $199,900+61.7%$157/sqft |
Source: WIREX MLS #50330226 Report a problem | ||
| 2/4/2020 | Sold | $123,600-1%$97/sqft |
Source: RANW as distributed by MLS GRID #50215274 Report a problem | ||
| 2/4/2020 | Pending sale | $124,900$98/sqft |
Source: Exit Elite Realty #50215274 Report a problem | ||
| 12/20/2019 | Listed for sale | $124,900+78.4%$98/sqft |
Source: Exit Elite Realty #50215274 Report a problem | ||
| 10/6/2016 | Sold | $70,000$55/sqft |
Source: RANW as distributed by MLS GRID #50151646 Report a problem | ||
Public tax history
| Year | Property taxes | Tax assessment |
|---|---|---|
| 2025 | $1,787 +19.8% | $151,600 +62% |
| 2024 | $1,492 +3.6% | $93,600 |
| 2023 | $1,440 +0.6% | $93,600 |
| 2022 | $1,432 -5.7% | $93,600 |
| 2021 | $1,518 -7.6% | $93,600 |
| 2020 | $1,643 +21% | $93,600 +31.8% |
| 2019 | $1,359 -10.6% | $71,000 |
| 2018 | $1,519 +4.7% | $71,000 |
| 2017 | $1,452 +4.8% | $71,000 |
| 2016 | $1,385 -1.7% | $71,000 |
| 2015 | $1,409 -17.8% | $71,000 -18.9% |
| 2014 | $1,714 -0.7% | $87,600 |
| 2013 | $1,727 +1.7% | $87,600 |
| 2012 | $1,698 -0.8% | $87,600 |
| 2011 | $1,711 +2.2% | $87,600 |
| 2010 | $1,675 +4.2% | $87,600 |
| 2009 | $1,608 +3.1% | $87,600 |
| 2008 | $1,559 +3% | $87,600 |
| 2007 | $1,514 +5.3% | $87,600 |
| 2006 | $1,438 +3.1% | $87,600 +37.7% |
| 2005 | $1,395 +4.1% | $63,600 |
| 2004 | $1,340 +0.1% | $63,600 |
| 2003 | $1,339 | $63,600 |
| 2002 | -- | $63,600 |
| 2001 | -- | $63,600 |
| 2000 | -- | $63,600 |
Find assessor info on the county website
Monthly payment
Est. payment
Payment breakdown
Explore the cost of this home by adjusting the details. Changes won't be saved.Climate risks
Neighborhood: 54914
Similar homes
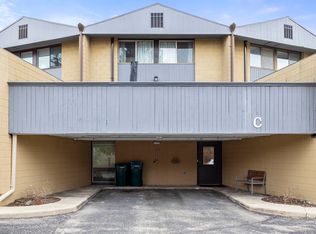
- $199,9002 bd2 ba1.2k sqft4545 W Pine St APT F, Appleton, WI 54914For Sale
 MLS ID #50330435, Jodi A Young. RANW as distributed by MLS GRID
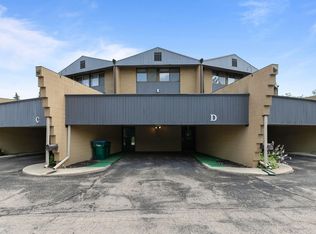
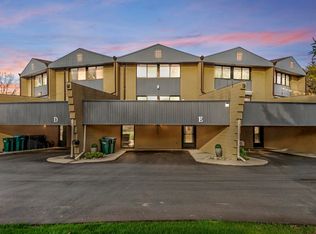
 - $199,9002 bd2 ba1.2k sqft4545 W Pine St, Appleton, WI 54914For SaleMLS ID #50330433, Jodi A Young. RANW as distributed by MLS GRID
- $189,9002 bd2 ba1.3k sqft800 S Westhaven Pl Unit D, Appleton, WI 54914For Sale
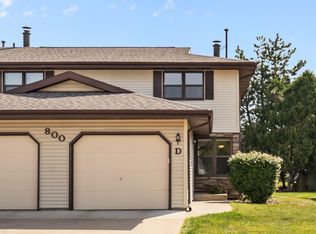 MLS ID #50331785, Linda A Sanderfoot. RANW as distributed by MLS GRID
 - $199,9002 bd1 ba1.2k sqft326 S Summit St, Appleton, WI 54914For Sale
 MLS ID #50331981, Daniel F Wessel. RANW as distributed by MLS GRID
