Skip main navigation
Off market
  • $584,600

    4546 Lake Blackthorn Dr #3, South Bend, IN 46628

    4beds
    3,200sqft
    SingleFamily
    Built in 2021
    10,454 Square Feet Lot
    $584,600 Zestimate®
    $183/sqft
    $2,700 Estimated rent

    Home value

    $584,600

    $550,000 - $620,000

    $2,700/mo

    Zestimate® history
    Loading
    Loading...

    Owner options

    List your home for rent

    $2,700/mo

    Rent Zestimate®

    Find your next renter with Zillow Rental Manager. Plus, with online applications, you can quickly screen prospective tenants – for free.

    Learn more

    $2,700/mo

    Rent Zestimate®

    Refinance and save

    $3,602/mo

    Est. payment

    Refinancing to a lower rate could help reduce your monthly payments and save thousands over the life of the loan.

    See today's rates

    $3,602/mo

    Est. payment

    Explore your selling options

    Work with a Zillow partner agent

    Leverage their expertise and Zillow's premium Showcase listings to get your home seen by more buyers.

    Get started

    List with your own agent

    Get your home in front of millions of buyers by listing it on Zillow.

    Learn how to do it

    Sell it yourself

    Take full control of how buyers see your home on Zillow by listing For Sale by Owner (FSBO).

    List your home

    What's special

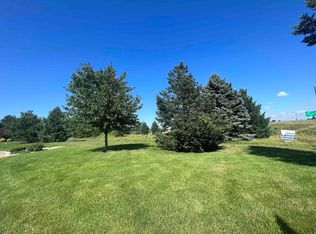
    ***NEW CONSTRUCTION VILLA LOT #3 in the Villas at Lake Blackthorn*** This home is Irish Custom Homes MODEL HOME. Schedule a walk through by appointment only. It is our information center / Model Home until June 2022 and so can be purchased with lease back if desired with possession June 2022. Welcome to the Gipper 1600, a new take on one of Irish Custom Homes' most popular plans located in the maintenance free villas community of The Villas at Lake Blackthorn. In addition to many interior and exterior finish upgrades, this home includes a two car garage, walk out basement, and lives much larger than 1600 sq. ft. Upgrades include black profile appliances, porcelain countertops throughout, locally built full-overlay custom cabinets with soft close doors and drawers, luxury vinyl plank flooring, custom iron baluster railing, upgraded windows, trim, and doors, upgraded door and cabinet hardware, upgraded trim, porcelain backsplash, decorative mirrors, decorative lighting and plumbing packages, and high-efficiency LED can lighting. The spacious living room with cathedral ceiling and 9-foot sidewalls make this home rich with space. A large deck offers a great outdoor living space to enjoy this tree lined lot. Highly desirable Villas at Lake Blackthorn neighborhood benefits from parochial schools and New Prairie School of Choice to make this an ideal location! Enjoy this optional maintenance free villa and all of the amenities that come with living in this coveted neighborhood - pub

    This property is not currently displayed as for sale or rent on Zillow. This may be different from what's on other websites or public sources.

    Facts & features

    Interior

    Bedrooms & bathrooms
    • Bedrooms: 4
    • Bathrooms: 2
    • Full bathrooms: 2
    • Main level bathrooms: 2
    Heating
    • Gas
    Cooling
    • Central
    Appliances
    • Laundry: Main, Washer Hookup, Gas Dryer Hookup, Main Level
    Features
    • Ceiling Fan(s), Breakfast Bar, Kitchen Island, Walk-In Closet(s), Vaulted Ceiling(s), High Ceilings, Stone Counters, Cathedral Ceiling(s), Eat-in Kitchen, Crown Molding, Open Floorplan, Main Level Bedroom Suite
    • Flooring: Tile, Carpet, Linoleum / Vinyl
    • Basement: Unfinished, Full, Walk-Out Access, Concrete
    • Attic: Storage
    • Fireplace features: Living/Great Rm
    Interior area
    • Total interior livable area: 3,200 sqft
    • Finished area below ground: 0

    Property

    Parking
    • Parking features: Garage - Attached
    Features
    • Patio & porch: Deck
    • Exterior features: Stone, Vinyl
    • Waterfront features: No Water Features
    Lot
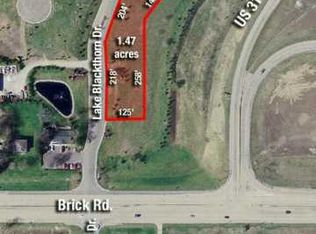
    • Size: 10,454 Square Feet
    • Features: 0 to 2.9999 Acres, City/Town/Suburb
    Details
    • Parcel number: 710318452012.000009

    Construction

    Type & style
    • Home type: SingleFamily
    • Architectural style: Ranch, Craftsman, Walkout Ranch
    Materials
    • Roof: Asphalt
    Condition
    • Year built: 2021

    Utilities & green energy

    • Gas: NIPSCO
    • Sewer: City
    • Water: City, German Twp Water District
    • Utilities for property: Cable Connected
    Green energy
    • Energy efficient items: Windows, Roof, Doors, Insulation, Water Heater, HVAC, Appliances

    Community & HOA

    Community
    • Security: Security System
    Location
    • Region: South Bend

    Financial & listing details

    • Price per square foot: $183/sqft

    Price history

    DateEventPrice
    8/27/2021Contingent$459,900
    Source: IRMLS #202021942 Report a problem
    8/25/2021Listed for sale$459,900
    Source: IRMLS #202021942 Report a problem
    8/25/2021Contingent$459,900
    Source: IRMLS #202021942 Report a problem
    5/5/2021Price change$459,900+15%
    Source: IRMLS #202021942 Report a problem
    6/18/2020Listed for sale$399,900$125/sqft
    Source: Irish Realty #202021942 Report a problem

    Public tax history

    Tax history is unavailable.
    Find assessor info on the county website

    Neighborhood: 46628

    Nearby schools

    GreatSchools rating
    Schools provided by the listing agent
    • Elementary: WARREN PRIMARY CENTER
    • Middle: DICKINSON INTERMEDIATE CENTER
    • High: WASHINGTON HIGH SCHOOL
    • District: SOUTH BEND COMMUNITY SCH CORP

    Source: The MLS. This data may not be complete. We recommend contacting the local school district to confirm school assignments for this home.

    Get pre-qualified for a loan
    At Zillow Home Loans, we can pre-qualify you in as little as 5 minutes with no impact to your credit score.

    An equal housing lender. NMLS #10287.