Fixer upper on almost one acre of land. This would be an excellent home for your Plant Vogle worker or tenant. Three bedrooms down and two up. It needs some finishing off but would be a great home or investment. Huge detached garage/workshop in back with additional storage building.
Pending
Price cut: $9.8K (7/27)
$109,900
4546 Mike Padgett Hwy Highway, Augusta, GA 30906
5beds
1,782sqft
Single Family Residence
Built in 1971
0.94 Acres Lot
$-- Zestimate®
$62/sqft
$-- HOA
What's special
- 305 days
- 92
- 3
Zillow last checked:
Listing updated:
Listed by:
Ryan Widener 702-239-4900,
Auben Realty, LLC
Source: Hive MLS,MLS#: 98204232 Originating MLS: REALTORS® of Greater Augusta
Originating MLS: REALTORS® of Greater AugustaFacts & features
Interior
Bedrooms & bathrooms
- Bedrooms: 5
- Bathrooms: 2
- Full bathrooms: 1
- 1/2 bathrooms: 1
Rooms
- Room types: Living Room, Family Room, Master Bedroom, Bedroom 2, Bedroom 3, Bedroom 4, Bedroom 5
Primary bedroom
- Level: Main
- Dimensions: 12 x 12
Bedroom 2
- Level: Main
- Dimensions: 11 x 11
Bedroom 3
- Level: Main
- Dimensions: 10 x 11
Bedroom 4
- Level: Upper
- Dimensions: 11 x 11
Bedroom 5
- Level: Upper
- Dimensions: 11 x 11
Family room
- Level: Main
- Dimensions: 14 x 18
Kitchen
- Level: Main
- Dimensions: 12 x 16
Living room
- Level: Main
- Dimensions: 12 x 18
Heating
- Forced Air
Cooling
- Central Air, Wall/Window Unit(s)
Appliances
- Laundry: Dryer Hookup, Washer Hookup
Features
- Blinds/Shades
- Flooring: Carpet, Laminate, Vinyl
- Basement: None
- Attic: Scuttle
- Has fireplace: No
Interior area
- Total structure area: 1,782
- Total interior livable area: 1,782 sqft
Property
Parking
- Parking features: Concrete, Parking Pad
Features
- Levels: One and One Half
- Patio & porch: Porch
Lot
- Size: 0.94 Acres
- Dimensions: 81 x 290 x 250 x 233
Details
- Additional structures: Outbuilding
- Parcel number: 2560006000
Construction
Type & style
- Home type: SingleFamily
- Property subtype: Single Family Residence
Materials
- Vinyl Siding
- Foundation: Slab
- Roof: Composition
Condition
- New construction: No
- Year built: 1971
Utilities & green energy
- Sewer: Public Sewer
- Water: Public
Community & HOA
Community
- Subdivision: Not In Subdivision
HOA
- Has HOA: No
Location
- Region: Augusta
Financial & listing details
- Price per square foot: $62/sqft
- Tax assessed value: $141,460
- Annual tax amount: $420
- Date on market: 5/19/2026
- Cumulative days on market: 305 days
- Listing agreement: Exclusive Right To Sell
- Listing terms: Cash,Conventional
Estimated market value
Not available
Estimated sales range
Not available
$1,846/mo
Price history
| Date | Event | Price |
|---|---|---|
| 8/31/2026 | Pending sale | $109,900$62/sqft |
Source:  Hive MLS #98204232 Report a problem Hive MLS #98204232 Report a problem | ||
| 7/27/2026 | Price change | $109,900-8.2%$62/sqft |
Source: Hive MLS #98204232 Report a problem | ||
| 7/12/2026 | Price change | $119,700-7.7%$67/sqft |
Source: Hive MLS #98204232 Report a problem | ||
| 5/19/2026 | Listed for sale | $129,700$73/sqft |
Source: Hive MLS #98204232 Report a problem | ||
| 5/6/2026 | Listing removed | $129,700$73/sqft |
Source: Hive MLS #548960 Report a problem | ||
| 2/27/2026 | Price change | $129,700-3.7%$73/sqft |
Source: Hive MLS #548960 Report a problem | ||
| 1/12/2026 | Price change | $134,700-3.6%$76/sqft |
Source: Hive MLS #548960 Report a problem | ||
| 12/2/2025 | Price change | $139,700-3.5%$78/sqft |
Source: Hive MLS #548960 Report a problem | ||
| 11/13/2025 | Price change | $144,700-3.3%$81/sqft |
Source: Hive MLS #548960 Report a problem | ||
| 11/5/2025 | Listed for sale | $149,700+73.1%$84/sqft |
Source: Hive MLS #548960 Report a problem | ||
| 11/3/2025 | Sold | $86,500$49/sqft |
Source: Public Record Report a problem | ||
Public tax history
| Year | Property taxes | Tax assessment |
|---|---|---|
| 2025 | $420 +30.9% | $56,584 +7.5% |
| 2024 | $321 | $52,644 +37.7% |
| 2023 | $321 +3.2% | $38,244 +31% |
| 2022 | $311 | $29,197 +1.5% |
| 2021 | $311 | $28,752 |
| 2020 | $311 | $28,752 |
| 2019 | $311 | $28,752 |
| 2018 | $311 | $28,752 |
| 2017 | $311 | $28,752 |
| 2016 | $311 | $28,752 |
| 2015 | $311 | $28,752 |
| 2014 | $311 | $28,752 |
| 2013 | -- | -- |
| 2012 | -- | -- |
| 2011 | -- | -- |
| 2010 | -- | -- |
| 2009 | -- | -- |
| 2008 | -- | -- |
| 2007 | -- | -- |
| 2005 | -- | -- |
| 2004 | -- | -- |
| 2001 | -- | -- |
| 2000 | -- | -- |
Find assessor info on the county website
Monthly payment
Est. payment
Payment breakdown
Explore the cost of this home by adjusting the details. Changes won't be saved.Climate risks
Neighborhood: Bennock Mill
Nearby schools
Schools provided by the listing agent
- Elementary: McBean
- Middle: Pine Hill Middle
- High: Crosscreek
Source: Hive MLS. This data may not be complete. We recommend contacting the local school district to confirm school assignments for this home.
Similar homes
- $104,9004 bd2 ba1.8k sqft3420 Applejack Ter, Augusta, GA 30906Active
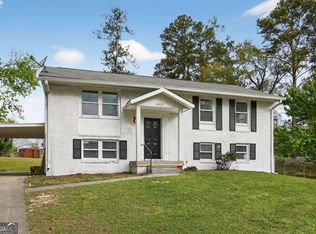
 MLS ID #10724683, Deandra Bryant, Trelora Realty, Inc.. GAMLS
 - $119,9004 bd3 ba1.9k sqft1926 Dunham Ct, Augusta, GA 30906Active
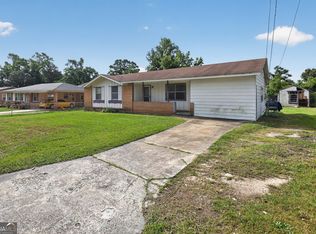 MLS ID #10759786, Deandra Bryant, Trelora Realty, Inc.. GAMLS
 - $107,2003 bd2 ba1.8k sqft2129 Eastside Ct, Augusta, GA 30906Auction
 Xome
Xome - $90,0004 bd2 ba1.3k sqft2914 Audubon Place, Augusta, GA 30906For Sale

 MLS ID #100582760, Ralph Harvey, Listwithfreedom.com. Hive MLS
 - $104,9003 bd2 ba1.3k sqft3710 Massoit Dr, Augusta, GA 30906ActiveMLS ID #10763679, Yvonne Harris, Trelora Realty, Inc.. GAMLS
- $122,7003 bd2 ba1.3k sqft1809 Formosa Drive, Augusta, GA 30906For SaleMLS ID #98254262, Christine Keller, Century 21 Jeff Keller Realty. Hive MLS
- $140,0003 bd2 ba1k sqft3303 Cobblestone Court, Augusta, GA 30906For SaleMLS ID #100609753, Keisha Green, Homestead Realtors, LLC. Hive MLS
- $125,0004 bd2 ba1.3k sqft2419 Friar Ln, Augusta, GA 30906Active Under ContractMLS ID #10756437, Marion Hester, Century 21 Magnolia. GAMLS
- $128,0003 bd2 ba1k sqft2409 Cunningham Drive, Augusta, GA 30906For SaleMLS ID #100602207, Rebecca McGinty, Forth & Bound Real Estate. Hive MLS
- $96,8104 bd2 ba1.9k sqft1762 Cornell Dr, Augusta, GA 30904ActiveMLS ID #10770627, Christopher J Lawrence, Lawrence Realty Group Georgia. GAMLS
- $125,0003 bd2 ba1.3k sqft2903 Rocky Creek Road, Augusta, GA 30906For SaleMLS ID #100583524, Lee Kitchen, Meybohm Real Estate - North Augusta. Hive MLS
- $160,0003 bd2 ba1k sqft2232 Cassell Street, Augusta, GA 30906For SaleMLS ID #100596592, Stacy K Hawkins, Sherman & Hemstreet Real Estate. Hive MLS
- $149,0003 bd2 ba1.1k sqft2125 Chadwick Rd, Augusta, GA 30906ActiveMLS ID #10868783, Crystal Sweetman, Real Broker, LLC. GAMLS
- $140,0003 bd2 ba1.4k sqft3408 Kensington Drive N, Augusta, GA 30906For SaleMLS ID #100601935, David Avery, Real Broker, LLC. Hive MLS
- $125,9003 bd1 ba1.5k sqft2923 Virginia Road, Augusta, GA 30906For SaleMLS ID #98251761, Tonya G Jones, Tonya Jones Real Estate, LLC. Hive MLS
- $162,0003 bd2 ba1.3k sqft1966 Neptune Drive, Augusta, GA 30906For SaleMLS ID #100608491, Ruth Brosnahan, Riverhaven Real Estate. Hive MLS
- $94,9003 bd1 ba1.1k sqft1916 Moore Rd, Augusta, GA 30906ActiveMLS ID #10790771, Yanni Uriah, Trelora Realty, Inc.. GAMLS
- $145,0004 bd2 ba1.3k sqft3714 Oslo Road, Augusta, GA 30906For SaleMLS ID #100586007, Rebecca McGinty, Forth & Bound Real Estate. Hive MLS
- $119,0003 bd1 ba1.1k sqft2201 Shirley Avenue, Augusta, GA 30904For SaleMLS ID #100603460, Douglas Bryan Conner, Auben Realty, LLC. Hive MLS
