Skip main navigation
Closed
  • $682,575

    4546 Percheron Blvd, Chaska, MN 55315

    5beds
    3,003sqft
    Single Family
    Built in 2026
    8,712 Square Feet Lot
    $682,700 Zestimate®
    $227/sqft
    $4,308 Estimated rent

    Home value

    $682,700

    $649,000 - $717,000

    $4,308/mo

    Zestimate® history
    Loading
    Loading...

    Owner options

    List your home for rent

    $4,308/mo

    Rent Zestimate®

    Find your next renter with Zillow Rental Manager. Plus, with online applications, you can quickly screen prospective tenants – for free.

    Learn more

    $4,308/mo

    Rent Zestimate®

    Refinance and save

    $4,229/mo

    Est. payment

    Refinancing to a lower rate could help reduce your monthly payments and save thousands over the life of the loan.

    See today's rates

    $4,229/mo

    Est. payment

    Explore your selling options

    Work with a Zillow partner agent

    Leverage their expertise and Zillow's premium Showcase listings to get your home seen by more buyers.

    Get started

    List with your own agent

    Get your home in front of millions of buyers by listing it on Zillow.

    Learn how to do it

    Sell it yourself

    Take full control of how buyers see your home on Zillow by listing For Sale by Owner (FSBO).

    List your home

    What's special

    Gas fireplaceLarge loftLight filled family roomOpen conceptTile backsplashFront flex roomHuge walk-in pantry
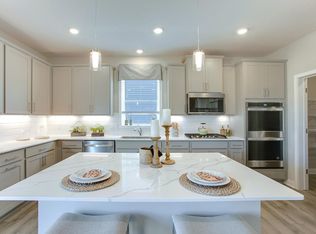
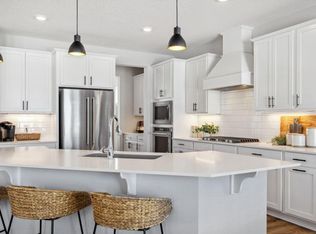
    Ask how you can receive up to $20,000 in closing costs when using D.R. Horton’s preferred lender! THE JORDAN features an open concept, front flex room & highly sought after main level bedroom next to bath with shower. Signature kitchen with double-wall oven, gas cooktop & vented overhead air fryer/microwave combo. Also includes: quartz countertops, tile backsplash, & a huge walk-in pantry. Light filled family room with gas fireplace & expansive mudroom with walk in closet. Upper-level laundry for convenience, large loft, four bedrooms all with walk-in closets, primary suite has dual sinks, separated soaker tub & tile shower, plus TWO walk-in closets. Rivertown Heights, in Chaska, listed as one of the best suburbs to live! Students attend Eastern Carver County school district, ranked in Top 3% of MN school districts. Location makes for easy commuting, close access to Highway 212 & 169. Chaska has charm of a small town, known for its historic downtown area, but close to major retail (Costco, Target, Kohls) restaurants & entertainment. Chaska is home to nationally recognized Golf Course Hazeltine, Curling Center, & Community Center. Outdoor lovers appreciate the city parks & trails, as well as four-legged friends at the off-leash dog park. Enjoy city events such as, Movies in Park, Summer Concert Series, farmers markets & several other annual festivities.

    Zillow last checked:

    Listing updated:

    Listed by:

    Laura DiLorenzo 763-516-4421,

    D.R. Horton, Inc.

    Bought with:

    NON-RMLS

    Non-MLS

    Source: NorthstarMLS as distributed by MLS GRID,MLS#: 7032907MLS Logo

    Facts & features

    Interior

    Bedrooms & bathrooms
    • Bedrooms: 5
    • Bathrooms: 3
    • Full bathrooms: 2
    • 3/4 bathrooms: 1
    Bedroom
    • Level: Upper
    • Area: 252 Square Feet
    • Dimensions: 18x14
    Bedroom 2
    • Level: Upper
    • Area: 143 Square Feet
    • Dimensions: 13x11
    Bedroom 3
    • Level: Upper
    • Area: 143 Square Feet
    • Dimensions: 13x11
    Bedroom 4
    • Level: Upper
    • Area: 156 Square Feet
    • Dimensions: 13x12
    Bedroom 5
    • Level: Main
    • Area: 143 Square Feet
    • Dimensions: 13x11
    Dining room
    • Level: Main
    • Area: 156 Square Feet
    • Dimensions: 13x12
    Family room
    • Level: Main
    • Area: 324 Square Feet
    • Dimensions: 18x18
    Kitchen
    • Level: Main
    • Area: 324 Square Feet
    • Dimensions: 18x18
    Laundry
    • Level: Upper
    • Area: 49 Square Feet
    • Dimensions: 7x7
    Loft
    • Level: Upper
    • Area: 270 Square Feet
    • Dimensions: 18x15
    Mud room
    • Level: Main
    • Area: 56 Square Feet
    • Dimensions: 8x7
    Other
    • Level: Main
    • Area: 45 Square Feet
    • Dimensions: 10x4.5
    Porch
    • Level: Main
    • Area: 114 Square Feet
    • Dimensions: 19x6
    Heating
    • Forced Air, Fireplace(s)
    Cooling
    • Central Air
    Appliances
    • Included: Air-To-Air Exchanger, Cooktop, Dishwasher, Disposal, Double Oven, ENERGY STAR Qualified Appliances, Exhaust Fan, Humidifier, Gas Water Heater, Microwave, Range, Stainless Steel Appliance(s), Tankless Water Heater, Wall Oven
    • Laundry: Electric Dryer Hookup, Laundry Room, Upper Level, Washer Hookup
    Features
    • Basement: Daylight,Drain Tiled,Drainage System,Concrete,Storage/Locker,Storage Space,Sump Pump,Unfinished
    • Has fireplace: No
    • Fireplace features: Gas, Living Room
    Interior area
    • Total structure area: 4,305
    • Total interior livable area: 3,003 sqft
    • Finished area above ground: 3,003
    • Finished area below ground: 0

    Property

    Parking
    • Total spaces: 3
    • Parking features: Attached, Asphalt, Garage Door Opener
    • Attached garage spaces: 3
    • Has uncovered spaces: Yes
    • Details: Garage Dimensions (30x24), Garage Door Height (7), Garage Door Width (16)
    Accessibility
    • Accessibility features: None
    Features
    • Levels: Two
    • Stories: 2
    • Patio & porch: Covered, Front Porch
    • Fencing: None
    Lot
    • Size: 8,712 sqft
    • Dimensions: 57 x 135 x 102 x 131
    • Features: Sod Included in Price
    Details
    • Foundation area: 1423
    • Parcel number: 304990170
    • Zoning description: Residential-Single Family

    Construction

    Type & style
    • Home type: SingleFamily
    • Property subtype: Single Family
    Materials
    • Concrete, Frame
    • Roof: Age 8 Years or Less,Architectural Shingle,Asphalt,Pitched
    Condition
    • New construction: Yes
    • Year built: 2026
    Details
    • Builder name: D.R. HORTON

    Utilities & green energy

    • Electric: Circuit Breakers, 200+ Amp Service
    • Gas: Natural Gas
    • Sewer: City Sewer/Connected
    • Water: City Water/Connected
    • Utilities for property: Underground Utilities

    Community & neighborhood

    Location
    • Region: Chaska
    • Subdivision: Rivertown Heights

    HOA & financial

    HOA
    • Has HOA: No
    • Association name: NO HOA!

    Other

    Other facts
    • Road surface type: Paved

    Price history

    DateEventPrice
    6/29/2026Sold$682,575-0.3%$227/sqft
    Source: NorthstarMLS as distributed by MLS GRID #7032907 Report a problem
    3/28/2026Pending sale$684,370+1.3%$228/sqft
    Source: NorthstarMLS as distributed by MLS GRID #7032907 Report a problem
    3/18/2026Price change$675,270+0%$225/sqft
    Source: DR Horton Report a problem
    3/17/2026Price change$675,035-0.3%$225/sqft
    Source: NorthstarMLS as distributed by MLS GRID #7032907 Report a problem
    3/11/2026Price change$677,270+0.3%$226/sqft
    Source: DR Horton Report a problem
    3/8/2026Listed for sale$675,270+12.5%$225/sqft
    Source: NorthstarMLS as distributed by MLS GRID #7032907 Report a problem
    9/23/2025Listing removed$600,000$200/sqft
    Source: NorthstarMLS as distributed by MLS GRID #6631725 Report a problem
    3/3/2025Price change$600,000+0.1%$200/sqft
    Source: NorthstarMLS as distributed by MLS GRID #6631725 Report a problem
    2/3/2025Price change$599,635-0.1%$200/sqft
    Source: NorthstarMLS as distributed by MLS GRID #6631725 Report a problem
    1/3/2025Price change$600,000+0.6%$200/sqft
    Source: NorthstarMLS as distributed by MLS GRID #6631725 Report a problem
    12/26/2024Price change$596,625+0.5%$199/sqft
    Source: NorthstarMLS as distributed by MLS GRID #6631725 Report a problem
    11/15/2024Listed for sale$593,625$198/sqft
    Source: NorthstarMLS as distributed by MLS GRID #6631725 Report a problem

    Public tax history

    Tax history is unavailable.

    Neighborhood: 55315

    Nearby schools

    GreatSchools rating
    Get a cash offer in 3 minutes
    Find out how much your home could sell for in as little as 3 minutes with a no-obligation cash offer.
    Estimated market value
    $682,700
    Get a cash offer in 3 minutes
    Find out how much your home could sell for in as little as 3 minutes with a no-obligation cash offer.
    Estimated market value
    $682,700