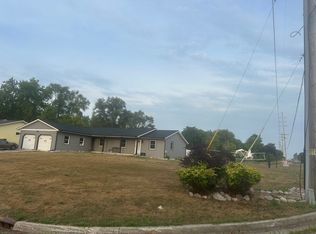
Spacious 3-bedroom, 2-Bath Duplex in Northview School District Nicely updated and beautifully maintained 3-bedroom, 2 full-bath apartment in a side-by-side duplex located on a quiet cul-de-sac in the desirable Northview School District. With approximately 1,400 square feet of living space, this home offers a functional layout. The main level features an open kitchen with stainless steel appliances, dining, and living area filled with natural light, plus two bedrooms, a full bathroom, and convenient main-floor laundry. Just off the eat in kitchen, step out onto the private deck overlooking a peaceful wooded backyard. The finished walkout lower level includes a spacious second living room, a third bedroom, and a second full bathroom for additional family living. Sliding glass doors lead to a private patio and the large shared backyard. There is also an attached one stall garage and additional off street parking. Quiet, convenient Plainfield location near shopping, restaurants, parks, and easy highway access. 2.5x rent as income required. Credit, rental history, and background check required. Tenant responsible for all utilities. No smoking. Square footage estimated. Renters insurance required. Tenant must enroll in the management company Resident Benefit Package, which assists in making your rental experience simpler and more rewarding, all for a low cost of $35/month. The Resident Benefit Package includes credit reporting (rewarding your good payment history), new furnace filters every 3 months (dropped off to you), pest control on demand (no costly treatments) and Homebuyer credit (money towards closing costs when using our preferred vendor). Pets allowed with a $500 pet deposit and monthly pet rent of $35 per pet. $30 pet application. Dogs up to 25 pounds only. Maximum of two pets total. 12 month lease. Rent is $2,100 per month. No smoking. Required enrollment in management company resident benefit package for $35 per month. Renters insurance required. Tenant responsible for all utilities.
This property is not currently displayed as for sale or rent on Zillow. This may be different from what's on other websites or public sources.