Well-maintained 3-bedroom, 2-bath doublewide offering approximately 1,400 square feet of living space on 1 acre. The home features three spacious bedrooms, providing plenty of room for family or guests. The kitchen is equipped with stainless steel appliances, while additional features include laminate flooring, newer paint, updated windows, a metal roof, and an HVAC system approximately 5 years old. The living area offers a wood-burning fireplace, and the spacious primary bedroom features a private bath and walk-in closet. Enjoy peaceful pasture views and the mountain air from the covered back deck, perfect for relaxing or entertaining. Additional covered front and side decks provide even more outdoor living space, along with a firepit for gathering and enjoying the outdoors. A standout feature of this property is the three detached outbuildings, all equipped with electricity. One includes a kitchen, bathroom, living/sleeping area, and heat, offering additional flexibility for guests, hobbies, or extra living space. Another provides shelving for storage, while the third is set up as a workshop. Conveniently located approximately 10 minutes from Hillsville and the Blue Ridge Parkway, 20 minutes from Galax, and 30 minutes from Mount Airy, NC.
For sale
$185,000
4546 Snake Creek Rd, Hillsville, VA 24343
3beds
1,404sqft
Manufactured Home, Mobile Home
Built in 2006
1 Acres Lot
$-- Zestimate®
$132/sqft
$-- HOA
What's special
Wood-burning fireplaceMetal roofThree spacious bedroomsUpdated windowsNewer paintLaminate flooring
- 7 days
- 469
- 53
Zillow last checked:
Listing updated:
Listed by:
Bj Watkins 276-779-9650,
Fancy Gap Mountain Realty LLC 276-728-9993
Source: SWVAR,MLS#: 112690
Facts & features
Interior
Bedrooms & bathrooms
- Bedrooms: 3
- Bathrooms: 2
- Full bathrooms: 2
- Main level bathrooms: 2
- Main level bedrooms: 3
Primary bedroom
- Level: Main
Bedroom 2
- Level: Main
Bedroom 3
- Level: Main
Bathroom
- Level: Main
Bathroom 2
- Level: Main
Dining room
- Level: Main
Kitchen
- Level: Main
Living room
- Level: Main
Basement
- Area: 0
Heating
- Heat Pump
Cooling
- Heat Pump
Appliances
- Included: Microwave, Range, Refrigerator
- Laundry: Main Level
Features
- Newer Paint, Internet Availability Other/See Remarks
- Flooring: Newer Floor Covering, Laminate
- Windows: Insulated Windows
- Basement: Crawl Space,None
- Has fireplace: Yes
- Fireplace features: Wood Burning
Interior area
- Total structure area: 1,404
- Total interior livable area: 1,404 sqft
- Finished area above ground: 1,404
- Finished area below ground: 0
Video & virtual tour
Property
Parking
- Parking features: Driveway
Features
- Stories: 1
- Patio & porch: Covered, Deck, Porch
- Fencing: None
- Water view: None
- Waterfront features: None
Lot
- Size: 1 Acres
- Features: Cleared
Details
- Parcel number: 100A91
- Zoning: None
Construction
Type & style
- Home type: MobileManufactured
- Property subtype: Manufactured Home, Mobile Home
Materials
- Vinyl Siding
- Roof: Metal
Condition
- Year built: 2006
Utilities & green energy
- Sewer: Septic Tank
- Water: Spring
- Utilities for property: Natural Gas Not Available
Community & HOA
HOA
- Has HOA: No
- Services included: None
Location
- Region: Hillsville
Financial & listing details
- Price per square foot: $132/sqft
- Tax assessed value: $149,000
- Annual tax amount: $820
- Date on market: 11/13/2026
- Body type: Double Wide
Estimated market value
Not available
Estimated sales range
Not available
Not available
Price history
| Date | Event | Price |
|---|---|---|
| 11/13/2026 | Listed for sale | $185,000+451.4%$132/sqft |
Source:  SWVAR #112690 Report a problem | ||
| 6/15/2017 | Sold | $33,550-26.7%$24/sqft |
Source: Public Record Report a problem | ||
| 4/26/2017 | Price change | $45,750-6.3%$33/sqft |
Source: Wythe County Real Estate #58239 Report a problem | ||
| 4/25/2017 | Listed for sale | $48,800$35/sqft |
Source: Wythe County Real Estate #58239 Report a problem | ||
| 11/30/2016 | Listing removed | $48,800$35/sqft |
Source: Wythe County Real Estate #58239 Report a problem | ||
| 11/28/2016 | Listed for sale | $48,800-15.4%$35/sqft |
Source: Wythe County Real Estate #58239 Report a problem | ||
| 11/14/2016 | Sold | $57,670$41/sqft |
Source: Public Record Report a problem | ||
| 10/4/2016 | Listed for sale | -- |
Source: Auction.com Report a problem | ||
Public tax history
| Year | Property taxes | Tax assessment |
|---|---|---|
| 2025 | $480 -9.8% | $149,000 +65.2% |
| 2024 | $532 | $90,200 |
| 2023 | $532 -7.8% | $90,200 |
| 2022 | $577 | $90,200 |
| 2021 | $577 +30.8% | $90,200 +42% |
| 2020 | $441 | $63,500 |
| 2019 | $441 | $63,500 |
| 2018 | $441 | $63,500 |
| 2017 | -- | $63,500 -8.4% |
| 2016 | -- | $69,300 |
| 2015 | -- | $69,300 |
| 2014 | -- | $69,300 |
| 2013 | -- | $69,300 -31.5% |
| 2012 | -- | $101,200 |
| 2011 | -- | $101,200 |
| 2010 | -- | $101,200 |
Find assessor info on the county website
Monthly payment
Climate risks
Neighborhood: 24343
Nearby schools
Schools provided by the listing agent
- Elementary: Fancy Gap
- Middle: Carroll County Intermediate
- High: Carroll County
Source: SWVAR. This data may not be complete. We recommend contacting the local school district to confirm school assignments for this home.
Similar homes
- $159,9002 bd2 ba1.1k sqft792 Emory Rd, Hillsville, VA 24343For Sale
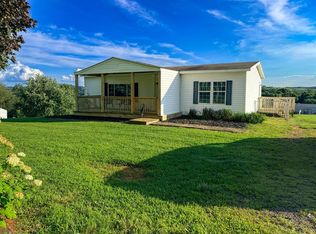
 MLS ID #111460, Charles Edwards, Ward Real Estate Group, LLC. SWVAR
- $224,9504 bd2 ba1.7k sqft115 Weddle St, Hillsville, VA 24343For Sale
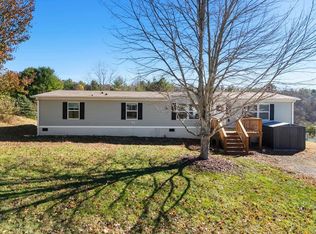
 MLS ID #429212, Regina Piland, Century 21 Valley Real Estate. New River Valley AOR
- $199,0003 bd1 ba1k sqft42 Hidden Pines Ln, Hillsville, VA 24343For Sale
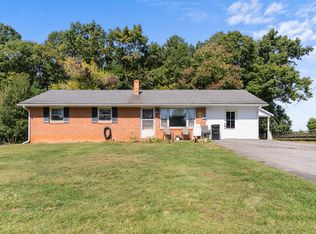 MLS ID #112202, Bj Watkins, Fancy Gap Mountain Realty LLC. SWVAR
- $204,9003 bd1 ba1.8k sqft204 Highland Park Dr, Hillsville, VA 24343For Sale
 MLS ID #112282, Hayden Caldwell, Cox Realty. SWVAR
- $200,0004 bd2 ba1.5k sqft22 High Hill Rd, Hillsville, VA 24343For SaleMLS ID #428042, Charles Burnette, Burnette Real Estate Sales & Management Inc.. New River Valley AOR
- $239,9003 bd2 ba1.4k sqft73 Thunder Ridge Rd, Fancy Gap, VA 24328For SaleMLS ID #112736, Blake Goad, Primm Real Estate Firm, LLC. SWVAR
- $150,0003 bd1 ba1k sqft375 Retrievers Run, Hillsville, VA 24343For Sale
 MLS ID #1229800, Bryant Brantley. Triad MLS
- $175,0003 bd1 ba1.2k sqft186 Cottonwood Ln, Hillsville, VA 24343For SaleMLS ID #111734, Bj Watkins, Fancy Gap Mountain Realty LLC. SWVAR
- $159,9002 bd1 ba1.1k sqft1450 Old Galax Pike, Hillsville, VA 24343For SaleMLS ID #112600, Blake Goad, Primm Real Estate Firm, LLC. SWVAR
- $159,0004 bd2 ba1.7k sqft88 Orange Dr, Hillsville, VA 24343For SaleMLS ID #112563, Toni Mcswain, Virginia Mountain Realty. SWVAR
- $199,9003 bd3 ba1.4k sqft1558 Buck Woods Rd, Woodlawn, VA 24381For Sale
 MLS ID #932966, TODD MAXEY. RVAR
- $200,0003 bd1 ba1.2k sqft156 Amber Dr, Galax, VA 24333For SaleMLS ID #112750, Barbara Davis, BHHS- Mountain Sky Properties, Wytheville. SWVAR
- $225,0003 bd2 ba1.1k sqft249 Lyons Cir, Hillsville, VA 24343For SaleMLS ID #112200, Christopher Ward, Ward Real Estate Group, LLC. SWVAR
- $195,0003 bd2 ba1.7k sqft7432 Coulson Church Rd, Austinville, VA 24312For SaleMLS ID #111832, Kevin Dalton, United Country Anders Realty & Auction. SWVAR
- $190,0003 bd2 ba1.1k sqft1446 Marthas Knob Rd, Galax, VA 24333For SaleMLS ID #112247, Derrick Davis, Cox Realty. SWVAR
- $189,9003 bd2 ba1.9k sqft359 Sunrise Dr, Austinville, VA 24312For SaleMLS ID #112691, Robert Hill, Primm Real Estate Firm, LLC. SWVAR
