Welcome to this adorable updated ranch-style home nestled in the highly sought-after Enchantment Ridge neighborhood. Enjoy the spacious covered front porch with full morning shade, while the back deck boasts afternoon shade and expansive views of the Eastern Plains. Step inside to a light and bright open great room featuring newer luxury vinyl plank flooring, perfect for hosting gatherings. The large living area boasts built-in cabinets, vaulted ceilings, and a modern fan. The updated kitchen is a chef's dream with painted cabinets, quartz countertops, and newer stainless steel appliances. Lovely modern lighting illuminates the space. Retreat to the sizable primary bedroom with attached en suite bathroom featuring a soaking tub, standalone shower, and double sinks. Two additional bedrooms and a remodeled bathroom complete the main level. The fully finished basement offers a large rec room, two additional bedrooms, ideal for an office and guest suite, and a newly added beautiful bathroom. Step outside to the flat and usable backyard with a walkout basement and enjoy your upper deck with a bit of privacy provided by hacking up to the neighborhood green space and basketball court. Plenty of room for playing, gardening, and enjoying the Colorado weather! Additional features of the home include all new interior paint, gig speed fiber internet, hot tub, and LED light fixtures/ceiling fans. A brand-new high efficiency HVAC system with heat pump ensures comfort year-round. The location is great! Under 10 minutes to countless hiking trails and approximately 15 minutes to the winery and entrance to Thompson Canyon. Adjacent natural area set to open in 2025, connecting to popular biking and hiking trails like Devil's Backbone. Don't miss out on this opportunity to own a home in a neighborhood with a walking path offering gorgeous views of the foothills and surrounding natural areas while being only minutes to downtown Loveland. Buyer backed out due to personal circumstances.
Sold for $585,000
$585,000
4546 Stump Avenue, Loveland, CO 80538
5beds
2,904sqft
Single Family Residence
Built in 2007
7,150 Square Feet Lot
$611,200 Zestimate®
$201/sqft
$2,932 Estimated rent
Home value
$611,200
$581,000 - $642,000
$2,932/mo
Zestimate® history
Owner options
List your home for rent
$2,932/mo
Rent Zestimate®
Find your next renter with Zillow Rental Manager. Plus, with online applications, you can quickly screen prospective tenants – for free.
$2,932/mo
Rent Zestimate®
Refinance and save
$3,252/mo
Est. payment
Refinancing to a lower rate could help reduce your monthly payments and save thousands over the life of the loan.
$3,252/mo
Est. payment
Explore your selling options
Work with a Zillow partner agent
Leverage their expertise and Zillow's premium Showcase listings to get your home seen by more buyers.
Get startedList with your own agent
Get your home in front of millions of buyers by listing it on Zillow.
Learn how to do itSell it yourself
Take full control of how buyers see your home on Zillow by listing For Sale by Owner (FSBO).
List your homeWhat's special
Zillow last checked:
Listing updated:
Listed by:
Melody Switzer 720-663-9196 melody@threelanternsgroup.com,
Colorado Home Realty,
Three Lanterns Group 720-663-9196,
Colorado Home Realty
Bought with:
Tamara Suppes, 100046636
Group Harmony
Source: REcolorado as distributed by MLS GRID,MLS#: 6577210
Facts & features
Interior
Bedrooms & bathrooms
- Bedrooms: 5
- Bathrooms: 3
- Full bathrooms: 2
- 3/4 bathrooms: 1
- Main level bathrooms: 2
- Main level bedrooms: 3
Primary bedroom
- Description: Sizable Room With Walk-In Closet
- Level: Main
- Area: 143 Square Feet
- Dimensions: 13 x 11
Bedroom
- Description: Newer Lvp Flooring Through The Bedrooms As Well
- Level: Main
- Area: 99 Square Feet
- Dimensions: 11 x 9
Bedroom
- Description: Great Windows
- Level: Main
- Area: 140 Square Feet
- Dimensions: 14 x 10
Bedroom
- Description: Oversized Room Makes For A Great Guest Bedroom And Den
- Level: Basement
- Area: 391 Square Feet
- Dimensions: 17 x 23
Bedroom
- Description: Currently An Office And Gym
- Level: Basement
- Area: 234 Square Feet
- Dimensions: 13 x 18
Primary bathroom
- Description: Attached 5 Piece Bathroom With Double Sink Quartz Top Vanity
- Level: Main
- Area: 80 Square Feet
- Dimensions: 10 x 8
Bathroom
- Description: Updated Full Bathroom
- Level: Main
Bathroom
- Description: Beautiful New Bathroom With Large Walk-In Shower
- Level: Basement
- Area: 60 Square Feet
- Dimensions: 12 x 5
Dining room
- Description: Modern Light Fixture And Lvp Flooring Throughout
- Level: Main
- Area: 165 Square Feet
- Dimensions: 15 x 11
Family room
- Description: Rec Room With Walk-Out Basement Access
- Level: Basement
- Area: 500 Square Feet
- Dimensions: 25 x 20
Kitchen
- Description: Updated With Newer Ss Appliances, Quartz Counters, Large Sink, Lighting, Hardware, Painted Cabinets
- Level: Main
- Area: 132 Square Feet
- Dimensions: 12 x 11
Laundry
- Description: Washer And Dryer Are Included
- Level: Basement
- Area: 36 Square Feet
- Dimensions: 6 x 6
Living room
- Description: Light, Bright And Open Living Area With Vaulted Ceiling And New Fan, Built In Tv Surround Included
- Level: Main
- Area: 260 Square Feet
- Dimensions: 20 x 13
Heating
- Forced Air, Natural Gas
Cooling
- Central Air
Appliances
- Included: Dishwasher, Disposal, Dryer, Microwave, Oven, Refrigerator, Tankless Water Heater, Washer
Features
- Built-in Features, Ceiling Fan(s), Eat-in Kitchen, Five Piece Bath, High Speed Internet, Open Floorplan, Pantry, Primary Suite, Quartz Counters, Smart Thermostat, Smoke Free, Vaulted Ceiling(s), Walk-In Closet(s)
- Flooring: Carpet, Vinyl
- Basement: Finished
Interior area
- Total structure area: 2,904
- Total interior livable area: 2,904 sqft
- Finished area above ground: 1,452
- Finished area below ground: 1,415
Property
Parking
- Total spaces: 2
- Parking features: Garage - Attached
- Attached garage spaces: 2
Features
- Levels: One
- Stories: 1
- Patio & porch: Covered, Deck, Front Porch, Patio
- Exterior features: Garden, Private Yard
- Has spa: Yes
- Spa features: Spa/Hot Tub, Heated
- Fencing: Full
- Has view: Yes
- View description: Plains
Lot
- Size: 7,150 Square Feet
- Features: Greenbelt, Level, Sprinklers In Front, Sprinklers In Rear
Details
- Parcel number: R1628851
- Zoning: P-58
- Special conditions: Standard
Construction
Type & style
- Home type: SingleFamily
- Property subtype: Single Family Residence
Materials
- Brick, Frame, Wood Siding
- Foundation: Slab
- Roof: Composition
Condition
- Updated/Remodeled
- Year built: 2007
Details
- Builder name: Aspen Homes of Colorado
Utilities & green energy
- Electric: 220 Volts in Garage
- Sewer: Public Sewer
- Water: Public
- Utilities for property: Electricity Connected, Natural Gas Connected
Community & HOA
Community
- Security: Carbon Monoxide Detector(s), Security System, Smoke Detector(s)
- Subdivision: Enchantment Ridge
HOA
- Has HOA: Yes
- Amenities included: Park, Playground, Trail(s)
- HOA fee: $525 annually
- HOA name: Enchantment Ridge
- HOA phone: 970-236-1279
Location
- Region: Loveland
Financial & listing details
- Price per square foot: $201/sqft
- Tax assessed value: $600,000
- Annual tax amount: $2,656
- Date on market: 7/23/2024
- Listing terms: Cash,Conventional,FHA,VA Loan
- Exclusions: Seller Personal Property, Non-Mounted Shelving And Work Bench In Garage, Ev Charger In Garage Excluded (Outlet To Remain), Curtains, Garage Refrigerator, Video Doorbell
- Ownership: Individual
- Electric utility on property: Yes
- Road surface type: Paved
Price history
| Date | Event | Price |
|---|---|---|
| 9/5/2024 | Sold | $585,000-2.3%$201/sqft |
Source:  REcolorado as distributed by MLS GRID #6577210 Report a problem REcolorado as distributed by MLS GRID #6577210 Report a problem | ||
| 8/12/2024 | Pending sale | $599,000$206/sqft |
Source: REcolorado as distributed by MLS GRID #6577210 Report a problem | ||
| 7/23/2024 | Listed for sale | $599,000$206/sqft |
Source: REcolorado as distributed by MLS GRID #6577210 Report a problem | ||
| 7/9/2024 | Listing removed | -- |
Source: REcolorado as distributed by MLS GRID #6577210 Report a problem | ||
| 6/21/2024 | Pending sale | $599,000$206/sqft |
Source: REcolorado as distributed by MLS GRID #6577210 Report a problem | ||
| 6/11/2024 | Listed for sale | $599,000+36.1%$206/sqft |
Source: REcolorado as distributed by MLS GRID #6577210 Report a problem | ||
| 6/2/2020 | Sold | $440,000$152/sqft |
Source:  IRES as distributed by MLS GRID #908086 Report a problem IRES as distributed by MLS GRID #908086 Report a problem | ||
| 4/29/2020 | Pending sale | $440,000$152/sqft |
Source: 8z Real Estate #908086 Report a problem | ||
| 4/1/2020 | Listed for sale | $440,000+8.6%$152/sqft |
Source: 8z Real Estate #908086 Report a problem | ||
| 10/12/2017 | Sold | $405,000+2.5%$139/sqft |
Source: Public Record Report a problem | ||
| 9/14/2017 | Pending sale | $395,000$136/sqft |
Source: RE/MAX Alliance-FTC South #832022 Report a problem | ||
| 9/12/2017 | Listed for sale | $395,000+426.7%$136/sqft |
Source: RE/MAX Alliance-FTC South #832022 Report a problem | ||
| 6/15/2007 | Sold | $75,000$26/sqft |
Source: Public Record Report a problem | ||
Public tax history
| Year | Property taxes | Tax assessment |
|---|---|---|
| 2025 | $3,207 +16.4% | $37,500 -1.8% |
| 2024 | $2,754 +16.3% | $38,197 -1% |
| 2023 | $2,368 -2.7% | $38,568 +29.6% |
| 2022 | $2,433 +8.4% | $29,760 -2.8% |
| 2021 | $2,244 +1.7% | $30,616 +8.5% |
| 2020 | $2,207 +2.3% | $28,228 -0.7% |
| 2019 | $2,158 | $28,425 +8.4% |
| 2018 | $2,158 | $26,215 +9.6% |
| 2017 | $2,158 +27.3% | $23,918 +0% |
| 2016 | $1,695 -2.5% | $23,912 +0% |
| 2015 | $1,739 +16.4% | $23,910 +20.3% |
| 2014 | $1,495 | $19,880 |
| 2013 | -- | $19,880 -8% |
| 2012 | -- | $21,610 |
| 2011 | -- | $21,610 +10.8% |
| 2010 | -- | $19,500 |
| 2009 | -- | $19,500 -0.1% |
| 2008 | -- | $19,520 +44.7% |
| 2007 | -- | $13,490 +1350.5% |
| 2006 | -- | $930 -91.8% |
| 2005 | -- | $11,370 +7480% |
| 2004 | -- | $150 |
Find assessor info on the county website
Neighborhood: 80538
Nearby homes
- $620,5004 bd3 ba3.3k sqft4558 Stump Ave, Loveland, CO 80538Off Market
- $501,9003 bd2 ba1.3k sqft4534 Stump Ave, Loveland, CO 80538Off Market
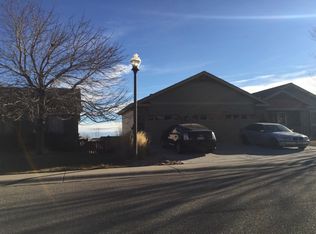
- $592,3005 bd2 ba1.4k sqft4570 Stump Ave, Loveland, CO 80538Off Market
- $610,0004 bd3 ba2.9k sqft4522 Stump Ave, Loveland, CO 80538Sold
- $640,0005 bd3 ba3.3k sqft4547 Stump Ave, Loveland, CO 80538Sold
- $585,0005 bd4 ba2.6k sqft4535 Stump Ave, Loveland, CO 80538Sold
- $531,4003 bd2 ba1.7k sqft4559 Stump Ave, Loveland, CO 80538Off Market
- $646,2005 bd3 ba1.8k sqft4523 Stump Ave, Loveland, CO 80538Off Market
Nearby schools
GreatSchools rating
- 4/10Ponderosa Elementary SchoolGrades: PK-5Distance: 0.3 mi
- 4/10Lucile Erwin Middle SchoolGrades: 6-8Distance: 1 mi
- 6/10Loveland High SchoolGrades: 9-12Distance: 2.6 mi
Schools provided by the listing agent
- Elementary: Ponderosa
- Middle: Lucile Erwin
- High: Loveland
- District: Thompson R2-J
Source: REcolorado as distributed by MLS GRID. This data may not be complete. We recommend contacting the local school district to confirm school assignments for this home.
Get a cash offer in 3 minutes
Find out how much your home could sell for in as little as 3 minutes with a no-obligation cash offer.
Estimated market value
$611,200
Get a cash offer in 3 minutes
Find out how much your home could sell for in as little as 3 minutes with a no-obligation cash offer.
Estimated market value
$611,200
- Colorado
- Larimer County
- Loveland
- 80538
- 4546 Stump Avenue
Nearby cities
Nearby zip codes
Other Loveland Topics
