Discover the perfect blend of natural tranquility and refined luxury in the meticulously updated Aspen Homes ranch. Positioned on a prime lot backing to open space, this property is an ideal haven for those who appreciate peace, quality and effortless entertaining. You'll love relaxing on the front porch swing watching the sunrise and listening to the birds in the evening on your covered back deck. Aspen Homes is very well known for their quality, and recent remodeling and updates only add more value to create this special space in west Loveland. Abundant cabinetry in the kitchen, leathered granite counter tops, gorgeous hardwood flooring, double oven - it's an entertainer's dream! Spacious dining room leads out to the covered back deck overlooking the private backyard and open space. Remodeled gas fireplace with mantel will take the chill off in the winter months and is a cozy place to relax. Main floor office with French doors overlooks the front of the home, secondary bedroom is adjacent to the hall bath, and the remodeled primary suite features a 5-piece bath and stunning custom shower with plenty of space in the walk-in closet. The finished basement offers two spacious bedrooms and a large 3/4 bath as well as a large rec room - the ultimate private suite for guests or family. Enjoy high-end functionality with a 3-car tandem garage, an energy-efficient tankless water heater, and programmable exterior soffit lighting to celebrate every season. With a one-year home warranty included and immaculate maintenance from top to bottom, there is absolutely nothing left to do but move in and enjoy.
Sold for $640,000
$640,000
4547 Stump Ave, Loveland, CO 80538
5beds
3,380sqft
Single Family Residence
Built in 2007
7,150 Square Feet Lot
$639,800 Zestimate®
$189/sqft
$3,285 Estimated rent
Home value
$639,800
$608,000 - $672,000
$3,285/mo
Zestimate® history
Owner options
List your home for rent
$3,285/mo
Rent Zestimate®
Find your next renter with Zillow Rental Manager. Plus, with online applications, you can quickly screen prospective tenants – for free.
$3,285/mo
Rent Zestimate®
Refinance and save
$4,339/mo
Est. payment
Refinancing to a lower rate could help reduce your monthly payments and save thousands over the life of the loan.
$4,339/mo
Est. payment
Explore your selling options
Work with a Zillow partner agent
Leverage their expertise and Zillow's premium Showcase listings to get your home seen by more buyers.
Get startedList with your own agent
Get your home in front of millions of buyers by listing it on Zillow.
Learn how to do itSell it yourself
Take full control of how buyers see your home on Zillow by listing For Sale by Owner (FSBO).
List your homeWhat's special
Stunning custom showerFront porch swingCovered back deckDouble ovenLeathered granite countertopsProgrammable exterior soffit lightingSpacious dining room
Zillow last checked:
Listing updated:
Listed by:
Kathy Beck 970-213-8475,
Group Harmony,
Barry Long 970-402-9990,
Group Harmony
Bought with:
Jason Cassidy, 100035615
Sunstone Real Estate Services
Source: IRES as distributed by MLS GRID,MLS#: 1060285
Facts & features
Interior
Bedrooms & bathrooms
- Bedrooms: 5
- Bathrooms: 3
- Full bathrooms: 2
- 3/4 bathrooms: 1
- Main level bathrooms: 2
Primary bedroom
- Description: Carpet
- Features: Luxury Features Primary Bath, 5 Piece Primary Bath
- Level: Main
- Area: 224 Square Feet
- Dimensions: 16 x 14
Bedroom 2
- Description: Carpet
- Level: Main
- Area: 100 Square Feet
- Dimensions: 10 x 10
Bedroom 3
- Description: Carpet
- Level: Main
- Area: 110 Square Feet
- Dimensions: 11 x 10
Bedroom 4
- Description: Carpet
- Level: Basement
- Area: 132 Square Feet
- Dimensions: 12 x 11
Bedroom 5
- Description: Carpet
- Level: Basement
- Area: 182 Square Feet
- Dimensions: 14 x 13
Dining room
- Description: Wood
- Level: Main
- Area: 110 Square Feet
- Dimensions: 10 x 11
Family room
- Description: Tile
- Level: Basement
- Area: 247 Square Feet
- Dimensions: 19 x 13
Kitchen
- Description: Wood
- Level: Main
- Area: 195 Square Feet
- Dimensions: 13 x 15
Laundry
- Description: Tile
- Level: Main
- Area: 30 Square Feet
- Dimensions: 5 x 6
Living room
- Description: Carpet
- Level: Main
- Area: 210 Square Feet
- Dimensions: 14 x 15
Recreation room
- Description: Carpet
- Level: Basement
- Area: 420 Square Feet
- Dimensions: 28 x 15
Heating
- Forced Air
Cooling
- Central Air
Appliances
- Included: Electric Range, Dishwasher, Refrigerator, Washer, Dryer, Microwave
- Laundry: Washer/Dryer Hookup
Features
- Separate Dining Room, Cathedral Ceiling(s), Open Floorplan, Walk-In Closet(s)
- Flooring: Wood
- Windows: Window Coverings
- Basement: Full,Partially Finished
- Has fireplace: Yes
- Fireplace features: Gas
Interior area
- Total structure area: 1,690
- Total interior livable area: 3,380 sqft
- Finished area above ground: 1,690
Property
Parking
- Total spaces: 3
- Parking features: Attached, Tandem
- Attached garage spaces: 3
- Details: Attached
Features
- Levels: One
- Stories: 1
- Patio & porch: Deck
- Exterior features: Sprinkler System
- Fencing: Wood
Lot
- Size: 7,150 Square Feet
- Features: Level, Abuts Private Open Space, Sidewalks
Details
- Parcel number: R1628865
- Zoning: P-58
- Special conditions: Private Owner
Construction
Type & style
- Home type: SingleFamily
- Architectural style: Contemporary
- Property subtype: Single Family Residence
Materials
- Frame, Stone
- Roof: Composition
Condition
- New construction: No
- Year built: 2007
Details
- Builder name: Aspen Homes
Utilities & green energy
- Electric: City of LVLD
- Gas: Xcel Energy
- Sewer: Public Sewer
- Water: City
- Utilities for property: Natural Gas Available, Electricity Available
Community & HOA
Community
- Features: Park, Trail(s)
- Subdivision: Enchantment Ridge
HOA
- Has HOA: Yes
- Services included: Snow Removal, Management
- HOA fee: $550 annually
- HOA name: Kellison Corp
- HOA phone: 970-494-0609
Location
- Region: Loveland
Financial & listing details
- Price per square foot: $189/sqft
- Tax assessed value: $585,600
- Annual tax amount: $3,130
- Date on market: 5/28/2026
- Listing terms: Cash,Conventional,FHA,VA Loan
- Electric utility on property: Yes
- Road surface type: Asphalt
Price history
| Date | Event | Price |
|---|---|---|
| 6/30/2026 | Sold | $640,000-1.5%$189/sqft |
Source:  IRES as distributed by MLS GRID #1060285 Report a problem IRES as distributed by MLS GRID #1060285 Report a problem | ||
| 6/4/2026 | Pending sale | $650,000$192/sqft |
Source:  REcolorado as distributed by MLS GRID #IR1060285 Report a problem REcolorado as distributed by MLS GRID #IR1060285 Report a problem | ||
| 5/28/2026 | Listed for sale | $650,000+35.4%$192/sqft |
Source: REcolorado as distributed by MLS GRID #IR1060285 Report a problem | ||
| 6/5/2019 | Sold | $480,000-0.4%$142/sqft |
Source: Public Record Report a problem | ||
| 4/20/2019 | Pending sale | $481,850$143/sqft |
Source: RE/MAX Masters Millennium #2946520 Report a problem | ||
| 4/12/2019 | Listed for sale | $481,850+65.5%$143/sqft |
Source: RE/MAX Masters Millennium #877706 Report a problem | ||
| 9/18/2007 | Sold | $291,233+288.3%$86/sqft |
Source: Public Record Report a problem | ||
| 6/4/2007 | Sold | $75,000$22/sqft |
Source: Public Record Report a problem | ||
Public tax history
| Year | Property taxes | Tax assessment |
|---|---|---|
| 2025 | $3,130 +3.5% | $36,600 -12% |
| 2024 | $3,025 +17% | $41,594 -1% |
| 2023 | $2,586 -2.7% | $41,998 +29.2% |
| 2022 | $2,657 +3.7% | $32,499 -2.8% |
| 2021 | $2,563 +30.7% | $33,434 +3.7% |
| 2020 | $1,961 +3.9% | $32,232 +27.6% |
| 2019 | $1,887 | $25,258 -16.2% |
| 2018 | $1,887 | $30,125 |
| 2017 | $1,887 -11.6% | $30,125 +6.5% |
| 2016 | $2,135 +3.7% | $28,298 0% |
| 2015 | $2,058 +8.4% | $28,300 +12% |
| 2014 | $1,899 | $25,260 |
| 2013 | -- | $25,260 +0.7% |
| 2012 | -- | $25,090 |
| 2011 | -- | $25,090 +14.5% |
| 2010 | -- | $21,910 |
| 2009 | -- | $21,910 +2.4% |
| 2008 | -- | $21,390 +58.6% |
| 2007 | -- | $13,490 +1350.5% |
| 2006 | -- | $930 -91.8% |
| 2005 | -- | $11,370 +7480% |
| 2004 | -- | $150 |
Find assessor info on the county website
Neighborhood: 80538
Nearby homes
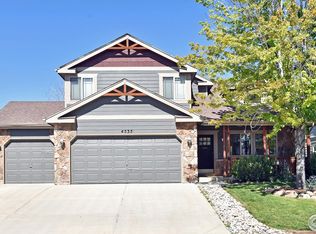
- $585,0005 bd4 ba2.6k sqft4535 Stump Ave, Loveland, CO 80538Sold
- $526,8003 bd2 ba1.7k sqft4559 Stump Ave, Loveland, CO 80538Off Market
- $642,6005 bd3 ba1.8k sqft4523 Stump Ave, Loveland, CO 80538Off Market
- $543,8003 bd2 ba1.6k sqft4571 Stump Ave, Loveland, CO 80538Off Market
- $585,0005 bd3 ba2.9k sqft4546 Stump Ave, Loveland, CO 80538Sold
- $613,3004 bd3 ba3.3k sqft4558 Stump Ave, Loveland, CO 80538Off Market
- $499,1003 bd2 ba1.3k sqft4534 Stump Ave, Loveland, CO 80538Off Market
- $585,4005 bd2 ba1.4k sqft4570 Stump Ave, Loveland, CO 80538Off Market
Nearby schools
GreatSchools rating
- 4/10Ponderosa Elementary SchoolGrades: PK-5Distance: 0.4 mi
- 4/10Lucile Erwin Middle SchoolGrades: 6-8Distance: 1.1 mi
- 6/10Loveland High SchoolGrades: 9-12Distance: 2.6 mi
Schools provided by the listing agent
- Elementary: Ponderosa
- Middle: Erwin, Lucile
- High: Loveland
Source: IRES as distributed by MLS GRID. This data may not be complete. We recommend contacting the local school district to confirm school assignments for this home.
Get a cash offer in 3 minutes
Find out how much your home could sell for in as little as 3 minutes with a no-obligation cash offer.
Estimated market value
$639,800
Get a cash offer in 3 minutes
Find out how much your home could sell for in as little as 3 minutes with a no-obligation cash offer.
Estimated market value
$639,800
- Colorado
- Larimer County
- Loveland
- 80538
- 4547 Stump Ave
Nearby cities
Nearby zip codes
Other Loveland Topics
