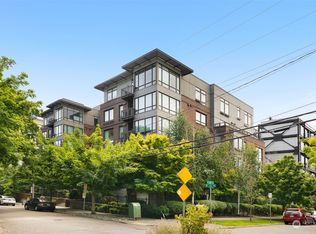
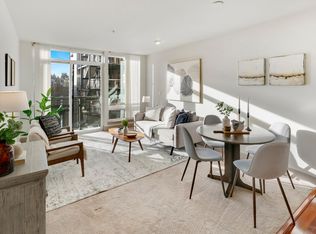
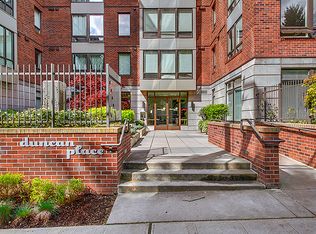
**REDUCED** Enjoy the best of city living in this bright, top-floor home perfectly situated in the heart of Seattle's sought-after University District. With soaring ceilings, modern updates, and air conditioning, this residence offers the ideal blend of comfort, style, and convenience. Inside, this top-floor unit offers privacy with no upstairs neighbors, high ceilings, and abundant natural light throughout. The recently replaced mini-split system provides efficient air conditioning and heating, and the in-unit washer and dryer combo has also been recently updated. Hardwood floors highlight the main living area, complemented by a tile bathroom and a comfortable carpeted bedroom. Secure guest parking is available, with additional street and zoned parking nearby. The location is truly unbeatable, with quick access to I-5 via both the 45th and 50th Street ramps and just a three-minute walk to the U District Link Light Rail Station, providing effortless connections to Downtown Seattle, Northgate, and SeaTac Airport. You'll be steps from the University of Washington, The Ave, and Trader Joe's just one block away, along with an incredible selection of nearby amenities including Whole Foods, QFC, PCC, AMC Theatres with reclining seats, and a wide variety of restaurants and cafes. Outdoor enthusiasts will appreciate easy access to the Burke-Gilman Trail, Ravenna Park, and Green Lake, while the Saturday street market on The Ave adds to the neighborhood's vibrant, local charm. This is an exceptional opportunity to live in a well-appointed home at the center of one of Seattle's most dynamic neighborhoods. Required Resident Benefit Program for an additional $36.50 per month. Required Renters Insurance Program (opt-out available). We've secured the industry-leading value policy from an A-rated carrier. You'll benefit by being added to our master policy so all of your insurance requirements in the lease are met for an additional $11.95 per month. If you want a retail individual policy, you can still get that at any time with submission of an approved policy meeting lease requirements and that monthly cost will be reduced. Pet screening is a required part of the application process for all applicants with or without pets/animals. Up to 1 cat/small dog with a wt. limit of 25 lbs. or under is accepted on a case-by-case basis after completing the pet screening. A monthly pet fee, based on the Paw Score per pet, is required. An additional refundable pet deposit may be required. To schedule a showing, call our Leasing Agent or schedule online through our website. Please note that we cannot process applications through third-party websites such as Zillow. Under Seattle's Fair Chance Ordinance, SMC 14.09, landlords are prohibited from requiring disclosure, asking about, rejecting an applicant, or taking an adverse action based on any arrest record, conviction record, or criminal history, except for registry information as described in subsection 14.09.025.A.3, 14.09.025.A.4, and 14.09.025.A.5, and subject to the exclusions and legal requirements in Section 14.09.115. 2 Parking Spaces Ceramic Tile Cloth Blinds Combo Washer/Dryer In Unit Deck/Patio Eating Bar Granite Countertops Hardwoods Mini Split With Ac Open Floorplan Secured Access Building Storage Unit/Shed Top Floor Unit Top Floor Vaulted Ceilings Views Wall To Wall Carpet
This property is not currently displayed as for sale or rent on Zillow. This may be different from what's on other websites or public sources.