Carefree Living with Gorgeous Water & Golf Views in Hammocks II—A 55+ Gated Oasis! Welcome to easy, maintenance-free living in the highly sought-after 55+ gated community of Hammocks II at Bent Tree. This beautifully updated, single-story villa offers the perfect blend of tranquility, nature, and comfort—all nestled among moss-draped oaks, peaceful mirror lakes, and the lush fairways of Bent Tree Country Club. From the moment you arrive, you’ll fall in love with the breathtaking views of the lake, creek, and the 9th hole of the golf course—a picture-perfect backdrop that invites you to relax, unwind, and soak in the Florida lifestyle. Nature lovers will delight in the daily show: otters at play, wading birds, and other native wildlife putting on a “festival of water life” right outside your windows. Inside, the villa features warm maple wood-look flooring throughout (no sunken living room here—it’s been raised and refinished!), 42-inch solid wood kitchen cabinets with granite countertops, and updated baseboards for a polished finish. The guest bathroom also includes a stylish tall vanity with granite counters. The flexible third bedroom has been thoughtfully converted into a cozy TV room—ideal for movie nights or simply kicking back with a good book. Whether you're teeing off at the country club, enjoying morning coffee with lake views, or heading out in your golf cart to explore the neighborhood, this villa delivers the relaxed, resort-style lifestyle you deserve.
Sold for $278,000
$278,000
4547 FOREST WOOD TRAIL #31, SARASOTA, FL 34241
3beds
1,501sqft
Condominium
Built in 1981
-- sqft lot
$273,000 Zestimate®
$185/sqft
$2,594 Estimated rent
Home value
$273,000
$248,000 - $300,000
$2,594/mo
Zestimate® history
Owner options
List your home for rent
$2,594/mo
Rent Zestimate®
Find your next renter with Zillow Rental Manager. Plus, with online applications, you can quickly screen prospective tenants – for free.
$2,594/mo
Rent Zestimate®
Refinance and save
$2,625/mo
Est. payment
Refinancing to a lower rate could help reduce your monthly payments and save thousands over the life of the loan.
$2,625/mo
Est. payment
Explore your selling options
Work with a Zillow partner agent
Leverage their expertise and Zillow's premium Showcase listings to get your home seen by more buyers.
Get startedList with your own agent
Get your home in front of millions of buyers by listing it on Zillow.
Learn how to do itSell it yourself
Take full control of how buyers see your home on Zillow by listing For Sale by Owner (FSBO).
List your homeWhat's special
Updated baseboardsGranite countertopsWarm maple wood flooringStylish tall vanity
Zillow last checked:
Listing updated:
Listed by:
Robert Paul, PA 941-312-1108,
LOKATION 954-545-5583
Bought with:
Robert Paul, PA, 3267012
LOKATION
Source: Stellar MLS,MLS#: A4660581 Originating MLS: Lakeland
Originating MLS: Lakeland
Facts & features
Interior
Bedrooms & bathrooms
- Bedrooms: 3
- Bathrooms: 2
- Full bathrooms: 2
Primary bedroom
- Features: Shower No Tub, Walk-In Closet(s)
- Level: First
- Area: 108 Square Feet
- Dimensions: 12x9
Bathroom 2
- Features: Ceiling Fan(s)
- Level: First
- Area: 132 Square Feet
- Dimensions: 11x12
Den
- Level: First
- Area: 110 Square Feet
- Dimensions: 10x11
Dining room
- Level: First
- Area: 143 Square Feet
- Dimensions: 11x13
Kitchen
- Level: First
- Area: 156 Square Feet
- Dimensions: 13x12
Living room
- Level: First
- Area: 399 Square Feet
- Dimensions: 19x21
Heating
- Central, Electric
Cooling
- Central Air
Appliances
- Included: Oven, Dishwasher, Disposal, Dryer, Electric Water Heater, Microwave, Range, Refrigerator, Washer
- Laundry: Electric Dryer Hookup, In Garage, Washer Hookup
Features
- Ceiling Fan(s), Eating Space In Kitchen, Living Room/Dining Room Combo, Primary Bedroom Main Floor, Solid Wood Cabinets, Stone Counters, Thermostat, Vaulted Ceiling(s)
- Flooring: Engineered Hardwood, Hardwood
- Doors: Sliding Doors
- Has fireplace: No
- Common walls with other units/homes: End Unit
Interior area
- Total structure area: 2,232
- Total interior livable area: 1,501 sqft
Property
Parking
- Total spaces: 2
- Parking features: Driveway, Garage Door Opener, Off Street
- Attached garage spaces: 2
- Has uncovered spaces: Yes
Features
- Levels: One
- Stories: 1
- Patio & porch: Covered, Enclosed, Rear Porch, Screened
- Exterior features: Garden, Rain Gutters
- Has view: Yes
- View description: Water, Creek/Stream, Lake
- Has water view: Yes
- Water view: Water,Creek/Stream,Lake
- Waterfront features: Creek, Lake Front, Lake - Chain of Lakes, Creek Access, Lake Privileges
Lot
- Size: 1,845 Square Feet
- Residential vegetation: Mature Landscaping, Oak Trees, Trees/Landscaped
Details
- Parcel number: 0260072031
- Zoning: RSF2
- Special conditions: None
Construction
Type & style
- Home type: Condo
- Property subtype: Condominium
- Attached to another structure: Yes
Materials
- Wood Frame, Wood Siding
- Foundation: Slab
- Roof: Shingle
Condition
- New construction: No
- Year built: 1981
Utilities & green energy
- Sewer: Public Sewer
- Water: Public
- Utilities for property: BB/HS Internet Available, Cable Available, Cable Connected, Electricity Available, Electricity Connected, Public, Sewer Connected, Water Connected
Community & HOA
Community
- Features: Deed Restrictions, Gated Community - No Guard, Golf Carts OK, Golf, Pool
- Pet fee: $0 monthly
- Senior community: Yes
- Subdivision: HAMMOCKS II
HOA
- Has HOA: No
- Services included: Common Area Taxes, Community Pool, Maintenance Structure, Maintenance Grounds, Pool Maintenance
- HOA fee: $819 monthly
- HOA name: Miller Management
- HOA phone: 941-923-5814
- Second HOA name: Bent Tree 2
Location
- Region: Sarasota
Financial & listing details
- Price per square foot: $185/sqft
- Tax assessed value: $226,100
- Annual tax amount: $2,434
- Date on market: 7/31/2025
- Cumulative days on market: 100 days
- Listing terms: Cash,Conventional,FHA
- Ownership: Condominium
- Total actual rent: 0
- Electric utility on property: Yes
- Road surface type: Asphalt
Price history
| Date | Event | Price |
|---|---|---|
| 12/11/2025 | Sold | $278,000-3.8%$185/sqft |
Source:  Stellar MLS #A4660581 Report a problem Stellar MLS #A4660581 Report a problem | ||
| 11/8/2025 | Pending sale | $289,000$193/sqft |
Source: Stellar MLS #A4660581 Report a problem | ||
| 9/9/2025 | Price change | $289,000-3%$193/sqft |
Source: Stellar MLS #A4660581 Report a problem | ||
| 8/18/2025 | Price change | $298,000-2.3%$199/sqft |
Source: Stellar MLS #A4660581 Report a problem | ||
| 7/31/2025 | Listed for sale | $305,000+27.1%$203/sqft |
Source: Stellar MLS #A4660581 Report a problem | ||
| 2/12/2018 | Sold | $240,000+2.1%$160/sqft |
Source: Public Record Report a problem | ||
| 11/17/2017 | Sold | $235,000-7.8%$157/sqft |
Source: Public Record Report a problem | ||
| 9/14/2017 | Pending sale | $255,000$170/sqft |
Source: Coldwell Banker Residential Real Estate - Sarasota Downtown #A4195796 Report a problem | ||
| 9/4/2017 | Listed for sale | $255,000$170/sqft |
Source: Coldwell Banker Residential Real Estate - Sarasota Downtown #A4195796 Report a problem | ||
Public tax history
| Year | Property taxes | Tax assessment |
|---|---|---|
| 2025 | $2,556 +5% | $184,517 +2.9% |
| 2024 | $2,434 +7.8% | $179,317 +3% |
| 2023 | $2,258 +4.6% | $174,094 +3% |
| 2022 | $2,158 +2% | $169,023 +3% |
| 2021 | $2,116 -1.3% | $164,100 -0.4% |
| 2020 | $2,144 -10.6% | $164,800 -12.6% |
| 2019 | $2,400 | $188,500 +1% |
| 2018 | $2,400 +1.8% | $186,700 +72.1% |
| 2017 | $2,358 +85.1% | $108,478 -31.7% |
| 2016 | $1,274 +0.3% | $158,900 +13.2% |
| 2015 | $1,269 +0.2% | $140,400 +36.1% |
| 2014 | $1,266 +0.4% | $103,124 |
| 2013 | $1,262 +2.8% | $103,124 +1.7% |
| 2012 | $1,227 +0.1% | $101,400 -1.2% |
| 2011 | $1,226 -31.9% | $102,600 -27.6% |
| 2010 | $1,800 +7.6% | $141,673 +2.7% |
| 2009 | $1,673 | $137,948 +0.1% |
| 2008 | $1,673 -5.4% | $137,810 +3% |
| 2007 | $1,770 | $133,796 +2.5% |
| 2006 | -- | $130,533 +3% |
| 2005 | -- | $126,731 +3% |
| 2004 | $1,815 -0.7% | $123,040 +1.9% |
| 2003 | $1,829 +0.6% | $120,746 +2.4% |
| 2002 | $1,819 +8% | $117,916 +1.6% |
| 2001 | $1,685 +2.1% | $116,059 +3% |
| 2000 | $1,650 | $112,679 |
Find assessor info on the county website
Neighborhood: 34241
Nearby homes
- $247,2002 bd2 ba1.3k sqft4545 Forest Wood Trl #32, Sarasota, FL 34241Off Market
- $383,0003 bd2 ba1.9k sqft4553 Forest Wood Trl #24, Sarasota, FL 34241Off Market
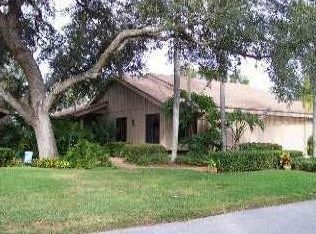
- $320,0003 bd3 ba2.1k sqft4543 Forest Wood Trl #33, Sarasota, FL 34241Sold
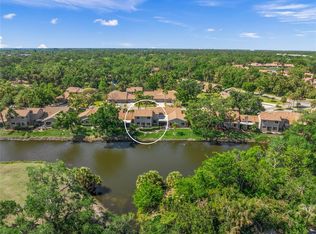
- $300,0003 bd3 ba2.1k sqft4555 Forest Wood Trl #23, Sarasota, FL 34241Sold

- $350,0003 bd2 ba2k sqft4541 Forest Wood Trl, Sarasota, FL 34241Sold
- $313,4003 bd2 ba2k sqft4548 Forest Wood Trl, Sarasota, FL 34241Off Market
- $271,1002 bd2 ba1.3k sqft4557 Forest Wood Trl #22, Sarasota, FL 34241Off Market
- $275,9003 bd2 ba2.1k sqft4554 Forest Wood Trl #26, Sarasota, FL 34241Off Market
Nearby schools
GreatSchools rating
- 10/10Lakeview Elementary SchoolGrades: PK-5Distance: 0.5 mi
- 9/10Sarasota Middle SchoolGrades: 6-8Distance: 3.3 mi
- 5/10Sarasota High SchoolGrades: 9-12Distance: 7 mi
Schools provided by the listing agent
- Elementary: Lakeview Elementary
- Middle: Sarasota Middle
- High: Sarasota High
Source: Stellar MLS. This data may not be complete. We recommend contacting the local school district to confirm school assignments for this home.
Get a cash offer in 3 minutes
Find out how much your home could sell for in as little as 3 minutes with a no-obligation cash offer.
Estimated market value
$273,000
Get a cash offer in 3 minutes
Find out how much your home could sell for in as little as 3 minutes with a no-obligation cash offer.
Estimated market value
$273,000
- Florida
- Sarasota County
- Sarasota
- 34241
- 4547 FOREST WOOD TRAIL Unit 31
Nearby cities
Nearby neighborhoods
Nearby zip codes
Other Sarasota Topics
