This is the one * WELCOME TO THIS LOVINGLY RENOVATED & THOUGHTFULLY REIMAGINED HOME IN THE GATED COMMUNITY OF HAMMOCKS II OF BENT TREE * NEW ROOF IS 2 YEARS OLD * NEW A/C IS 5 YEARS OLD * THIS COMPLETELY REMODELED HOME SHOULD BE AT THE TOP OF YOUR LIST * MUST SEE PANORAMIC LAKE VIEWS OF BOTH THE LAKE & GOLF COURSE * Open the front door to VOLUME CEILINGS SHOWCASING AN ABUNDANCE OF NATURAL LIGHT * 3 Bedrooms & 2.5 Baths * Live downstairs and save the upstairs for guests & grand kids * UPSTAIRS you'll find 2 Bedrooms & 1 Full Bath * Open floorplan * The FIRST FLOOR PRIMARY SUITE features a NEW SPA-STYLE BATH & spacious walk-in closet * ZONED A/C - one for downstairs & one for up * Inside Washer & Dryer (NOT in the garage) * Living Room with Two Story vaulted ceilings * Formal Dining Room * The NEW Chef's Kitchen is a must see with Solid Wood Cabinets with Soft Close Drawers, QUARTZ Countertops, Center Island with Seating and Upgraded Stainless Steel Appliances * The current homeowner has painstakingly overseen every step of the renovations from the kitchen to the bathrooms to NEW Flooring, NEW Paint, NEW Lighting & Fixtures - the list goes on & on * No headaches for you, the renovation is done! * Relax on your PRIVATE FRONT PATIO OR EVEN THE BACKYARD PATIO * Enjoy a short walk to the COMMUNITY HEATED POOL * NO CDD FEES * Close to hospitals, shopping, dining, multiple golf courses, and 20 minutes to either Siesta Key Beach and UTC Mall * Enjoy your Sarasota lifestyle * THIS UPDATED HOME IS A RARE FIND * One look & you'll fall in love *
Sold for $300,000
$300,000
4555 FOREST WOOD TRAIL #23, SARASOTA, FL 34241
3beds
2,124sqft
Townhouse
Built in 1981
2,191 Square Feet Lot
$297,200 Zestimate®
$141/sqft
$3,104 Estimated rent
Home value
$297,200
$270,000 - $327,000
$3,104/mo
Zestimate® history
Owner options
List your home for rent
$3,104/mo
Rent Zestimate®
Find your next renter with Zillow Rental Manager. Plus, with online applications, you can quickly screen prospective tenants – for free.
$3,104/mo
Rent Zestimate®
Refinance and save
$2,770/mo
Est. payment
Refinancing to a lower rate could help reduce your monthly payments and save thousands over the life of the loan.
$2,770/mo
Est. payment
Explore your selling options
Work with a Zillow partner agent
Leverage their expertise and Zillow's premium Showcase listings to get your home seen by more buyers.
Get startedList with your own agent
Get your home in front of millions of buyers by listing it on Zillow.
Learn how to do itSell it yourself
Take full control of how buyers see your home on Zillow by listing For Sale by Owner (FSBO).
List your homeWhat's special
Center island with seatingPrivate front patioNew paintQuartz countertopsNew spa-style bathOpen floorplanBackyard patio
Zillow last checked:
Listing updated:
Listed by:
Ryan Brown 941-330-7774,
RE/MAX ALLIANCE GROUP 941-954-5454,
Glenn Brown 941-342-6464,
RE/MAX ALLIANCE GROUP
Bought with:
Victoria Campbell, 3240146
LPT REALTY LLC
Source: Stellar MLS,MLS#: A4672017 Originating MLS: Sarasota - Manatee
Originating MLS: Sarasota - Manatee
Facts & features
Interior
Bedrooms & bathrooms
- Bedrooms: 3
- Bathrooms: 3
- Full bathrooms: 2
- 1/2 bathrooms: 1
Rooms
- Room types: Dining Room, Living Room, Utility Room
Primary bedroom
- Features: Walk-In Closet(s)
- Level: First
- Area: 255 Square Feet
- Dimensions: 17x15
Bedroom 2
- Features: Built-in Closet
- Level: Second
- Area: 330 Square Feet
- Dimensions: 22x15
Bedroom 3
- Features: Built-in Closet
- Level: Second
- Area: 180 Square Feet
- Dimensions: 15x12
Dining room
- Level: First
- Area: 143 Square Feet
- Dimensions: 13x11
Kitchen
- Level: First
- Area: 288 Square Feet
- Dimensions: 24x12
Living room
- Level: First
- Area: 336 Square Feet
- Dimensions: 24x14
Heating
- Central, Zoned
Cooling
- Central Air, Zoned
Appliances
- Included: Dishwasher, Disposal, Microwave, Range, Refrigerator
- Laundry: Inside, Laundry Room
Features
- Built-in Features, Cathedral Ceiling(s), Ceiling Fan(s), Eating Space In Kitchen, High Ceilings, Open Floorplan, Primary Bedroom Main Floor, Solid Surface Counters, Solid Wood Cabinets, Split Bedroom, Stone Counters, Vaulted Ceiling(s), Walk-In Closet(s)
- Flooring: Carpet, Laminate, Tile
- Windows: Window Treatments
- Has fireplace: No
Interior area
- Total structure area: 2,722
- Total interior livable area: 2,124 sqft
Property
Parking
- Total spaces: 2
- Parking features: Driveway, Garage Door Opener
- Attached garage spaces: 2
- Has uncovered spaces: Yes
Features
- Levels: Two
- Stories: 2
- Patio & porch: Front Porch, Patio, Rear Porch
- Exterior features: Courtyard, Irrigation System, Rain Gutters
- Has view: Yes
- View description: Golf Course, Water, Lake
- Has water view: Yes
- Water view: Water,Lake
- Waterfront features: Lake Front
Lot
- Size: 2,191 Square Feet
- Residential vegetation: Trees/Landscaped
Details
- Parcel number: 0260072023
- Zoning: RSF2
- Special conditions: None
Construction
Type & style
- Home type: Townhouse
- Property subtype: Townhouse
Materials
- Wood Frame, Wood Siding
- Foundation: Slab
- Roof: Shingle
Condition
- New construction: No
- Year built: 1981
Utilities & green energy
- Sewer: Public Sewer
- Water: Public
- Utilities for property: Cable Connected, Electricity Connected, Sewer Connected, Street Lights, Underground Utilities, Water Connected
Community & HOA
Community
- Features: Buyer Approval Required, Deed Restrictions, Gated Community - No Guard, Golf Carts OK, Golf, Pool
- Security: Gated Community, Security Gate, Smoke Detector(s)
- Pet fee: $0 monthly
- Senior community: Yes
- Subdivision: HAMMOCKS II, BENT TREE
HOA
- Has HOA: No
- Amenities included: Cable TV, Gated, Golf Course, Maintenance, Pool
- Services included: Cable TV, Community Pool, Reserve Fund, Maintenance Structure, Private Road
- HOA fee: $822 monthly
- HOA name: MIKE MILLER/MILLER MGT
- HOA phone: 941-923-5811
- Second HOA name: GARY WILLIAMS/PCM FOR BENT TREE 2
- Second HOA phone: 941-921-5393
Location
- Region: Sarasota
Financial & listing details
- Price per square foot: $141/sqft
- Tax assessed value: $168,500
- Annual tax amount: $3,067
- Date on market: 11/19/2025
- Cumulative days on market: 197 days
- Listing terms: Cash,Conventional
- Ownership: Fee Simple
- Total actual rent: 0
- Electric utility on property: Yes
- Road surface type: Asphalt
Price history
| Date | Event | Price |
|---|---|---|
| 4/29/2026 | Sold | $300,000-7.4%$141/sqft |
Source:  Stellar MLS #A4672017 Report a problem Stellar MLS #A4672017 Report a problem | ||
| 3/11/2026 | Pending sale | $324,000$153/sqft |
Source: Stellar MLS #A4672017 Report a problem | ||
| 3/6/2026 | Price change | $324,000-4.4%$153/sqft |
Source: Stellar MLS #A4672017 Report a problem | ||
| 11/19/2025 | Listed for sale | $339,000-2.9%$160/sqft |
Source: Stellar MLS #A4672017 Report a problem | ||
| 11/8/2025 | Listing removed | $349,000$164/sqft |
Source: Stellar MLS #A4661675 Report a problem | ||
| 10/28/2025 | Price change | $349,000-6.9%$164/sqft |
Source: Stellar MLS #A4661675 Report a problem | ||
| 8/14/2025 | Listed for sale | $375,000+7.1%$177/sqft |
Source: Stellar MLS #A4661675 Report a problem | ||
| 5/30/2025 | Listing removed | $350,000$165/sqft |
Source: Stellar MLS #A4637252 Report a problem | ||
| 5/19/2025 | Price change | $350,000-6.7%$165/sqft |
Source: Stellar MLS #A4637252 Report a problem | ||
| 4/8/2025 | Price change | $375,000-3.8%$177/sqft |
Source: Stellar MLS #A4637252 Report a problem | ||
| 3/4/2025 | Price change | $390,000-4.9%$184/sqft |
Source: Stellar MLS #A4637252 Report a problem | ||
| 2/12/2025 | Price change | $410,000-2.4%$193/sqft |
Source: Stellar MLS #A4637252 Report a problem | ||
| 1/31/2025 | Listed for sale | $420,000+121.1%$198/sqft |
Source: Stellar MLS #A4637252 Report a problem | ||
| 4/25/2024 | Sold | $190,000-2.6%$89/sqft |
Source: Stellar MLS #A4606147 Report a problem | ||
| 4/12/2024 | Pending sale | $195,000$92/sqft |
Source: Stellar MLS #A4606147 Report a problem | ||
| 4/9/2024 | Listed for sale | $195,000$92/sqft |
Source: Stellar MLS #A4606147 Report a problem | ||
Public tax history
| Year | Property taxes | Tax assessment |
|---|---|---|
| 2025 | $2,887 -5.9% | $168,500 -11.8% |
| 2024 | $3,068 +53.7% | $191,000 +26.9% |
| 2023 | $1,996 +2.8% | $150,537 +3% |
| 2022 | $1,941 +2.4% | $146,152 +3% |
| 2021 | $1,895 +0.7% | $141,895 +1.4% |
| 2020 | $1,882 +4.3% | $139,936 +2.3% |
| 2019 | $1,805 | $136,790 +1.9% |
| 2018 | $1,805 +3.1% | $134,239 +2.1% |
| 2017 | $1,751 +8.7% | $131,478 -29.8% |
| 2016 | $1,610 +1.5% | $187,400 +12.6% |
| 2015 | $1,587 -1.5% | $166,500 +33.2% |
| 2014 | $1,610 +0.8% | $124,989 |
| 2013 | $1,598 +2.7% | $124,989 +1.7% |
| 2012 | $1,555 -8.6% | $122,900 -9.4% |
| 2011 | $1,701 -7.4% | $135,600 -4.1% |
| 2010 | $1,836 +7.4% | $141,345 +2.7% |
| 2009 | $1,710 | $137,629 +0.1% |
| 2008 | $1,710 -5.3% | $137,492 +3% |
| 2007 | $1,806 | $133,487 +2.5% |
| 2006 | -- | $130,231 +3% |
| 2005 | -- | $126,438 +3% |
| 2004 | $1,851 -0.7% | $122,755 +1.9% |
| 2003 | $1,865 -0.4% | $120,466 +2.4% |
| 2002 | $1,873 +8.5% | $117,643 +1.6% |
| 2001 | $1,726 +1.9% | $115,790 +3% |
| 2000 | $1,695 | $112,417 |
Find assessor info on the county website
Neighborhood: 34241
Nearby homes
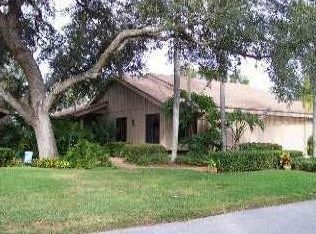
- $383,0003 bd2 ba1.9k sqft4553 Forest Wood Trl #24, Sarasota, FL 34241Off Market
- $271,1002 bd2 ba1.3k sqft4557 Forest Wood Trl #22, Sarasota, FL 34241Off Market
- $345,6003 bd2 ba1.7k sqft4559 Forest Wood Trl #21, Sarasota, FL 34241Off Market

- $278,0003 bd2 ba1.5k sqft4547 Forest Wood Trl #31, Sarasota, FL 34241Sold

- $445,7003 bd3 ba2.3k sqft4546 Forest Wood Trail, Sarasota, FL 34241Off Market
- $247,2002 bd2 ba1.3k sqft4545 Forest Wood Trl #32, Sarasota, FL 34241Off Market
- $315,7003 bd2 ba1.8k sqft4567 Forest Wood Trl, Sarasota, FL 34241Off Market
- $284,0003 bd2 ba1.7k sqft4560 Forest Wood Trl #16, Sarasota, FL 34241Sold
Nearby schools
GreatSchools rating
- 10/10Lakeview Elementary SchoolGrades: PK-5Distance: 0.5 mi
- 9/10Sarasota Middle SchoolGrades: 6-8Distance: 3.3 mi
- 5/10Sarasota High SchoolGrades: 9-12Distance: 7 mi
Get a cash offer in 3 minutes
Find out how much your home could sell for in as little as 3 minutes with a no-obligation cash offer.
Estimated market value
$297,200
Get a cash offer in 3 minutes
Find out how much your home could sell for in as little as 3 minutes with a no-obligation cash offer.
Estimated market value
$297,200
- Florida
- Sarasota County
- Sarasota
- 34241
- 4555 FOREST WOOD TRAIL Unit 23
Nearby cities
Nearby neighborhoods
Nearby zip codes
Other Sarasota Topics
