Motivated Seller! This beautiful home wont last long! Everything you could ask for with New Construction without the wait. Located in the beautiful Stonehaven neighborhood. This open floor concept home features 3 spacious bedrooms with great closet space, an oversized owner's suite with tray ceilings, owners super- bath, water closet, double vanity sink, shower and soaking tub, huge walk-in closet fit for two, 3 full bathrooms, 1 half bath located on the main level, walk-in kitchen pantry, butlers station, stainless steel appliances, recessed lighting, gas fireplace, extra large kitchen island with beautiful pendant lights, wide plank vinyl wood flooring on the main level, gas oven, excellent choice in cabinets perfectly matched with granite counter, built-in microwave, formal dining room, family room, sun room, office space with lots of natural light, finished basement, 2 car garage, mudroom, the upstairs hall bathroom also features a double vanity and separate shower/ water closet area. The laundry room is located on the upper level! The basement level has a large recreation/theatre room, walk up steps leading to the backyard, and full bath, plus lots of storage space. Throughout this home, you will see the pride of home ownership and so many extra bells and whistles, such as crown molding. The owner is open to selling the furniture as well. ( Showing Contact 1)
Sold for $651,000
$651,000
4547 Shakespeare Cir, White Plains, MD 20695
4beds
3,838sqft
Single Family Residence
Built in 2020
6,098 Square Feet Lot
$660,000 Zestimate®
$170/sqft
$4,081 Estimated rent
Home value
$660,000
$627,000 - $693,000
$4,081/mo
Zestimate® history
Owner options
List your home for rent
$4,081/mo
Rent Zestimate®
Find your next renter with Zillow Rental Manager. Plus, with online applications, you can quickly screen prospective tenants – for free.
$4,081/mo
Rent Zestimate®
Refinance and save
$4,853/mo
Est. payment
Refinancing to a lower rate could help reduce your monthly payments and save thousands over the life of the loan.
$4,853/mo
Est. payment
Explore your selling options
Work with a Zillow partner agent
Leverage their expertise and Zillow's premium Showcase listings to get your home seen by more buyers.
Get startedList with your own agent
Get your home in front of millions of buyers by listing it on Zillow.
Learn how to do itSell it yourself
Take full control of how buyers see your home on Zillow by listing For Sale by Owner (FSBO).
List your homeWhat's special
Zillow last checked:
Listing updated:
Listed by:
Arlancia N. Williams 240-761-4788,
Platinum Trust Realty
Bought with:
Matthew Joseph Huff
Long & Foster Real Estate, Inc.
Source: Bright MLS,MLS#: MDCH2030550
Facts & features
Interior
Bedrooms & bathrooms
- Bedrooms: 4
- Bathrooms: 4
- Full bathrooms: 3
- 1/2 bathrooms: 1
- Main level bathrooms: 1
Basement
- Area: 1660
Heating
- Heat Pump, Natural Gas
Cooling
- Central Air, Electric
Appliances
- Included: Microwave, Air Cleaner, Dishwasher, Disposal, Dryer, Exhaust Fan, Humidifier, Oven/Range - Gas, Refrigerator, Stainless Steel Appliance(s), Washer, Water Heater, Gas Water Heater
- Laundry: Has Laundry, Upper Level, Washer In Unit, Dryer In Unit
Features
- Breakfast Area, Butlers Pantry, Ceiling Fan(s), Chair Railings, Crown Molding, Dining Area, Open Floorplan, Formal/Separate Dining Room, Kitchen - Gourmet, Kitchen Island, Pantry, Primary Bath(s), Recessed Lighting, Soaking Tub, Walk-In Closet(s), Air Filter System
- Flooring: Carpet
- Windows: Window Treatments
- Basement: Finished
- Number of fireplaces: 1
Interior area
- Total structure area: 4,998
- Total interior livable area: 3,838 sqft
- Finished area above ground: 3,338
- Finished area below ground: 500
Property
Parking
- Total spaces: 2
- Parking features: Garage Faces Front, Attached
- Attached garage spaces: 2
Accessibility
- Accessibility features: None
Features
- Levels: Three
- Stories: 3
- Pool features: Community
Lot
- Size: 6,098 Square Feet
Details
- Additional structures: Above Grade, Below Grade
- Parcel number: 0908358024
- Zoning: PUD
- Special conditions: Standard
Construction
Type & style
- Home type: SingleFamily
- Architectural style: Craftsman
- Property subtype: Single Family Residence
Materials
- Shake Siding, Shingle Siding, Stone
- Foundation: Permanent
Condition
- Excellent
- New construction: No
- Year built: 2020
Details
- Builder model: DANBURY LUXURY PACKAGE
- Builder name: LENNAR
Utilities & green energy
- Sewer: Public Sewer
- Water: Public
- Utilities for property: Cable Connected, Natural Gas Available
Community & HOA
Community
- Security: Security System
- Subdivision: Stonehaven
HOA
- Has HOA: Yes
- Services included: Snow Removal, Trash, Pool(s), Common Area Maintenance, Recreation Facility
- HOA fee: $800 annually
- HOA name: CLEMENTS BAY MANAGEMENT
Location
- Region: White Plains
Financial & listing details
- Price per square foot: $170/sqft
- Tax assessed value: $476,200
- Annual tax amount: $6,445
- Date on market: 3/4/2024
- Listing agreement: Exclusive Right To Sell
- Listing terms: Cash,Conventional,FHA,VA Loan
- Inclusions: Tv Mounts, Window Treatments
- Ownership: Fee Simple
Price history
| Date | Event | Price |
|---|---|---|
| 5/28/2025 | Listing removed | $4,315$1/sqft |
Source: Bright MLS #MDCH2042508 Report a problem | ||
| 5/15/2025 | Price change | $4,315+8%$1/sqft |
Source: Bright MLS #MDCH2042508 Report a problem | ||
| 5/14/2025 | Listing removed | $685,000$178/sqft |
Source:  Bright MLS #MDCH2040038 Report a problem Bright MLS #MDCH2040038 Report a problem | ||
| 5/14/2025 | Price change | $3,995-11.2%$1/sqft |
Source: Bright MLS #MDCH2042508 Report a problem | ||
| 5/2/2025 | Listed for rent | $4,500$1/sqft |
Source: Bright MLS #MDCH2042508 Report a problem | ||
| 4/22/2025 | Price change | $685,000-2.1%$178/sqft |
Source: Bright MLS #MDCH2040038 Report a problem | ||
| 4/3/2025 | Listed for sale | $700,000+7.5%$182/sqft |
Source: Bright MLS #MDCH2040038 Report a problem | ||
| 5/2/2024 | Sold | $651,000+0.6%$170/sqft |
Source: Bright MLS #MDCH2030550 Report a problem | ||
| 4/6/2024 | Pending sale | $647,000$169/sqft |
Source: Bright MLS #MDCH2030550 Report a problem | ||
| 3/11/2024 | Listed for sale | $647,000$169/sqft |
Source: Bright MLS #MDCH2030550 Report a problem | ||
| 3/8/2024 | Pending sale | $647,000$169/sqft |
Source: Bright MLS #MDCH2030550 Report a problem | ||
| 3/4/2024 | Listed for sale | $647,000+3.5%$169/sqft |
Source: Bright MLS #MDCH2030550 Report a problem | ||
| 9/1/2023 | Listing removed | $624,900$163/sqft |
Source: Bright MLS #MDCH2022478 Report a problem | ||
| 7/26/2023 | Pending sale | $624,900$163/sqft |
Source: Bright MLS #MDCH2022478 Report a problem | ||
| 5/29/2023 | Price change | $624,900-1.6%$163/sqft |
Source: Bright MLS #MDCH2022478 Report a problem | ||
| 5/5/2023 | Listed for sale | $635,000$165/sqft |
Source: Bright MLS #MDCH2022478 Report a problem | ||
Public tax history
| Year | Property taxes | Tax assessment |
|---|---|---|
| 2025 | $10,148 +8.9% | $597,867 +11.3% |
| 2024 | $9,318 +56.2% | $537,033 +12.8% |
| 2023 | $5,967 +12.8% | $476,200 |
| 2022 | $5,290 -11.2% | $476,200 +0.2% |
| 2021 | $5,955 +515.6% | $475,267 +515.6% |
| 2020 | $967 | $77,200 |
Find assessor info on the county website
Neighborhood: 20695
Nearby homes
- $601,1905 bd5 ba3.6k sqft4563 Shakespeare Cir, White Plains, MD 20695Sold

- $665,140-- bd4 ba2.2k sqft11761 Sir Walter Scott Ct, White Plains, MD 20695Sold
- $600,0004 bd4 ba3.6k sqft4529 Shakespeare Cir, White Plains, MD 20695Sold
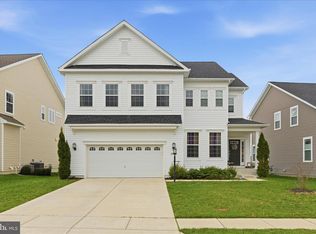
- $631,840-- bd4 ba2.8k sqft11765 Sir Walter Scott Ct, White Plains, MD 20695Sold
- $645,0005 bd4 ba3.7k sqft4550 Shakespeare Cir, White Plains, MD 20695Sold
- $600,0004 bd4 ba3.5k sqft4564 Shakespeare Cir, White Plains, MD 20695Sold
- $660,0004 bd5 ba4.4k sqft4558 Shakespeare Cir, White Plains, MD 20695Sold
- $684,9655 bd5 ba3.9k sqft11762 Sir Walter Scott Ct, White Plains, MD 20695Sold
Nearby schools
GreatSchools rating
- 7/10Mary Matula Elementary SchoolGrades: PK-5Distance: 1.5 mi
- 4/10Milton M. Somers Middle SchoolGrades: 6-8Distance: 3.1 mi
- 6/10La Plata High SchoolGrades: 9-12Distance: 1.3 mi
Schools provided by the listing agent
- Elementary: Billingsley
- Middle: Milton M Somers
- High: Maurice J. Mcdonough
- District: Charles County Public Schools
Source: Bright MLS. This data may not be complete. We recommend contacting the local school district to confirm school assignments for this home.
Get a cash offer in 3 minutes
Find out how much your home could sell for in as little as 3 minutes with a no-obligation cash offer.
Estimated market value
$660,000
Get a cash offer in 3 minutes
Find out how much your home could sell for in as little as 3 minutes with a no-obligation cash offer.
Estimated market value
$660,000
- Maryland
- Charles County
- White Plains
- 20695
- 4547 Shakespeare Cir
Nearby cities
Nearby zip codes
Other White Plains Topics
