VA ASSUMPTION rate at 3.25% Discover the epitome of luxury living in this stunning 2020 Norwood model home, perfectly situated on a premium lot backing to serene trees for ultimate privacy. With over 4,700 square feet of meticulously designed living space, this exceptional property features four spacious bedrooms and 4.5 baths, with the potential for a fifth bedroom in the fully finished basement. As you enter, you are greeted by a breathtaking open floor plan that seamlessly connects the great room and family room, making it an entertainer's paradise. The main level is not only aesthetically pleasing, but it also provides ample space for gatherings and family time, ensuring memorable moments with loved ones. Venture upstairs to discover three generously sized bedrooms, including a luxurious master suite with an en-suite bath. This level also boasts a versatile loft area that can serve as a home office, playroom, or media space—tailoring to all your lifestyle needs. The lower level of this magnificent home features a vast open recreation area, perfect for entertaining, along with a full bathroom for added convenience. Imagine hosting movie nights, game days, or enjoy endless fun in this impressive space. Step outside into your private backyard oasis, where you can unwind and relax while soaking in the peaceful view of the wooded surroundings. Whether it’s sipping your morning coffee or hosting summer barbecues, this outdoor space is designed for enjoyment and tranquility. Located in a desirable neighborhood, 4558 Shakespeare Circle combines luxury, comfort, and a perfect location that makes it not just a house, but a true home. Don’t miss your chance to experience the lifestyle you’ve always dreamed of—schedule your private showing today!
Sold for $660,000
$660,000
4558 Shakespeare Cir, White Plains, MD 20695
4beds
4,463sqft
Single Family Residence
Built in 2020
6,186 Square Feet Lot
$638,000 Zestimate®
$148/sqft
$4,700 Estimated rent
Home value
$638,000
$587,000 - $695,000
$4,700/mo
Zestimate® history
Owner options
List your home for rent
$4,700/mo
Rent Zestimate®
Find your next renter with Zillow Rental Manager. Plus, with online applications, you can quickly screen prospective tenants – for free.
$4,700/mo
Rent Zestimate®
Refinance and save
$4,909/mo
Est. payment
Refinancing to a lower rate could help reduce your monthly payments and save thousands over the life of the loan.
$4,909/mo
Est. payment
Explore your selling options
Work with a Zillow partner agent
Leverage their expertise and Zillow's premium Showcase listings to get your home seen by more buyers.
Get startedList with your own agent
Get your home in front of millions of buyers by listing it on Zillow.
Learn how to do itSell it yourself
Take full control of how buyers see your home on Zillow by listing For Sale by Owner (FSBO).
List your homeWhat's special
Private backyard oasisVersatile loft areaVast open recreation areaLuxurious master suiteOpen floor plan
Zillow last checked:
Listing updated:
Listed by:
Norman Slye 302-480-0070,
Compass,
Co-Listing Agent: Rebecca Williams 301-305-1113,
Compass
Bought with:
Dottie Bistransin, VA0225274239
Redfin Corp
Source: Bright MLS,MLS#: MDCH2036828
Facts & features
Interior
Bedrooms & bathrooms
- Bedrooms: 4
- Bathrooms: 5
- Full bathrooms: 4
- 1/2 bathrooms: 1
- Main level bathrooms: 1
Basement
- Area: 1526
Heating
- Heat Pump, Natural Gas
Cooling
- Central Air, Electric
Appliances
- Included: Microwave, Dishwasher, Disposal, Dryer, Energy Efficient Appliances, Oven, Oven/Range - Gas, Range Hood, Refrigerator, Six Burner Stove, Gas Water Heater
- Laundry: Upper Level
Features
- 9'+ Ceilings, Dry Wall, Tray Ceiling(s)
- Flooring: Ceramic Tile, Carpet, Luxury Vinyl
- Basement: Finished,Interior Entry,Space For Rooms,Sump Pump
- Number of fireplaces: 1
- Fireplace features: Gas/Propane
Interior area
- Total structure area: 4,768
- Total interior livable area: 4,463 sqft
- Finished area above ground: 3,242
- Finished area below ground: 1,221
Property
Parking
- Total spaces: 2
- Parking features: Garage Faces Front, Concrete, Attached
- Attached garage spaces: 2
- Has uncovered spaces: Yes
Accessibility
- Accessibility features: None
Features
- Levels: Three
- Stories: 3
- Pool features: Community
Lot
- Size: 6,186 Square Feet
Details
- Additional structures: Above Grade, Below Grade
- Parcel number: 0908358001
- Zoning: PUD
- Special conditions: Standard
Construction
Type & style
- Home type: SingleFamily
- Architectural style: Coastal
- Property subtype: Single Family Residence
Materials
- Concrete, Vinyl Siding
- Foundation: Concrete Perimeter
- Roof: Architectural Shingle
Condition
- Excellent
- New construction: No
- Year built: 2020
Utilities & green energy
- Sewer: No Septic System
- Water: Public
Community & HOA
Community
- Subdivision: Stonehaven
HOA
- Has HOA: Yes
- Services included: Common Area Maintenance, Pool(s), Recreation Facility, Reserve Funds, Road Maintenance, Snow Removal
- HOA fee: $800 annually
- HOA name: BLACKSTONE MANAGEMENT
Location
- Region: White Plains
Financial & listing details
- Price per square foot: $148/sqft
- Tax assessed value: $546,833
- Annual tax amount: $7,359
- Date on market: 10/30/2024
- Listing agreement: Exclusive Right To Sell
- Listing terms: Conventional,FHA,VA Loan,Cash
- Ownership: Fee Simple
Price history
| Date | Event | Price |
|---|---|---|
| 3/12/2025 | Sold | $660,000$148/sqft |
Source:  Bright MLS #MDCH2036828 Report a problem Bright MLS #MDCH2036828 Report a problem | ||
| 2/28/2025 | Pending sale | $660,000$148/sqft |
Source: Bright MLS #MDCH2036828 Report a problem | ||
| 2/16/2025 | Contingent | $660,000$148/sqft |
Source: Bright MLS #MDCH2036828 Report a problem | ||
| 12/4/2024 | Price change | $660,000-0.8%$148/sqft |
Source: Bright MLS #MDCH2036828 Report a problem | ||
| 10/30/2024 | Listed for sale | $665,000+3.9%$149/sqft |
Source: Bright MLS #MDCH2036828 Report a problem | ||
| 1/1/2024 | Listing removed | -- |
Source: Bright MLS #MDCH2027930 Report a problem | ||
| 11/9/2023 | Listed for sale | $639,900+32.4%$143/sqft |
Source: Bright MLS #MDCH2027930 Report a problem | ||
| 6/30/2020 | Sold | $483,465$108/sqft |
Source: Public Record Report a problem | ||
Public tax history
| Year | Property taxes | Tax assessment |
|---|---|---|
| 2025 | $10,152 +7.5% | $598,167 +9.4% |
| 2024 | $9,448 +52.2% | $546,833 +10.4% |
| 2023 | $6,209 +14.6% | $495,500 |
| 2022 | $5,418 -9.7% | $495,500 +3.5% |
| 2021 | $6,001 +520.3% | $478,900 +520.3% |
| 2020 | $967 | $77,200 |
Find assessor info on the county website
Neighborhood: 20695
Nearby homes
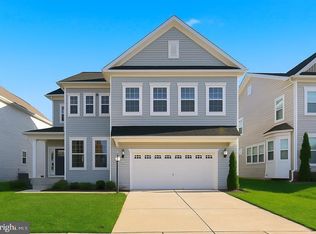
- $600,0004 bd4 ba3.5k sqft4564 Shakespeare Cir, White Plains, MD 20695Sold
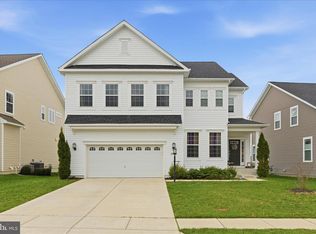
- $645,0005 bd4 ba3.7k sqft4550 Shakespeare Cir, White Plains, MD 20695Sold

- $600,0004 bd4 ba3.6k sqft4529 Shakespeare Cir, White Plains, MD 20695Sold
- $651,0004 bd4 ba3.8k sqft4547 Shakespeare Cir, White Plains, MD 20695Sold

- $601,1905 bd5 ba3.6k sqft4563 Shakespeare Cir, White Plains, MD 20695Sold
- $665,140-- bd4 ba2.2k sqft11761 Sir Walter Scott Ct, White Plains, MD 20695Sold
- $597,8004 bd3 ba2.7k sqft11752 Ian Fleming Ln, White Plains, MD 20695Off Market
- $659,740-- bd4 ba3k sqft4250 Shakespeare Cir, White Plains, MD 20695Sold
Nearby schools
GreatSchools rating
- 7/10Mary Matula Elementary SchoolGrades: PK-5Distance: 1.5 mi
- 4/10Milton M. Somers Middle SchoolGrades: 6-8Distance: 3.1 mi
- 6/10La Plata High SchoolGrades: 9-12Distance: 1.3 mi
Schools provided by the listing agent
- District: Charles County Public Schools
Source: Bright MLS. This data may not be complete. We recommend contacting the local school district to confirm school assignments for this home.
Get a cash offer in 3 minutes
Find out how much your home could sell for in as little as 3 minutes with a no-obligation cash offer.
Estimated market value
$638,000
Get a cash offer in 3 minutes
Find out how much your home could sell for in as little as 3 minutes with a no-obligation cash offer.
Estimated market value
$638,000
- Maryland
- Charles County
- White Plains
- 20695
- 4558 Shakespeare Cir
Nearby cities
Nearby zip codes
Other White Plains Topics
