Fully renovated from top to bottom, this Metairie home offers space, style, and a location that’s hard to beat. Situated on a large corner lot just one block to Lake Pontchartrain, the property includes four bedrooms, three full baths, a dedicated home office, a playroom, and a garage.
The kitchen is outfitted with high-end appliances and custom finishes, opening into a layout designed for both everyday living and entertaining. The primary suite features a spacious walk-in closet and a bathroom that feels like a private retreat. A side entrance leads into a practical mudroom, and the expansive backyard includes a storage shed and room to spread out.
A circle driveway in the front adds plenty of off-street parking, and the prime location offers quick access to parks, shops, and everything Metairie has to offer. Stamped plans for an additional garage/workspace in the backyard.
Closed
Price Unknown
4548 Alphonse Dr, Metairie, LA 70006
4beds
2,725sqft
Single Family Residence
Built in 1977
9,990 Square Feet Lot
$710,300 Zestimate®
$--/sqft
$3,068 Estimated rent
Home value
$710,300
$632,000 - $803,000
$3,068/mo
Zestimate® history
Owner options
List your home for rent
$3,068/mo
Rent Zestimate®
Find your next renter with Zillow Rental Manager. Plus, with online applications, you can quickly screen prospective tenants – for free.
$3,068/mo
Rent Zestimate®
Refinance and save
Refinancing to a lower rate could help reduce your monthly payments and save thousands over the life of the loan.
Explore your selling options
Work with a Zillow partner agent
Leverage their expertise and Zillow's premium Showcase listings to get your home seen by more buyers.
Get startedList with your own agent
Get your home in front of millions of buyers by listing it on Zillow.
Learn how to do itSell it yourself
Take full control of how buyers see your home on Zillow by listing For Sale by Owner (FSBO).
List your homeWhat's special
Four bedroomsPrivate retreatOff-street parkingDedicated home officeExpansive backyardCustom finishesCircle driveway
Zillow last checked:
Listing updated:
Listed by:
David Claus 504-338-1144,
Century 21 J. Carter & Company
Bought with:
Thelma Miller
C-21 Richard Berry & Assoc,Inc
Source: GSREIN,MLS#: 2507709
Facts & features
Interior
Bedrooms & bathrooms
- Bedrooms: 4
- Bathrooms: 3
- Full bathrooms: 3
Primary bedroom
- Level: Lower
- Dimensions: 15.3 x 18.6
Bedroom
- Level: Lower
- Dimensions: 11.11 x 12
Bedroom
- Level: Lower
- Dimensions: 11.5 x 11.7
Bedroom
- Level: Lower
- Dimensions: 11.5 x 11.7
Bonus room
- Level: Lower
- Dimensions: 8.5 x 13.6
Dining room
- Level: Lower
- Dimensions: 9.8 x 11.7
Kitchen
- Level: Lower
- Dimensions: 9.8 x 8
Living room
- Level: Lower
- Dimensions: 12.2 x 19.7
Office
- Level: Lower
- Dimensions: 7.11 x 7.10
Heating
- Central
Cooling
- Central Air
Features
- Fireplace features: Other
Interior area
- Total structure area: 3,425
- Total interior livable area: 2,725 sqft
Property
Parking
- Parking features: Driveway
Features
- Levels: One
- Stories: 1
Lot
- Size: 9,990 Square Feet
- Dimensions: 90 x 111
- Features: Corner Lot, City Lot
Details
- Parcel number: 700064548AlphonseDR1
- Special conditions: None
Construction
Type & style
- Home type: SingleFamily
- Architectural style: Traditional
- Property subtype: Single Family Residence
Materials
- Brick
- Foundation: Slab
- Roof: Shingle
Condition
- Excellent
- Year built: 1977
Utilities & green energy
- Sewer: Public Sewer
- Water: Public
Community & HOA
HOA
- Has HOA: No
Location
- Region: Metairie
Financial & listing details
- Tax assessed value: $280,600
- Annual tax amount: $3,536
- Date on market: 6/18/2025
Price history
| Date | Event | Price |
|---|---|---|
| 7/31/2025 | Sold | -- |
Source:  GSREIN #2507709 Report a problem GSREIN #2507709 Report a problem | ||
| 6/30/2025 | Contingent | $750,000$275/sqft |
Source: GSREIN #2507709 Report a problem | ||
| 6/18/2025 | Listed for sale | $750,000$275/sqft |
Source: GSREIN #2507709 Report a problem | ||
| 10/7/2022 | Sold | -- |
Source: Public Record Report a problem | ||
| 12/30/2019 | Sold | -- |
Source: GSREIN #2235381 Report a problem | ||
Public tax history
| Year | Property taxes | Tax assessment |
|---|---|---|
| 2024 | $3,536 -1.3% | $28,060 +3% |
| 2023 | $3,583 +2.7% | $27,240 |
| 2022 | $3,490 +52.4% | $27,240 +41.6% |
| 2021 | $2,289 +0.7% | $19,240 |
| 2020 | $2,273 +575.7% | $19,240 +87.3% |
| 2019 | $336 +7.1% | $10,270 |
| 2018 | $314 | $10,270 |
| 2017 | $314 | $10,270 |
| 2016 | $314 +0.8% | $10,270 |
| 2015 | $312 | $10,270 |
| 2014 | $312 | $10,270 |
| 2013 | -- | $10,270 |
| 2012 | -- | $10,270 |
| 2011 | -- | $10,270 |
| 2010 | -- | $10,270 |
| 2009 | -- | $10,270 |
| 2008 | -- | $10,270 +16.3% |
| 2007 | -- | $8,830 |
| 2006 | -- | -- |
| 2005 | -- | -- |
| 2004 | -- | -- |
| 2003 | -- | -- |
| 2002 | -- | -- |
| 2001 | -- | -- |
| 2000 | -- | -- |
Find assessor info on the county website
Neighborhood: Pontchartrain Shores
Nearby homes
- $513,500-- bd-- ba-- sqft4544 Alphonse Dr, Metairie, LA 70006Off Market
- $457,100-- bd-- ba-- sqft4557 Avron Blvd, Metairie, LA 70006Off Market
- $348,0003 bd2 ba1.6k sqft4540 Alphonse Dr, Metairie, LA 70006Off Market
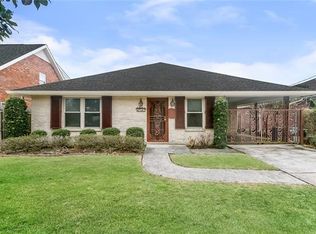
- $380,1004 bd2 ba2.1k sqft4553 Avron Blvd, Metairie, LA 70006Off Market
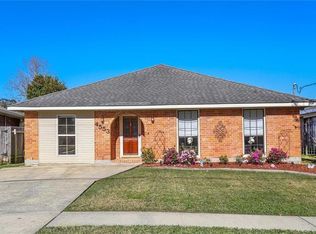
- $521,600-- bd-- ba-- sqft4901 Clearview Pkwy, Metairie, LA 70006Off Market
- $511,500-- bd-- ba-- sqft4549 Avron Blvd, Metairie, LA 70006Off Market
- $452,6005 bd3 ba2.6k sqft4600 Alphonse Dr, Metairie, LA 70006Off Market
- $--4 bd3 ba2.8k sqft4536 Alphonse Dr, Metairie, LA 70006Sold
Nearby schools
GreatSchools rating
- 7/10Harold Keller Elementary SchoolGrades: PK-5Distance: 1 mi
- 5/10J.D. Meisler Middle SchoolGrades: 6-8Distance: 1.3 mi
- 3/10Grace King High SchoolGrades: 9-12Distance: 1.5 mi
Get a cash offer in 3 minutes
Find out how much your home could sell for in as little as 3 minutes with a no-obligation cash offer.
Estimated market value
$710,300
Get a cash offer in 3 minutes
Find out how much your home could sell for in as little as 3 minutes with a no-obligation cash offer.
Estimated market value
$710,300
- Louisiana
- Jefferson Parish
- Metairie
- 70006
- Pontchartrain Shores
- 4548 Alphonse Dr
Nearby cities
Nearby neighborhoods
Nearby zip codes
Other Metairie Topics
