Skip main navigation
Sold for $375,000
  • $375,000

    4548 Bramble Ln, Colorado Springs, CO 80925

    3beds
    1,300sqft
    Single Family Residence
    Built in 1986
    8,485 Square Feet Lot
    $371,700 Zestimate®
    $288/sqft
    $2,120 Estimated rent

    Home value

    $371,700

    $353,000 - $390,000

    $2,120/mo

    Zestimate® history
    Loading
    Loading...

    Owner options

    List your home for rent

    $2,120/mo

    Rent Zestimate®

    Find your next renter with Zillow Rental Manager. Plus, with online applications, you can quickly screen prospective tenants – for free.

    Learn more

    $2,120/mo

    Rent Zestimate®

    Refinance and save

    $2,163/mo

    Est. payment

    Refinancing to a lower rate could help reduce your monthly payments and save thousands over the life of the loan.

    See today's rates

    $2,163/mo

    Est. payment

    Explore your selling options

    Work with a Zillow partner agent

    Leverage their expertise and Zillow's premium Showcase listings to get your home seen by more buyers.

    Get started

    List with your own agent

    Get your home in front of millions of buyers by listing it on Zillow.

    Learn how to do it

    Sell it yourself

    Take full control of how buyers see your home on Zillow by listing For Sale by Owner (FSBO).

    List your home

    What's special

    Fully fenced yardAwesome backyard deckVaulted ceilingsBrand new roofOversized lotQuiet cul-de-sacFully remodeled kitchen
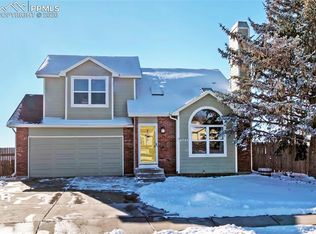
    Tucked away in a quiet cul-de-sac here is a beautifully updated 3 bed, 2 bath home sitting on an oversized lot that backs to peaceful open space—offering both privacy and stunning views. Step inside to discover fresh paint throughout, luxury vinyl tile flooring, vaulted ceilings, upgraded fixtures, and plenty of natural light. The fully remodeled kitchen is the heart of the home, perfectly designed for both function and style.All three bedrooms are located upstairs, each with ceiling fans, and the master features a fully remodeled en-suite bathroom. The additional full bath has also been tastefully redone. Enjoy two spacious living areas—one upon entry and a cozy lower-level family room complete with a fireplace and walkout access to the awesome backyard deck. Major updates include a brand new roof, new siding, new sewer line, new water heater, and a fully fenced yard with gates on both sides. You’ll love the fully insulated and finished 2-car garage, storage shed, and faux wood blinds throughout. This move-in-ready home combines comfort, style, and unbeatable outdoor space—perfect for enjoying Colorado living at its finest!

    Zillow last checked:

    Listing updated:

    Listed by:

    Ryan Moberly MRP 719-499-1407,

    Exp Realty LLC

    Bought with:

    Christine Sandal ABR MRP

    Berkshire Hathaway HomeServices Colorado Real Estate, LLC

    Source: elevateMLS,MLS#: 7154032MLS Logo

    Facts & features

    Interior

    Bedrooms & bathrooms
    • Bedrooms: 3
    • Bathrooms: 2
    • Full bathrooms: 1
    • 3/4 bathrooms: 1
    Other
    • Level: Upper
    • Area: 168 Square Feet
    • Dimensions: 12 x 14
    Heating
    • Forced Air
    Cooling
    • Ceiling Fan(s)
    Appliances
    • Included: 220v in Kitchen, Dishwasher, Disposal, Microwave, Oven, Refrigerator
    • Laundry: In Basement
    Features
    • 9Ft + Ceilings, Vaulted Ceiling(s), See Prop Desc Remarks
    • Flooring: Carpet, Ceramic Tile, Luxury Vinyl
    • Basement: Full,Partially Finished
    • Number of fireplaces: 1
    • Fireplace features: Basement, One
    Interior area
    • Total structure area: 1,300
    • Total interior livable area: 1,300 sqft
    • Finished area above ground: 1,100
    • Finished area below ground: 200

    Property

    Parking
    • Total spaces: 2
    • Parking features: Attached, Garage Door Opener, See Remarks, Concrete Driveway
    • Attached garage spaces: 2
    Features
    • Levels: Two
    • Stories: 2
    • Patio & porch: Wood Deck
    • Fencing: Back Yard
    • Has view: Yes
    • View description: Mountain(s), View of Pikes Peak
    Lot
    • Size: 8,485 Square Feet
    • Features: Backs to Open Space, Cul-De-Sac, See Remarks, Near Fire Station, Near Public Transit, Near Schools, Near Shopping Center, Landscaped
    Details
    • Additional structures: Storage
    • Parcel number: 5510204016

    Construction

    Type & style
    • Home type: SingleFamily
    • Property subtype: Single Family Residence
    Materials
    • Alum/Vinyl/Steel, Framed on Lot
    • Foundation: Walk Out
    • Roof: Composite Shingle
    Condition
    • Existing Home
    • New construction: No
    • Year built: 1986

    Utilities & green energy

    • Water: Municipal
    • Utilities for property: Cable Connected, Electricity Connected, Natural Gas Connected

    Community & HOA

    Location
    • Region: Colorado Springs

    Financial & listing details

    • Price per square foot: $288/sqft
    • Tax assessed value: $375,678
    • Annual tax amount: $1,705
    • Date on market: 7/16/2025
    • Listing terms: Cash,Conventional,FHA,VA Loan
    • Electric utility on property: Yes

    Price history

    DateEventPrice
    10/31/2025Sold$375,000-1.1%$288/sqft
    Source: elevateMLS #7154032 Report a problem
    10/1/2025Pending sale$379,000$292/sqft
    Source: elevateMLS #7154032 Report a problem
    8/26/2025Price change$379,000-1.6%$292/sqft
    Source: elevateMLS #7154032 Report a problem
    7/16/2025Listed for sale$385,000+156.7%$296/sqft
    Source: elevateMLS #7154032 Report a problem
    9/2/2015Sold$150,000-6.2%$115/sqft
    Source: Public Record Report a problem
    3/14/2012Listing removed$159,900$123/sqft
    Source: RE/MAX Properties, Inc. #606087 Report a problem
    3/26/2010Sold$159,900$123/sqft
    Source: Public Record Report a problem
    1/30/2010Listed for sale$159,900+3.2%$123/sqft
    Source: RE/MAX Properties, Inc. #606087 Report a problem
    6/17/2004Sold$154,900+42.1%$119/sqft
    Source: Public Record Report a problem
    4/25/2003Sold$109,000+253.3%$84/sqft
    Source: Public Record Report a problem
    8/9/2002Sold$30,854$24/sqft
    Source: Public Record Report a problem

    Public tax history

    YearProperty taxesTax assessment
    2024$1,570 +18.4%$25,170
    2023$1,326 -7.2%$25,170 +47%
    2022$1,428 $17,120 -2.8%
    2021-- $17,610 +21%
    2020$1,293 +0.5%$14,550
    2019$1,287 +19%$14,550 +26.9%
    2018$1,081 +1%$11,470
    2017$1,071 -1%$11,470 -0.7%
    2016$1,081 +19.2%$11,550
    2015$908 +5.1%$11,550 +6.7%
    2014$863 $10,820
    2013-- --
    2012-- $11,020
    2011$1,020 $11,020 -11.8%
    2010-- $12,490
    2009-- $12,490 +2%
    2008-- $12,240
    2006-- $12,240 +18.5%
    2004-- $10,330
    2003$853 +6%$10,330 -5.8%
    2002$805 +1.7%$10,970 +6.8%
    2001$791 $10,270
    Find assessor info on the county website

    Neighborhood: Falcon

    Nearby schools

    GreatSchools rating
    Schools provided by the listing agent
    • Elementary: Talbott
    • Middle: Watson
    • High: Mesa Ridge
    • District: Widefield-3

    Source: elevateMLS. This data may not be complete. We recommend contacting the local school district to confirm school assignments for this home.

    Get a cash offer in 3 minutes
    Find out how much your home could sell for in as little as 3 minutes with a no-obligation cash offer.
    Estimated market value
    $371,700
    Get a cash offer in 3 minutes
    Find out how much your home could sell for in as little as 3 minutes with a no-obligation cash offer.
    Estimated market value
    $371,700