Skip main navigation
Sold for $385,000
  • $385,000

    4556 Bramble Ln, Colorado Springs, CO 80925

    3beds
    1,300sqft
    Single Family Residence
    Built in 1986
    8,276 Square Feet Lot
    $380,900 Zestimate®
    $296/sqft
    $2,119 Estimated rent

    Home value

    $380,900

    $362,000 - $400,000

    $2,119/mo

    Zestimate® history
    Loading
    Loading...

    Owner options

    List your home for rent

    $2,119/mo

    Rent Zestimate®

    Find your next renter with Zillow Rental Manager. Plus, with online applications, you can quickly screen prospective tenants – for free.

    Learn more

    $2,119/mo

    Rent Zestimate®

    Refinance and save

    $2,206/mo

    Est. payment

    Refinancing to a lower rate could help reduce your monthly payments and save thousands over the life of the loan.

    See today's rates

    $2,206/mo

    Est. payment

    Explore your selling options

    Work with a Zillow partner agent

    Leverage their expertise and Zillow's premium Showcase listings to get your home seen by more buyers.

    Get started

    List with your own agent

    Get your home in front of millions of buyers by listing it on Zillow.

    Learn how to do it

    Sell it yourself

    Take full control of how buyers see your home on Zillow by listing For Sale by Owner (FSBO).

    List your home

    What's special

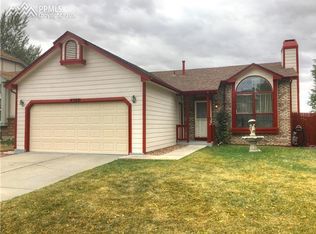
    Welcome Home to this stylish, charming, and VERY comfortable tri-level floor plan, just minutes from BOTH Major Military Bases! The property is about 2/10 of an acre- huge for homes in this price point- and features a huge covered deck, two large storage sheds, a fully fenced corner lot, and a Firepit for entertaining. This lot is really cool! The home itself offers a spacious 2 car garage, and this layout allows for two living spaces- a beautiful Formal Living Room with vaulted ceilings, natural light, and laminate wood floors - and a spectacular Family Room that features a brick wood-burning fireplace, those same gorgeous floors, and a walkout to the covered deck! The Kitchen is stylish and cute, like the rest of the house, and has a dedicated Pantry, lots of natural light, and included appliance suite. There are three bedrooms on the Upper Level including a TRUE Master Suite. The Master's domain has a spacious closet, vaulted ceilings (notice those built in shelves that can be used to highlight Art, work as additional storage, or set up for custom lighting), and an attached Bathroom that has been updated beautifully. This home has a great location, updated Mechanicals, and a one-of-a-kind backyard... we can't wait for you to see it in person! Welcome Home!

    Zillow last checked:

    Listing updated:

    Listed by:

    Gregory Luczak 719-271-8888,

    Keller Williams Clients Choice Realty,

    Amy Thompson 719-744-4955

    Bought with:

    Jessica Daniels

    Structure Real Estate Group, LLC

    Source: elevateMLS,MLS#: 3963175MLS Logo

    Facts & features

    Interior

    Bedrooms & bathrooms
    • Bedrooms: 3
    • Bathrooms: 2
    • Full bathrooms: 1
    • 3/4 bathrooms: 1
    Heating
    • Forced Air
    Cooling
    • Central Air
    Appliances
    • Included: 220v in Kitchen, Dishwasher, Disposal, Microwave, Refrigerator
    • Laundry: Electric Hook-up, Lower Level
    Features
    • 6-Panel Doors, Skylight (s), Vaulted Ceiling(s), Pantry
    • Flooring: Carpet, Tile, Wood Laminate
    • Windows: Window Coverings
    • Has basement: No
    • Has fireplace: Yes
    Interior area
    • Total structure area: 1,300
    • Total interior livable area: 1,300 sqft
    • Finished area above ground: 1,300
    • Finished area below ground: 0

    Property

    Parking
    • Total spaces: 2
    • Parking features: Attached, Garage Door Opener
    • Attached garage spaces: 2
    Features
    • Levels: Tri-Level
    • Patio & porch: Covered, Wood Deck
    • Fencing: Back Yard
    • Has view: Yes
    • View description: Mountain(s)
    Lot
    • Size: 8,276 Square Feet
    • Features: Cul-De-Sac, Level, Landscaped
    Details
    • Additional structures: Storage
    • Parcel number: 5510204014

    Construction

    Type & style
    • Home type: SingleFamily
    • Property subtype: Single Family Residence
    Materials
    • Wood Siding
    • Foundation: Crawl Space
    • Roof: Composite Shingle
    Condition
    • Existing Home
    • New construction: No
    • Year built: 1986

    Utilities & green energy

    • Water: Municipal
    • Utilities for property: Phone Available

    Community & HOA

    Location
    • Region: Colorado Springs

    Financial & listing details

    • Price per square foot: $296/sqft
    • Tax assessed value: $375,212
    • Annual tax amount: $1,567
    • Date on market: 9/19/2024
    • Listing terms: Cash,Conventional,FHA,VA Loan

    Price history

    DateEventPrice
    8/23/2024Sold$385,000+4.1%$296/sqft
    Source: elevateMLS #3963175 Report a problem
    7/25/2024Listed for sale$370,000+27.6%$285/sqft
    Source: elevateMLS #3963175 Report a problem
    10/23/2020Sold$290,000+9.4%$223/sqft
    Source: Public Record Report a problem
    9/18/2020Listed for sale$265,000+21.6%$204/sqft
    Source: 00002034-8Z Real Estate Llc #9252426 Report a problem
    1/12/2018Sold$218,000+24.2%$168/sqft
    Source: Public Record Report a problem
    12/17/2015Sold$175,500+3.3%$135/sqft
    Source: Public Record Report a problem
    12/17/2015Listed for sale$169,900$131/sqft
    Source: Colorado Flat Fee Realty, Inc. Report a problem
    10/25/2015Pending sale$169,900$131/sqft
    Source: Colorado Flat Fee Realty, Inc. Report a problem
    10/23/2015Listed for sale$169,900$131/sqft
    Source: Colorado Flat Fee Realty, Inc. Report a problem
    10/22/2015Pending sale$169,900$131/sqft
    Source: Colorado Flat Fee Realty, Inc. Report a problem
    10/10/2015Listed for sale$169,900+11.8%$131/sqft
    Source: Colorado Flat Fee Realty, Inc. Report a problem
    12/22/2010Sold$152,000-1.9%$117/sqft
    Source: Public Record Report a problem
    10/22/2010Price change$155,000-3.1%$119/sqft
    Source: Keller Williams Clients' Choice Realty #667649 Report a problem
    9/12/2010Listed for sale$160,000-0.6%$123/sqft
    Source: Keller Williams Clients Choice #667649 Report a problem
    10/19/2005Sold$161,000+8.1%$124/sqft
    Source: Public Record Report a problem
    7/10/2002Sold$149,000$115/sqft
    Source: Public Record Report a problem

    Public tax history

    YearProperty taxesTax assessment
    2024$1,567 +18.4%$25,140
    2023$1,324 -7.2%$25,140 +47%
    2022$1,427 $17,100 -2.8%
    2021-- $17,600 +11.3%
    2020$1,405 +0.5%$15,810
    2019$1,398 +16.9%$15,810 +24.7%
    2018$1,196 +1%$12,680
    2017$1,184 -1%$12,680 +10.1%
    2016$1,196 +32.1%$11,520
    2015$905 +5%$11,520 +6.7%
    2014$862 $10,800
    2013-- --
    2012-- $10,610
    2011$1,020 $10,610 -15.1%
    2010-- $12,490
    2009-- $12,490 +2%
    2008-- $12,240
    2006-- $12,240 +18.5%
    2004-- $10,330
    2003$853 +6%$10,330 -5.8%
    2002$805 +1.7%$10,970 +6.8%
    2001$791 $10,270
    Find assessor info on the county website

    Neighborhood: Falcon

    Nearby schools

    GreatSchools rating
    Schools provided by the listing agent
    • Elementary: Martin Luther King Jr.
    • Middle: Watson
    • High: Widefield
    • District: Widefield-3

    Source: elevateMLS. This data may not be complete. We recommend contacting the local school district to confirm school assignments for this home.

    Get a cash offer in 3 minutes
    Find out how much your home could sell for in as little as 3 minutes with a no-obligation cash offer.
    Estimated market value
    $380,900
    Get a cash offer in 3 minutes
    Find out how much your home could sell for in as little as 3 minutes with a no-obligation cash offer.
    Estimated market value
    $380,900