Welcome to Newburgh! This stunning modern craftsman ranch offers 3 bedrooms, 2 baths, and a fantastic location with access to Friedman parks walking trails, a dog park, playground, and exciting community events. Enjoy the breathtaking views of wildlife and lakes right from your doorstep. As you step inside, the split-bedroom layout provides privacy, and the low-maintenance design ensures easy living. Hard surface flooring graces the main areas, hallways, baths, laundry, and kitchen, creating a seamless and stylish flow. The 9' ceilings in the main area and master bedroom enhance the spacious feel, complemented by abundant natural light streaming through large windows and full glass patio doors. The great room is a focal point, featuring built-in storage cabinets, open shelving, and a trendy shiplap fireplace. The kitchen is a chef's delight with a working/eating island and stainless steel appliances, including a dishwasher, stove, microwave, and refrigerator. The owner's suite is a retreat with crown molding, a walk-in shower with a semi-frameless door, double bowl vanities, and a spacious walk-in closet. The drop zone/laundry boasts built-ins and cabinets for added convenience. Additional features include a wide 22' two-car garage with overhead storage, a high-efficiency furnace, and a tankless water heater. The privacy-fenced backyard is perfect for outdoor living, complete with a 10' x 31' patio and a 12' x 10' Toja patio grid. A 10' x 10' yard barn with a storage loft provides extra storage space. The home comes with a home warranty for peace of mind. Please note that the sale excludes TVs, garage refrigerator, freezer, workout equipment in the garage, Ring doorbell and cameras, washer and dryer, light in the #3 bedroom, and the reverse osmosis system.
Closed
$257,000
4548 Eastwick Dr, Newburgh, IN 47630
3beds
1,212sqft
Single Family Residence
Built in 2020
7,840 Square Feet Lot
$266,400 Zestimate®
$--/sqft
$1,839 Estimated rent
Home value
$266,400
$253,000 - $280,000
$1,839/mo
Zestimate® history
Owner options
List your home for rent
$1,839/mo
Rent Zestimate®
Find your next renter with Zillow Rental Manager. Plus, with online applications, you can quickly screen prospective tenants – for free.
$1,839/mo
Rent Zestimate®
Refinance and save
$1,560/mo
Est. payment
Refinancing to a lower rate could help reduce your monthly payments and save thousands over the life of the loan.
$1,560/mo
Est. payment
Explore your selling options
Work with a Zillow partner agent
Leverage their expertise and Zillow's premium Showcase listings to get your home seen by more buyers.
Get startedList with your own agent
Get your home in front of millions of buyers by listing it on Zillow.
Learn how to do itSell it yourself
Take full control of how buyers see your home on Zillow by listing For Sale by Owner (FSBO).
List your homeWhat's special
Garage refrigeratorHigh - efficiency furnaceLow - maintenance designMaster bedroomSplit - bedroom layoutFull glass patio doorsLarge windows
Zillow last checked:
Listing updated:
Listed by:
Steven L Dossett Cell:812-449-9222,
F.C. TUCKER EMGE
Bought with:
Brian Uebelhor
SELL4FREE-WELSH REALTY CORPORATION
Source: IRMLS,MLS#: 202400962
Facts & features
Interior
Bedrooms & bathrooms
- Bedrooms: 3
- Bathrooms: 2
- Full bathrooms: 2
- Main level bedrooms: 3
Bedroom 1
- Level: Main
Bedroom 2
- Level: Main
Kitchen
- Level: Main
- Area: 140
- Dimensions: 14 x 10
Living room
- Level: Main
- Area: 225
- Dimensions: 15 x 15
Heating
- Natural Gas, Forced Air
Cooling
- Central Air
Appliances
- Included: Disposal, Dishwasher, Microwave, Refrigerator, Electric Range
Features
- Ceiling-9+, Walk-In Closet(s), Laminate Counters, Eat-in Kitchen, Entrance Foyer, Kitchen Island, Open Floorplan, Split Br Floor Plan, Main Level Bedroom Suite
- Flooring: Carpet, Laminate, Tile, Vinyl
- Has basement: No
- Number of fireplaces: 1
- Fireplace features: Living Room, Electric
Interior area
- Total structure area: 1,212
- Total interior livable area: 1,212 sqft
- Finished area above ground: 1,212
- Finished area below ground: 0
Property
Parking
- Total spaces: 2
- Parking features: Attached, Garage Door Opener, Concrete
- Attached garage spaces: 2
- Has uncovered spaces: Yes
Features
- Levels: One
- Stories: 1
- Patio & porch: Patio
- Fencing: Privacy,Wood
Lot
- Size: 7,840 Square Feet
- Dimensions: 55x155
- Features: Level, Rural Subdivision
Details
- Additional structures: Shed
- Parcel number: 871317306022.000002
Construction
Type & style
- Home type: SingleFamily
- Architectural style: Craftsman
- Property subtype: Single Family Residence
Materials
- Aluminum Siding, Stone, Vinyl Siding
- Foundation: Slab
Condition
- New construction: No
- Year built: 2020
Details
- Warranty included: Yes
Utilities & green energy
- Gas: CenterPoint Energy
- Sewer: Public Sewer
- Water: Public, Indiana American Water Co
Green energy
- Energy efficient items: HVAC, Insulation, Water Heater, Windows
Community & HOA
Community
- Subdivision: Eastwick
Location
- Region: Newburgh
Financial & listing details
- Tax assessed value: $234,700
- Annual tax amount: $1,515
- Date on market: 3/7/2024
- Listing terms: Cash,Conventional,FHA,USDA Loan,VA Loan
Price history
| Date | Event | Price |
|---|---|---|
| 3/5/2024 | Sold | $257,000-3% |
Source:  IRMLS #202400962 Report a problem IRMLS #202400962 Report a problem | ||
| 2/3/2024 | Pending sale | $264,950 |
Source: IRMLS #202400962 Report a problem | ||
| 1/30/2024 | Price change | $264,950-1.9% |
Source: IRMLS #202400962 Report a problem | ||
| 1/9/2024 | Listed for sale | $269,950 |
Source: IRMLS #202400962 Report a problem | ||
Public tax history
| Year | Property taxes | Tax assessment |
|---|---|---|
| 2025 | $1,515 +1.3% | $234,700 +7.1% |
| 2024 | $1,496 +2.5% | $219,200 +1% |
| 2023 | $1,460 +0.1% | $217,100 +11.2% |
| 2022 | $1,459 +13573.9% | $195,300 +9% |
| 2021 | $11 -49.8% | $179,100 +14825% |
| 2020 | $21 | $1,200 |
| 2019 | -- | $1,200 |
Find assessor info on the county website
Neighborhood: 47630
Nearby homes
- $230,4003 bd2 ba1.3k sqft4540 Eastwick Dr, Newburgh, IN 47630Off Market
- $281,8003 bd2 ba1.3k sqft4532 Eastwick Dr, Newburgh, IN 47630Off Market
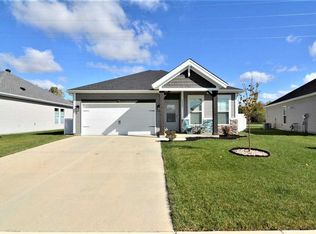
- $265,7003 bd2 ba1.2k sqft4564 Eastwick Dr, Newburgh, IN 47630Off Market
- $273,1003 bd2 ba1.3k sqft4567 Brentford Dr, Newburgh, IN 47630Off Market
- $287,3003 bd2 ba1.4k sqft4572 Eastwick Dr, Newburgh, IN 47630Off Market
- $278,5003 bd2 ba1.3k sqft4524 Eastwick Dr, Newburgh, IN 47630Off Market
- $284,9003 bd2 ba1.4k sqft4565 Brentford Dr, Newburgh, IN 47630For Sale
- $274,2003 bd2 ba1.3k sqft4580 Eastwick Dr, Newburgh, IN 47630Off Market
Nearby schools
GreatSchools rating
- 9/10John High Castle Elementary SchoolGrades: PK-5Distance: 2.9 mi
- 10/10Castle North Middle SchoolGrades: 6-8Distance: 2.4 mi
- 9/10Castle High SchoolGrades: 9-12Distance: 2.8 mi
Schools provided by the listing agent
- Elementary: Castle
- Middle: Castle North
- High: Castle
- District: Warrick County School Corp.
Source: IRMLS. This data may not be complete. We recommend contacting the local school district to confirm school assignments for this home.


Get pre-qualified for a loan
At Zillow Home Loans, we can pre-qualify you in as little as 5 minutes with no impact to your credit score.An equal housing lender. NMLS #10287.
Sell for more on Zillow
Get a Zillow Showcase℠ listing at no additional cost and you could sell for .
$266,400
2% more
+$5,328
With Zillow Showcase(estimated)
$271,728
- Indiana
- Warrick County
- Newburgh
- 47630
- 4548 Eastwick Dr
Nearby cities
Nearby zip codes
Other Newburgh Topics
