Welcome home to this darling one-owner Jagoe-built 3-bedroom, 2-bath ranch that perfectly blends modern updates with cozy cottage charm. From the moment you step inside, you're greeted by charming peg hooks, creating the perfect drop zone for backpacks, coats, and everyday essentials. Just off the entry, you'll find a nicely sized bedroom followed by a full bathroom, making this area ideal for guests, a home office, or playroom. At the heart of the home, the centrally located kitchen serves as the gathering place, with another spacious bedroom just off the kitchen. Flowing seamlessly from the kitchen is the dining area, perfectly positioned between the kitchen and the living room for everyday meals and entertaining. The inviting living room features a beautiful built-in electric fireplace, creating a warm focal point, while fresh paint, updated light fixtures, and charming cottage-inspired décor create a warm and welcoming atmosphere. Privately situated off the living room, the spacious primary suite offers a relaxing retreat complete with its own en-suite bathroom. The nearby laundry room is both stylish and functional, featuring updated cabinetry, a hanging rack, and a charming farmhouse-style sliding barn door. Outside, you'll find a spacious, fully fenced backyard designed for both relaxation and recreation. An outdoor storage shed provides convenient storage for lawn equipment, tools, and seasonal items. Lovingly maintained by its original owner, this charming one-owner home blends thoughtful updates, timeless appeal, and an inviting cottage feel that's ready to welcome you home.
Pending
Price cut: $5K (8/13)
$279,900
4565 Brentford Dr, Newburgh, IN 47630
3beds
1,405sqft
Single Family Residence
Built in 2019
0.28 Acres Lot
$277,700 Zestimate®
$--/sqft
$-- HOA
What's special
Nicely sized bedroomUpdated light fixturesFresh paintEn-suite bathroom
- 37 days |
- 1,384 |
- 82 |
Likely to sell faster than
Zillow last checked:
Listing updated:
Listed by:
Janice E Miller Office:812-858-2400,
ERA FIRST ADVANTAGE REALTY, INC
Source: IRMLS,MLS#: 202628742
Facts & features
Interior
Bedrooms & bathrooms
- Bedrooms: 3
- Bathrooms: 2
- Full bathrooms: 2
- Main level bedrooms: 3
Bedroom 1
- Level: Main
Bedroom 2
- Level: Main
Dining room
- Level: Main
- Area: 135
- Dimensions: 15 x 9
Kitchen
- Level: Main
- Area: 135
- Dimensions: 15 x 9
Living room
- Level: Main
- Area: 225
- Dimensions: 15 x 15
Heating
- Electric, Natural Gas
Cooling
- Central Air, Ceiling Fan(s)
Appliances
- Included: Disposal, Range/Oven Hook Up Elec, Dishwasher, Microwave, Refrigerator, Water Softener Owned
- Laundry: Electric Dryer Hookup, Main Level, Washer Hookup
Features
- Ceiling-9+, Ceiling Fan(s), Stone Counters, Kitchen Island, Open Floorplan, Stand Up Shower, Main Level Bedroom Suite, Custom Cabinetry
- Flooring: Concrete, Vinyl
- Has basement: No
- Number of fireplaces: 1
- Fireplace features: Living Room, Electric
Interior area
- Total structure area: 1,405
- Total interior livable area: 1,405 sqft
- Finished area above ground: 1,405
- Finished area below ground: 0
Video & virtual tour
Property
Parking
- Total spaces: 2
- Parking features: Attached, Garage Door Opener, Concrete
- Attached garage spaces: 2
- Has uncovered spaces: Yes
Features
- Levels: One
- Stories: 1
- Patio & porch: Covered, Porch Covered
- Fencing: Vinyl
Lot
- Size: 0.28 Acres
- Features: Level, 0-2.9999, City/Town/Suburb
Details
- Additional structures: Shed
- Parcel number: 871317306067.000002
Construction
Type & style
- Home type: SingleFamily
- Architectural style: Ranch
- Property subtype: Single Family Residence
Materials
- Vinyl Siding
- Foundation: Slab
- Roof: Asphalt
Condition
- New construction: No
- Year built: 2019
Details
- Warranty included: Yes
Utilities & green energy
- Electric: CenterPoint Energy
- Sewer: Public Sewer
- Water: Public
Green energy
- Energy efficient items: HVAC
Community & HOA
Community
- Subdivision: Eastwick
Location
- Region: Newburgh
Financial & listing details
- Tax assessed value: $261,400
- Annual tax amount: $3,527
- Date on market: 7/17/2026
- Listing terms: Cash,Conventional,FHA,VA Loan
Estimated market value
$277,700
$264,000 - $292,000
$2,052/mo
Price history
| Date | Event | Price |
|---|---|---|
| 8/18/2026 | Pending sale | $279,900 |
Source:  IRMLS #202628742 Report a problem IRMLS #202628742 Report a problem | ||
| 8/13/2026 | Price change | $279,900-1.8% |
Source: IRMLS #202628742 Report a problem | ||
| 7/27/2026 | Price change | $284,900-1.7% |
Source: IRMLS #202628742 Report a problem | ||
| 7/17/2026 | Listed for sale | $289,900 |
Source: IRMLS #202628742 Report a problem | ||
Public tax history
| Year | Property taxes | Tax assessment |
|---|---|---|
| 2025 | $3,540 -2.3% | $261,400 +4.6% |
| 2024 | $3,623 +9% | $250,000 +1.8% |
| 2023 | $3,323 -1.4% | $245,700 +12.4% |
| 2022 | $3,372 +2.9% | $218,500 +10.6% |
| 2021 | $3,277 +30702.6% | $197,500 +5.4% |
| 2020 | $11 | $187,300 +15508.3% |
| 2019 | -- | $1,200 |
Find assessor info on the county website
Monthly payment
Est. payment
Payment breakdown
Explore the cost of this home by adjusting the details. Changes won't be saved.Climate risks
Neighborhood: 47630
Nearby schools
GreatSchools rating
- 9/10John High Castle Elementary SchoolGrades: PK-5Distance: 2.8 mi
- 9/10Castle North Middle SchoolGrades: 6-8Distance: 2.4 mi
- 9/10Castle High SchoolGrades: 9-12Distance: 2.8 mi
Schools provided by the listing agent
- Elementary: Castle
- Middle: Castle South
- High: Castle
- District: Warrick County School Corp.
Source: IRMLS. This data may not be complete. We recommend contacting the local school district to confirm school assignments for this home.
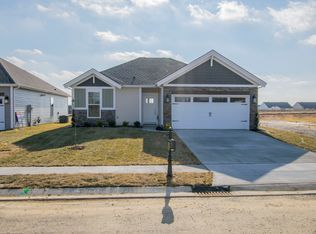
- $281,1003 bd2 ba1.3k sqft4586 Brentford Dr, Newburgh, IN 47630Off Market
- $248,1003 bd2 ba1.1k sqft4547 Brentwood Dr, Newburgh, IN 47630Off Market
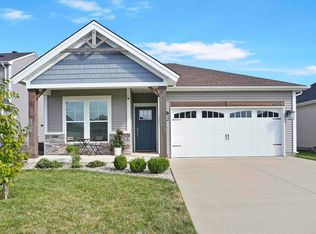
- $272,6003 bd2 ba1.3k sqft4567 Brentford Dr, Newburgh, IN 47630Off Market
- $280,0003 bd2 ba1.3k sqft4624 Brentford Dr, Newburgh, IN 47630Sold
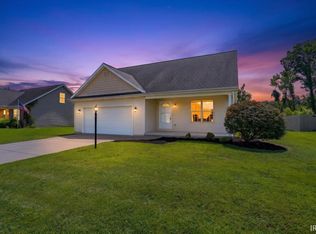
- $290,1003 bd2 ba1.4k sqft4642 Brentford Dr, Newburgh, IN 47630Off Market
- $262,200-- bd2 ba1.2k sqft4585 Brentford Dr, Newburgh, IN 47630Off Market
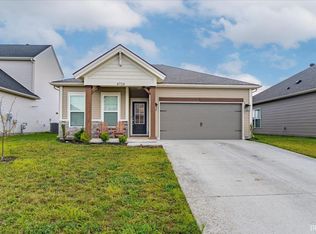
- $265,8003 bd2 ba1.2k sqft4564 Eastwick Dr, Newburgh, IN 47630Off Market
- $265,5003 bd2 ba1.1k sqft4529 Brentford Dr, Newburgh, IN 47630Sold
A local agent can set up tours, give advice and negotiate with sellers.
A local lender can help you make sure your offer is ready when you are.
Similar homes
- $280,0003 bd2 ba1.5k sqft5579 Baywater Dr, Newburgh, IN 47630For Sale
 MLS ID #202621177, Trae Dauby, Dauby Real Estate. IRMLS
 - $309,9003 bd2 ba1.3k sqft4727 Alaina Dr, Newburgh, IN 47630For Sale
 MLS ID #202626182, Janice E Miller, ERA FIRST ADVANTAGE REALTY, INC. IRMLS
 - $275,0003 bd3 ba1.6k sqft1888 Saint Lucia Dr, Newburgh, IN 47630For Sale
 MLS ID #202633488, Janice E Miller, ERA FIRST ADVANTAGE REALTY, INC. IRMLS
 - $305,0003 bd2 ba1.3k sqft4724 Alaina Dr, Newburgh, IN 47630For Sale
 MLS ID #202633311, Judy Fleming, ERA FIRST ADVANTAGE REALTY, INC. IRMLS
 - $299,0003 bd2 ba1.3k sqft4641 Chelmsford Dr, Newburgh, IN 47630New ConstructionMLS ID #202633076, Julie Bosma, ERA FIRST ADVANTAGE REALTY, INC. IRMLS
- $329,9003 bd2 ba1.5k sqft3067 Dowgate Dr, Newburgh, IN 47630For SaleMLS ID #202630686, Ryan W Mitchell, ERA FIRST ADVANTAGE REALTY, INC. IRMLS
- $289,9003 bd2 ba1.4k sqft1988 Alan Ln, Newburgh, IN 47630For SaleMLS ID #202632217, Rebecca M Demastus, ERA FIRST ADVANTAGE REALTY, INC. IRMLS
- $278,9003 bd2 ba1.3k sqft8666 Hanover Dr, Newburgh, IN 47630For SaleMLS ID #202620495, Michael Fisher, 4Realty, LLC. IRMLS
- $326,9003 bd2 ba1.3k sqft4633 Chelmsford Dr, Newburgh, IN 47630For SaleMLS ID #202618738, Jerrod W Eagleson, KELLER WILLIAMS CAPITAL REALTY. IRMLS
- $327,0003 bd2 ba1.4k sqft3102 Megan Dr, Newburgh, IN 47630For SaleMLS ID #202627516, Erika Strong, @properties. IRMLS
- from $326,8003 bd2 ba1.4k sqftNorwegian Craftsman - Cadbury Plan, Berkshire, Newburgh, IN 47630New ConstructionJagoe Homes
- $299,9003 bd3 ba1.6k sqft1852 Sandal Way, Newburgh, IN 47630For SaleMLS ID #202632588, Janice E Miller, ERA FIRST ADVANTAGE REALTY, INC. IRMLS
- $255,0003 bd2 ba1.6k sqft8388 Outer Lincoln Ave, Newburgh, IN 47630For SaleMLS ID #202632381, Rick Mileham, ERA FIRST ADVANTAGE REALTY, INC. IRMLS
- $239,9004 bd2 ba2k sqft6899 Pleasant Valley Ct, Newburgh, IN 47630For SaleMLS ID #202634388, Carson Lowry, RE/MAX REVOLUTION. IRMLS
- $309,8003 bd2 ba1.3k sqft4657 Chelmsford Dr, Newburgh, IN 47630New ConstructionMLS ID #202622423, Cyndi B Byrley, ERA FIRST ADVANTAGE REALTY, INC. IRMLS
- $304,9003 bd2 ba1.5k sqft9940 Arbor Lake Dr, Newburgh, IN 47630For SaleMLS ID #202627566, Julie A Vandeveer, ERA FIRST ADVANTAGE REALTY, INC. IRMLS
- from $290,8003 bd2 ba1.1k sqftAngelico Craftsman - Essex Plan, Berkshire, Newburgh, IN 47630New ConstructionJagoe Homes
- $309,8003 bd2 ba1.3k sqft4657 Chelmsford Dr Lot 117, Newburgh, IN 47630New ConstructionJagoe Homes
- $259,0004 bd2 ba1.7k sqft8311 Sycamore Dr, Newburgh, IN 47630For SaleMLS ID #202625098, Cori Walton, Catanese Real Estate. IRMLS
- $319,8003 bd2 ba1.3k sqft4684 Jackson Dr Lot 126, Newburgh, IN 47630New ConstructionJagoe Homes
