Welcome to 4548 N. Kildare, an extraordinary newer construction home built in 2017 that perfectly blends suburban-like tranquility with city convenience in the heart of the desirable Mayfair neighborhood. Nestled on a serene, tree-lined street and set on an extra-deep lot with stunning curb appeal, this 4-bedroom, 3.5-bath residence offers architectural elegance, thoughtful design and luxury finishes throughout. From the charming cedar board front porch to the inviting foyer with gleaming hardwood floors, detailed ceiling and lighting, every space is crafted for both style and comfort. The formal living and dining areas boast a cozy fireplace and flow seamlessly into a chef's dream kitchen featuring high-end Bosch appliances, ceiling-height cabinetry, built-in pantry with pull out shelving, and a sleek butler's pantry with beverage fridge. The adjacent family room overlooks a professionally landscaped backyard oasis complete with a spacious patio perfect for entertaining. Upstairs, the luxurious primary suite includes a spa-inspired ensuite bath with heated floors, a walk-in shower, and two custom walk-in closets. Two additional generously sized bedrooms feature custom wall moldings and Elfa closet systems. A full laundry room with cabinetry, folding counter, and utility sink, plus a double vanity hall bath, round out the second floor. The fully finished lower level offers a massive recreation room, wet bar with beverage fridge, a versatile fourth bedroom with a built-in Murphy bed, and a full bath - ideal for hosting guests or creating a home office or gym. Additional features include 9-foot ceilings on all three levels, Hunter Douglas window treatments, unbeatable access to the Montrose Blue Line, I-90/94, and neighborhood favorites like Mayfair Park, the North Branch Trail, and acclaimed dining such as Old Irving Brewery. This home is a rare opportunity to enjoy sophisticated city living while embracing the warmth and charm of a close-knit neighborhood.
Closed
$910,000
4548 N Kildare Ave, Chicago, IL 60630
4beds
3,375sqft
Single Family Residence
Built in 2017
3,587 Square Feet Lot
$943,200 Zestimate®
$270/sqft
$4,615 Estimated rent
Home value
$943,200
$849,000 - $1.05M
$4,615/mo
Zestimate® history
Owner options
List your home for rent
$4,615/mo
Rent Zestimate®
Find your next renter with Zillow Rental Manager. Plus, with online applications, you can quickly screen prospective tenants – for free.
$4,615/mo
Rent Zestimate®
Refinance and save
$5,356/mo
Est. payment
Refinancing to a lower rate could help reduce your monthly payments and save thousands over the life of the loan.
$5,356/mo
Est. payment
Explore your selling options
Work with a Zillow partner agent
Leverage their expertise and Zillow's premium Showcase listings to get your home seen by more buyers.
Get startedList with your own agent
Get your home in front of millions of buyers by listing it on Zillow.
Learn how to do itSell it yourself
Take full control of how buyers see your home on Zillow by listing For Sale by Owner (FSBO).
List your homeWhat's special
Cozy fireplaceLuxury finishesThoughtful designFully finished lower levelArchitectural eleganceCeiling-height cabinetryLuxurious primary suite
Zillow last checked:
Listing updated:
Listed by:
Karen Nalewajk kc.z@sbcglobal.net,
Fulton Grace Realty
Bought with:
Richard Kasper
Compass
Source: MRED as distributed by MLS GRID,MLS#: 12440113
Facts & features
Interior
Bedrooms & bathrooms
- Bedrooms: 4
- Bathrooms: 4
- Full bathrooms: 3
- 1/2 bathrooms: 1
Rooms
- Room types: Recreation Room
Primary bedroom
- Features: Flooring (Hardwood), Bathroom (Full)
- Level: Second
- Area: 169 Square Feet
- Dimensions: 13X13
Bedroom 2
- Features: Flooring (Carpet)
- Level: Second
- Area: 165 Square Feet
- Dimensions: 15X11
Bedroom 3
- Features: Flooring (Carpet)
- Level: Second
- Area: 156 Square Feet
- Dimensions: 13X12
Bedroom 4
- Features: Flooring (Carpet)
- Level: Lower
- Area: 182 Square Feet
- Dimensions: 14X13
Dining room
- Features: Flooring (Hardwood)
- Level: Main
- Area: 180 Square Feet
- Dimensions: 15X12
Family room
- Features: Flooring (Hardwood)
- Level: Main
- Area: 272 Square Feet
- Dimensions: 17X16
Kitchen
- Features: Kitchen (Island, Pantry-Closet), Flooring (Hardwood)
- Level: Main
- Area: 168 Square Feet
- Dimensions: 14X12
Laundry
- Level: Second
- Area: 77 Square Feet
- Dimensions: 11X7
Living room
- Features: Flooring (Hardwood)
- Level: Main
- Area: 180 Square Feet
- Dimensions: 15X12
Recreation room
- Features: Flooring (Carpet)
- Level: Basement
- Area: 540 Square Feet
- Dimensions: 36X15
Heating
- Natural Gas, Forced Air, Zoned
Cooling
- Central Air, Zoned
Appliances
- Included: Range, Microwave, Dishwasher, Refrigerator, Washer, Dryer, Disposal, Stainless Steel Appliance(s), Range Hood, Humidifier
- Laundry: Upper Level
Features
- Flooring: Hardwood
- Basement: Finished,Full,Daylight
- Number of fireplaces: 1
- Fireplace features: Gas Log, Living Room
Interior area
- Total structure area: 0
- Total interior livable area: 3,375 sqft
Property
Parking
- Total spaces: 2
- Parking features: Yes, Garage Owned, Detached, Garage
- Garage spaces: 2
Accessibility
- Accessibility features: No Disability Access
Features
- Stories: 2
- Patio & porch: Porch
Lot
- Size: 3,587 Square Feet
- Dimensions: 25X143.5
Details
- Parcel number: 13152230240000
- Special conditions: None
- Other equipment: Sump Pump
Construction
Type & style
- Home type: SingleFamily
- Property subtype: Single Family Residence
Materials
- Other
- Roof: Asphalt
Condition
- New construction: No
- Year built: 2017
Utilities & green energy
- Sewer: Public Sewer
- Water: Public
Community & HOA
Community
- Features: Park, Curbs, Sidewalks, Street Lights, Street Paved
- Security: Security System, Carbon Monoxide Detector(s)
HOA
- Services included: None
Location
- Region: Chicago
Financial & listing details
- Price per square foot: $270/sqft
- Tax assessed value: $880,000
- Annual tax amount: $13,575
- Date on market: 8/7/2025
- Listing terms: Conventional
- Ownership: Fee Simple
Price history
| Date | Event | Price |
|---|---|---|
| 11/24/2025 | Sold | $910,000+1.1%$270/sqft |
Source:  MRED as distributed by MLS GRID #12440113 Report a problem MRED as distributed by MLS GRID #12440113 Report a problem | ||
| 8/14/2025 | Contingent | $899,900$267/sqft |
Source: MRED as distributed by MLS GRID #12440113 Report a problem | ||
| 8/7/2025 | Listed for sale | $899,900+40.6%$267/sqft |
Source: MRED as distributed by MLS GRID #12440113 Report a problem | ||
| 8/21/2017 | Sold | $639,900-1.5%$190/sqft |
Source: MRED as distributed by MLS GRID #09711794 Report a problem | ||
| 8/4/2017 | Pending sale | $649,900$193/sqft |
Source: Jameson Sotheby's International Realty #09711794 Report a problem | ||
| 8/4/2017 | Listed for sale | $649,900$193/sqft |
Source: Jameson Sotheby's International Realty #09711794 Report a problem | ||
Public tax history
| Year | Property taxes | Tax assessment |
|---|---|---|
| 2024 | -- | $88,000 +37.3% |
| 2023 | $13,575 +2.6% | $64,112 |
| 2022 | $13,234 +2.3% | $64,112 |
| 2021 | $12,935 +10.7% | $64,112 +22.7% |
| 2020 | $11,683 -0.2% | $52,263 -10% |
| 2019 | $11,706 -4% | $58,071 -5.7% |
| 2018 | $12,199 +178.2% | $61,555 +203.2% |
| 2017 | $4,385 +405.1% | $20,303 +370% |
| 2016 | $868 +9.3% | $4,320 |
| 2015 | $794 +7.7% | $4,320 +9.1% |
| 2014 | $737 +2% | $3,960 |
| 2013 | $723 +1.7% | $3,960 |
| 2012 | $711 -18.8% | $3,960 -26.7% |
| 2011 | $875 -0.4% | $5,400 |
| 2010 | $879 +4.3% | $5,400 |
| 2009 | $842 +21.2% | $5,400 +11.5% |
| 2008 | $695 +1% | $4,844 |
| 2007 | $688 -1.1% | $4,844 |
| 2006 | $695 +23.5% | $4,844 +40.6% |
| 2005 | $563 +1% | $3,445 |
| 2004 | $557 +2.2% | $3,445 |
| 2003 | $545 -11.9% | $3,445 |
| 2002 | $619 +3.7% | $3,445 |
| 2001 | $597 +35.3% | $3,445 |
| 2000 | $441 -0.7% | $3,445 +50% |
| 1999 | $444 | $2,296 |
Find assessor info on the county website
Neighborhood: Irving Park
Nearby homes
- $525,0003 bd2 ba1.5k sqft4550 N Kildare Ave, Chicago, IL 60630For Sale
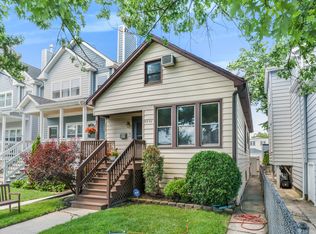
- $900,0005 bd4 ba3.4k sqft4544 N Kildare Ave, Chicago, IL 60630Sold

- $533,2004 bd2 ba2k sqft4552 N Kildare Ave, Chicago, IL 60630Off Market
- $525,6003 bd2 ba1.7k sqft4542 N Kildare Ave, Chicago, IL 60630Off Market
- $473,9003 bd1 ba1k sqft4540 N Kildare Ave, Chicago, IL 60630Off Market
- $--2 bd1 ba750 sqft4536 N Kildare Ave #L, Chicago, IL 60630Off Market
- $746,7005 bd3 ba2.5k sqft4536 N Kildare Ave, Chicago, IL 60630Off Market
- $446,2002 bd2 ba1.6k sqft4532 N Kildare Ave, Chicago, IL 60630Off Market
Nearby schools
GreatSchools rating
- 7/10Belding Elementary SchoolGrades: PK-8Distance: 0.4 mi
- 1/10Schurz High SchoolGrades: 9-12Distance: 1.2 mi
Schools provided by the listing agent
- District: 299
Source: MRED as distributed by MLS GRID. This data may not be complete. We recommend contacting the local school district to confirm school assignments for this home.
Get a cash offer in 3 minutes
Find out how much your home could sell for in as little as 3 minutes with a no-obligation cash offer.
Estimated market value
$943,200
Get a cash offer in 3 minutes
Find out how much your home could sell for in as little as 3 minutes with a no-obligation cash offer.
Estimated market value
$943,200
- Illinois
- Cook County
- Chicago
- 60630
- Irving Park
- 4548 N Kildare Ave
Nearby cities
Nearby neighborhoods
Nearby zip codes
Other Chicago Topics
