Welcome to the sweet spot in the city, located in crazy K's of Mayfair area. This beloved home is entering the market for the first time in over 50yrs. The property is steps away from Edens/Kennedy (90/94), blue line, Metra, shops, & restaurants. This bungalow offers 2 bedrooms on the first floor, living room, dining room, original hardwood floors underneath the carpet, & full bath. Huge eat in kitchen and a family room on lower level that opens to the backyard. Upstairs you will find one massive bedroom w/ a tandem bedroom attached, along with another full bath and area for den or office. Front & back porches have been upgraded with composite decking. Bring your ideas for the massive basement, which includes 7.5 ceilings & flood control. Newer garage with extra storage spaces above. Nice size Chicago backyard with 6ft Vinyl privacy fence. Property is being sold as is. Come see this great property in the city.
Contingent
$525,000
4550 N Kildare Ave, Chicago, IL 60630
3beds
1,500sqft
:
Get pre-qualified$3,955/mo
Single Family Residence
Built in 1920
5,151 Square Feet Lot
$-- Zestimate®
$350/sqft
$-- HOA
What's special
Dining room
- 28 days |
- 630 |
- 28 |
Zillow last checked:
Listing updated:
Listed by:
Molly McAleer 773-909-4159,
Weichert, Realtors - All Pro
Source: MRED as distributed by MLS GRID,MLS#: 12680453
Facts & features
Interior
Bedrooms & bathrooms
- Bedrooms: 3
- Bathrooms: 2
- Full bathrooms: 2
Rooms
- Room types: Tandem Room
Primary bedroom
- Features: Flooring (Carpet)
- Level: Second
- Area: 180 Square Feet
- Dimensions: 18X10
Bedroom 2
- Features: Flooring (Carpet)
- Level: Main
- Area: 88 Square Feet
- Dimensions: 11X8
Bedroom 3
- Features: Flooring (Carpet)
- Level: Main
- Area: 104 Square Feet
- Dimensions: 13X8
Dining room
- Features: Flooring (Carpet), Window Treatments (Blinds)
- Level: Main
- Area: 168 Square Feet
- Dimensions: 14X12
Family room
- Features: Flooring (Carpet)
- Level: Lower
- Area: 192 Square Feet
- Dimensions: 16X12
Kitchen
- Features: Kitchen (Eating Area-Table Space, Island, Pantry), Flooring (Laminate)
- Level: Main
- Area: 234 Square Feet
- Dimensions: 18X13
Living room
- Features: Flooring (Carpet), Window Treatments (Blinds)
- Level: Main
- Area: 204 Square Feet
- Dimensions: 17X12
Other
- Features: Flooring (Carpet)
- Level: Second
- Area: 100 Square Feet
- Dimensions: 10X10
Heating
- Natural Gas
Cooling
- Central Air
Appliances
- Included: Range, Microwave, Dishwasher, Washer, Dryer
Features
- Basement: Unfinished,Full,Daylight
Interior area
- Total structure area: 2,440
- Total interior livable area: 1,500 sqft
Property
Parking
- Total spaces: 2
- Parking features: Garage Door Opener, Yes, Garage Owned, Detached, Garage
- Garage spaces: 2
- Has uncovered spaces: Yes
Accessibility
- Accessibility features: No Disability Access
Features
- Stories: 2
Lot
- Size: 5,151 Square Feet
- Dimensions: 34.9 x 147.6
- Features: None
Details
- Parcel number: 13152230230000
- Special conditions: None
Construction
Type & style
- Home type: SingleFamily
- Architectural style: Bungalow
- Property subtype: Single Family Residence
Materials
- Vinyl Siding
- Foundation: Concrete Perimeter
- Roof: Asphalt
Condition
- New construction: No
- Year built: 1920
Utilities & green energy
- Sewer: Public Sewer
- Water: Lake Michigan
Community & HOA
Community
- Features: Park
HOA
- Services included: None
Location
- Region: Chicago
Financial & listing details
- Price per square foot: $350/sqft
- Tax assessed value: $430,000
- Annual tax amount: $8,007
- Date on market: 6/25/2026
- Ownership: Fee Simple
Estimated market value
Not available
Estimated sales range
Not available
Not available
Price history
| Date | Event | Price |
|---|---|---|
| 7/1/2026 | Contingent | $525,000$350/sqft |
Source:  MRED as distributed by MLS GRID #12680453 Report a problem MRED as distributed by MLS GRID #12680453 Report a problem | ||
| 6/25/2026 | Listed for sale | $525,000$350/sqft |
Source: MRED as distributed by MLS GRID #12680453 Report a problem | ||
Public tax history
| Year | Property taxes | Tax assessment |
|---|---|---|
| 2024 | -- | $43,000 +12.7% |
| 2023 | $7,379 +2.9% | $38,146 |
| 2022 | $7,172 -10.4% | $38,146 -11.3% |
| 2021 | $8,008 +43.6% | $43,000 +53.4% |
| 2020 | $5,577 -0.3% | $28,036 -10% |
| 2019 | $5,592 +1.7% | $31,152 |
| 2018 | $5,496 +1.6% | $31,152 +9.6% |
| 2017 | $5,411 +3.8% | $28,416 |
| 2016 | $5,212 +9.8% | $28,416 |
| 2015 | $4,746 +8.4% | $28,416 +9.1% |
| 2014 | $4,377 +2.3% | $26,055 |
| 2013 | $4,279 +2.7% | $26,055 |
| 2012 | $4,166 -5.7% | $26,055 -16.7% |
| 2011 | $4,417 +2.6% | $31,277 |
| 2010 | $4,304 +70.2% | $31,277 |
| 2009 | $2,529 -31.8% | $31,277 -3.9% |
| 2008 | $3,709 +11.5% | $32,548 |
| 2007 | $3,327 +30.3% | $32,548 |
| 2006 | $2,554 -5.2% | $32,548 +36.8% |
| 2005 | $2,694 +3.8% | $23,791 |
| 2004 | $2,594 +4.6% | $23,791 |
| 2003 | $2,480 +2.9% | $23,791 +56.3% |
| 2002 | $2,410 +5.2% | $15,223 |
| 2001 | $2,290 +10.6% | $15,223 |
| 2000 | $2,071 +0% | $15,223 +19.3% |
| 1999 | $2,071 | $12,758 |
Find assessor info on the county website
Monthly payment
Est. payment
Payment breakdown
Explore the cost of this home by adjusting the details. Changes won't be saved.Climate risks
Neighborhood: Irving Park
Nearby schools
GreatSchools rating
- 7/10Belding Elementary SchoolGrades: PK-8Distance: 0.4 mi
- 1/10Schurz High SchoolGrades: 9-12Distance: 1.2 mi
Schools provided by the listing agent
- District: 299
Source: MRED as distributed by MLS GRID. This data may not be complete. We recommend contacting the local school district to confirm school assignments for this home.
- $533,2004 bd2 ba2k sqft4552 N Kildare Ave, Chicago, IL 60630Off Market
- $910,0004 bd4 ba3.3k sqft4548 N Kildare Ave, Chicago, IL 60630Sold
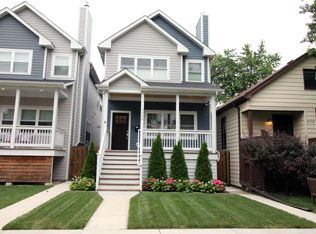
- $900,0005 bd4 ba3.4k sqft4544 N Kildare Ave, Chicago, IL 60630Sold

- $532,1003 bd2 ba1.7k sqft4542 N Kildare Ave, Chicago, IL 60630Off Market
- $471,4003 bd1 ba1k sqft4540 N Kildare Ave, Chicago, IL 60630Off Market
- $--2 bd1 ba750 sqft4536 N Kildare Ave #L, Chicago, IL 60630Off Market
- $746,7005 bd3 ba2.5k sqft4536 N Kildare Ave, Chicago, IL 60630Off Market
- $607,5004 bd2 ba2.2k sqft4549 N Lowell Ave, Chicago, IL 60630Off Market
A local agent can set up tours, give advice and negotiate with sellers.
A local lender can help you make sure your offer is ready when you are.
Similar homes
- $575,0003 bd3 ba1.6k sqft3819 N Kilpatrick Ave, Chicago, IL 60641New
 MLS ID #12713628, Ivonne Payes, Payes Real Estate Group. MRED as distributed by MLS GRID
 - $559,9006 bd3 ba1.1k sqft4918 W Winnemac Ave, Chicago, IL 60630Active
 MLS ID #12695346, Pedro Astudillo, RE/MAX City. MRED as distributed by MLS GRID
 - $475,0003 bd2 ba1k sqft4551 W Foster Ave, Chicago, IL 60630Active
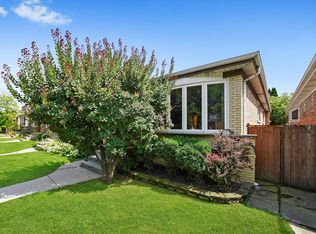 MLS ID #12547071, Monica Morales, Extreme Realty LLC. MRED as distributed by MLS GRID
 - $535,0004 bd3 ba1k sqft6120 W School St, Chicago, IL 60634Active
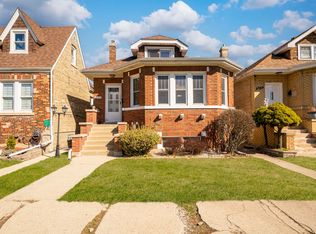 MLS ID #12605245, Sonia Briseno, Beaulieu Real Estate. MRED as distributed by MLS GRID
 - $549,9003 bd3 ba1.9k sqft6040 N Niagara Ave, Chicago, IL 60631ActiveMLS ID #12672041, John Fleming, Baird & Warner. MRED as distributed by MLS GRID
- $495,0003 bd3 ba1.2k sqft4917 N Nottingham Ave, Chicago, IL 60656ActiveMLS ID #12663743, Robert McDarrah, KOMAR. MRED as distributed by MLS GRID
- $625,0005 bd3 ba2.2k sqft5230 N McVicker Ave, Chicago, IL 60630ActiveMLS ID #12680589, Chuck Saldana, Baird & Warner. MRED as distributed by MLS GRID
- $449,0003 bd2 ba1.4k sqft7256 W Thorndale Ave, Chicago, IL 60631ActiveMLS ID #12657212, Nicole Verlotta, eXp Realty. MRED as distributed by MLS GRID
- $475,0003 bd3 ba1.4k sqft7419 W Howard St, Chicago, IL 60631ActiveMLS ID #12678321, Maria DelBoccio, @properties Christie's International Real Estate. MRED as distributed by MLS GRID
- $464,9006 bd3 ba1.6k sqft5349 W Fletcher St, Chicago, IL 60641ActiveMLS ID #12671680, Sarai Acevedo-Schwocher, eXp Realty. MRED as distributed by MLS GRID
- $569,0003 bd2 ba2.1k sqft707 Glenshire Rd, Glenview, IL 60025NewMLS ID #12713722, Anne DuBray, Coldwell Banker Realty. MRED as distributed by MLS GRID
- $489,0003 bd2 ba1k sqft7535 N Octavia Ave, Chicago, IL 60631ActiveMLS ID #12682776, Eric Luchinski, Baird & Warner. MRED as distributed by MLS GRID
- $499,9004 bd2 ba1.9k sqft5109 N Oneida Ave, Norridge, IL 60706ActiveMLS ID #12654662, Slawek Rachmaciej, Exit Realty Redefined. MRED as distributed by MLS GRID
- $450,0003 bd2 ba1.2k sqft7535 Kenton Ave, Skokie, IL 60076ActiveMLS ID #12691947, Ron Rodricks, MorphEasy Realty. MRED as distributed by MLS GRID
- $549,0003 bd2 ba1.3k sqft3814 W Sherwin Ave, Lincolnwood, IL 60712ActiveMLS ID #12402131, Cecille Plurad, Coldwell Banker Realty. MRED as distributed by MLS GRID
- $515,0005 bd2 ba1.4k sqft2342 W Altgeld St, Chicago, IL 60647ActiveMLS ID #12488546, Lisette Munoz, Realty of America, LLC. MRED as distributed by MLS GRID
- $495,0003 bd2 ba1.7k sqft8516 N Ozanam Ave, Niles, IL 60714ActiveMLS ID #12697079, Nicholas Tsichlis, Midland Realty Group. MRED as distributed by MLS GRID
- $659,8003 bd3 ba1.7k sqft6043 N Keeler Ave, Chicago, IL 60646ActiveMLS ID #12675445, Mike Checuga, RE/MAX Premier. MRED as distributed by MLS GRID
- $450,0003 bd1 ba1.4k sqft4872 N Redwood Dr, Norridge, IL 60706ActiveMLS ID #12702198, Sharon Koczor, Village Realty, Inc.. MRED as distributed by MLS GRID
- $650,0004 bd2 ba1.2k sqft1901 Newton Ave, Park Ridge, IL 60068NewMLS ID #12684513, Dave Blum, Baird & Warner. MRED as distributed by MLS GRID
