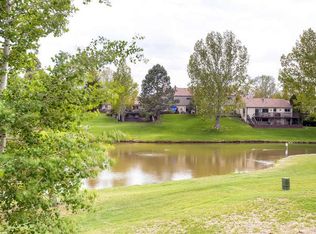
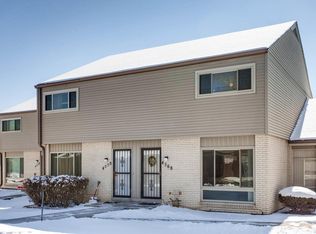
Enjoy tranquil pond views from this updated, light and bright townhome in Columbine Lakes. New LVT flooring throughout main floor and basement, new windows and doors, recently painted, new countertops in bathrooms and kitchen, & updated light fixtures. The finished basement could serve as a 3rd (non-conforming) bedroom, home gym, or additional living room, complete with a wet bar and utility/laundry room. This home has one of the best views in the neighborhood with a private back patio and direct views of the pond. Watch hummingbirds, passing foxes, bald eagles, great blue herons, loons and migratory ducks. Don't overlook the front xeriscape garden of native Front Range plants; it blooms spring through fall, attracts hummingbirds and requires zero water. Columbine Lakes has several ponds, a clubhouse, pool and hot tub. This home is close to several parks and trails, including Clement Park, Hudson Gardens & Event Center, S Platte River Trail and Columbine Trail (great for biking and running), Chatfield Reservoir and more. Also within an easy drive or bike ride are the shops, breweries and restaurants of charming downtown Littleton.
Sold for $430,000
$430,000
4548 W Pondview Drive, Littleton, CO 80123
3beds
1,926sqft
Townhouse
Built in 1976
-- sqft lot
$443,200 Zestimate®
$223/sqft
$2,648 Estimated rent
Home value
$443,200
$421,000 - $470,000
$2,648/mo
Zestimate® history
Owner options
List your home for rent
$2,648/mo
Rent Zestimate®
Find your next renter with Zillow Rental Manager. Plus, with online applications, you can quickly screen prospective tenants – for free.
$2,648/mo
Rent Zestimate®
Refinance and save
$2,945/mo
Est. payment
Refinancing to a lower rate could help reduce your monthly payments and save thousands over the life of the loan.
$2,945/mo
Est. payment
Explore your selling options
Work with a Zillow partner agent
Leverage their expertise and Zillow's premium Showcase listings to get your home seen by more buyers.
Get startedList with your own agent
Get your home in front of millions of buyers by listing it on Zillow.
Learn how to do itSell it yourself
Take full control of how buyers see your home on Zillow by listing For Sale by Owner (FSBO).
List your homeWhat's special
Zillow last checked:
Listing updated:
Listed by:
Leigh Flanagan 720-352-5006 LFlanagan@livsothebysrealty.com,
LIV Sotheby's International Realty
Bought with:
Robin Wood, 040025976
Robin Wood Realty
Source: REcolorado as distributed by MLS GRID,MLS#: 3188845
Facts & features
Interior
Bedrooms & bathrooms
- Bedrooms: 3
- Bathrooms: 3
- Full bathrooms: 2
- 1/2 bathrooms: 1
- Main level bathrooms: 1
Primary bedroom
- Description: Both Bedrooms Upstairs Are Large Enough To Serve As A Primary Bedroom.
- Level: Upper
Bedroom
- Description: South Bedroom Has Great Views Of The Pond. Current Owners Have Used This Bedroom As The Primary Bedroom.
- Level: Upper
Bedroom
- Description: Flex Space In The Basement: Could Be 3rd Non-Conforming Bedroom, Additional Living Room, Home Gym, Etc.
- Level: Basement
Primary bathroom
- Description: North Bedroom Has An En Suite Full Bathroom.
- Level: Upper
Bathroom
- Description: Convenient Half Bathroom On The Main Level.
- Level: Main
Bathroom
- Description: South Bedroom Has A Full Bathroom In The Hallway.
- Level: Upper
Bonus room
- Description: Wet Bar Room Is A Bonus For Extra Storage And Entertaining!
- Level: Basement
Dining room
- Description: Open Concept Dining Room Between The Living Room And Kitchen.
- Level: Main
Kitchen
- Description: Updated Kitchen With Views Of The Pond And Back Patio.
- Level: Main
Laundry
- Description: Laundry Room And Utility Room.
- Level: Basement
Living room
- Description: Spacious Living Room Has Large Front Window With Up/Down Blinds.
- Level: Main
Heating
- Forced Air
Cooling
- Central Air
Appliances
- Included: Dishwasher, Disposal, Dryer, Gas Water Heater, Range, Refrigerator, Washer
- Laundry: In Unit
Features
- Ceiling Fan(s), Eat-in Kitchen, Primary Suite, Wet Bar
- Flooring: Carpet, Tile, Vinyl
- Windows: Window Coverings
- Basement: Finished
- Common walls with other units/homes: 2+ Common Walls
Interior area
- Total structure area: 1,926
- Total interior livable area: 1,926 sqft
- Finished area above ground: 1,296
- Finished area below ground: 630
Property
Parking
- Total spaces: 2
- Parking features: Carport
- Carport spaces: 2
Features
- Levels: Two
- Stories: 2
- Patio & porch: Front Porch, Patio
- Exterior features: Garden
- Fencing: Partial
- Waterfront features: Pond
Lot
- Features: Greenbelt, Open Space
Details
- Parcel number: 032081066
- Special conditions: Standard
Construction
Type & style
- Home type: Townhouse
- Property subtype: Townhouse
- Attached to another structure: Yes
Materials
- Brick, Frame
- Roof: Composition
Condition
- Year built: 1976
Utilities & green energy
- Sewer: Public Sewer
- Water: Public
- Utilities for property: Cable Available, Electricity Connected, Internet Access (Wired), Phone Available
Community & HOA
Community
- Subdivision: Columbine Lakes
HOA
- Has HOA: Yes
- Amenities included: Clubhouse, Pond Seasonal, Pool, Spa/Hot Tub
- Services included: Maintenance Grounds, Maintenance Structure, Road Maintenance, Sewer, Snow Removal, Trash, Water
- HOA fee: $400 monthly
- HOA name: Columbine Lakes HOA
- HOA phone: 303-369-1800
Location
- Region: Littleton
Financial & listing details
- Price per square foot: $223/sqft
- Tax assessed value: $400,300
- Annual tax amount: $2,530
- Date on market: 6/13/2024
- Listing terms: 1031 Exchange,Cash,Conventional,FHA,VA Loan
- Exclusions: Seller's Personal Property.
- Ownership: Individual
- Electric utility on property: Yes
- Road surface type: Paved
Price history
| Date | Event | Price |
|---|---|---|
| 8/5/2024 | Sold | $430,000-1.6%$223/sqft |
Source:  REcolorado as distributed by MLS GRID #3188845 Report a problem REcolorado as distributed by MLS GRID #3188845 Report a problem | ||
| 7/4/2024 | Pending sale | $437,000$227/sqft |
Source: REcolorado as distributed by MLS GRID #3188845 Report a problem | ||
| 6/13/2024 | Listed for sale | $437,000+9.3%$227/sqft |
Source: REcolorado as distributed by MLS GRID #3188845 Report a problem | ||
| 5/10/2021 | Sold | $400,000+40.4%$208/sqft |
Source: Public Record Report a problem | ||
| 12/18/2017 | Sold | $285,000-1%$148/sqft |
Source: Public Record Report a problem | ||
| 11/17/2017 | Pending sale | $288,000$150/sqft |
Source: HomeSmart Cherry Creek #9376423 Report a problem | ||
| 11/10/2017 | Listed for sale | $288,000+69.5%$150/sqft |
Source: HomeSmart Realty Group of Colorado #9376423 Report a problem | ||
| 4/9/2004 | Sold | $169,900$88/sqft |
Source: Public Record Report a problem | ||
Public tax history
| Year | Property taxes | Tax assessment |
|---|---|---|
| 2025 | $2,767 +6.5% | $25,019 +5.6% |
| 2024 | $2,599 +5.3% | $23,698 -14.3% |
| 2023 | $2,468 0% | $27,649 +30.1% |
| 2022 | $2,469 | $21,247 -2.8% |
| 2021 | -- | $21,858 -0.8% |
| 2020 | $2,486 +28% | $22,029 |
| 2019 | $1,942 | $22,029 +20.6% |
| 2018 | $1,942 +8.1% | $18,266 |
| 2017 | $1,796 | $18,266 +21.5% |
| 2016 | -- | $15,036 |
| 2015 | -- | $15,036 +60.2% |
| 2014 | $1,538 | $9,385 -17.6% |
| 2013 | -- | $11,390 |
| 2012 | -- | $11,390 |
| 2011 | $1,295 +10.6% | $11,390 -9.7% |
| 2010 | $1,171 -7.9% | $12,620 |
| 2009 | $1,271 | $12,620 -7.5% |
| 2008 | -- | $13,644 |
| 2007 | -- | $13,644 +2.5% |
| 2006 | -- | $13,317 |
| 2005 | -- | $13,317 +6.5% |
| 2002 | $1,020 +6% | $12,500 +14.9% |
| 2001 | $962 | $10,880 |
Find assessor info on the county website
Neighborhood: 80123
Nearby homes
- $395,4002 bd2 ba1.9k sqft4538 W Pondview Dr, Littleton, CO 80123Off Market
- $409,4003 bd3 ba1.9k sqft4568 W Pondview Dr, Littleton, CO 80123Off Market
- $420,0003 bd3 ba1.9k sqft4558 W Pondview Dr, Littleton, CO 80123Sold

- $481,8003 bd3 ba2.5k sqft4528 W Pondview Dr, Littleton, CO 80123Off Market
- $458,3003 bd3 ba2.5k sqft4578 W Pondview Dr, Littleton, CO 80123Off Market
- $432,5002 bd2 ba1.2k sqft4518 W Pondview Dr, Littleton, CO 80123Off Market
- $469,8003 bd3 ba2.5k sqft4508 W Pondview Dr, Littleton, CO 80123Off Market
- $446,9003 bd3 ba2.2k sqft4600 W Pondview Dr, Littleton, CO 80123Off Market
Nearby schools
GreatSchools rating
- 9/10Wilder Elementary SchoolGrades: K-5Distance: 0.3 mi
- 7/10Goddard Middle SchoolGrades: 6-8Distance: 0.8 mi
- 9/10Heritage High SchoolGrades: 9-12Distance: 2.5 mi
Schools provided by the listing agent
- Elementary: Wilder
- Middle: Goddard
- High: Heritage
- District: Littleton 6
Source: REcolorado as distributed by MLS GRID. This data may not be complete. We recommend contacting the local school district to confirm school assignments for this home.
Get a cash offer in 3 minutes
Find out how much your home could sell for in as little as 3 minutes with a no-obligation cash offer.
Estimated market value
$443,200
Get a cash offer in 3 minutes
Find out how much your home could sell for in as little as 3 minutes with a no-obligation cash offer.
Estimated market value
$443,200
- Colorado
- Arapahoe County
- Littleton
- 80123
- 4548 W Pondview Drive
Nearby cities
Nearby neighborhoods
Nearby zip codes
Other Littleton Topics
