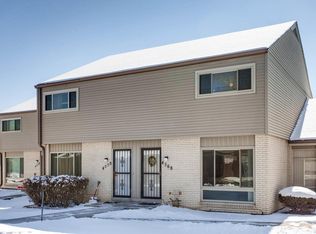
Welcome to this charming townhouse in the Columbine Lakes community, nestled in a serene setting with a picturesque view of the lake just outside your back door. As you step inside, you are greeted by a spacious living room, providing a comfortable and inviting atmosphere. The well-designed kitchen features extra shelving and sleek black appliances for both style and functionality. The kitchen seamlessly opens to the dining room. On the main floor, you'll find a convenient half bath, that is suitable for guests and adds to the practicality of the layout. Moving upstairs, the primary suite awaits, boasting not one but two closets, including a walk-in closet. The attached full primary bathroom offers a private and relaxing space tailored to your needs. The second bedroom is generously sized and conveniently located next to the hall 3/4 bathroom. The basement presents a versatile option as a third bedroom, complete with a cozy fireplace, perfect for those chilly Colorado nights. The addition of a wet bar enhances the entertainment possibilities, creating a social hub for gatherings with family and friends. The laundry room, conveniently situated in the basement, adds to the overall functionality of the townhouse. The back patio invites you to unwind and enjoy the scenic views of the lake, providing a perfect spot to relax. For your convenience, the unit comes with a 2-car detached carport, ensuring hassle-free parking. Situated near S Platte Canyon Road, you'll have easy access to shopping and dining options, making everyday errands a breeze. Don't miss the opportunity to make this delightful townhouse your home. Schedule your showing today to experience the comfort and charm it has to offer!
Sold for $420,000
$420,000
4558 W Pondview Drive, Littleton, CO 80123
3beds
1,926sqft
Townhouse
Built in 1976
-- sqft lot
$422,400 Zestimate®
$218/sqft
$2,647 Estimated rent
Home value
$422,400
$401,000 - $444,000
$2,647/mo
Zestimate® history
Owner options
List your home for rent
$2,647/mo
Rent Zestimate®
Find your next renter with Zillow Rental Manager. Plus, with online applications, you can quickly screen prospective tenants – for free.
$2,647/mo
Rent Zestimate®
Refinance and save
$2,903/mo
Est. payment
Refinancing to a lower rate could help reduce your monthly payments and save thousands over the life of the loan.
$2,903/mo
Est. payment
Explore your selling options
Work with a Zillow partner agent
Leverage their expertise and Zillow's premium Showcase listings to get your home seen by more buyers.
Get startedList with your own agent
Get your home in front of millions of buyers by listing it on Zillow.
Learn how to do itSell it yourself
Take full control of how buyers see your home on Zillow by listing For Sale by Owner (FSBO).
List your homeWhat's special
Zillow last checked:
Listing updated:
Listed by:
Julie Maeda 303-999-8949 maeda.julie@gmail.com,
Guardian Real Estate Group
Bought with:
Rachelle Abercrombie, 100072535
RE/MAX Professionals
Source: REcolorado as distributed by MLS GRID,MLS#: 5089109
Facts & features
Interior
Bedrooms & bathrooms
- Bedrooms: 3
- Bathrooms: 3
- Full bathrooms: 1
- 3/4 bathrooms: 1
- 1/2 bathrooms: 1
- Main level bathrooms: 1
Primary bedroom
- Level: Upper
- Area: 196 Square Feet
- Dimensions: 14 x 14
Bedroom
- Level: Upper
- Area: 165 Square Feet
- Dimensions: 15 x 11
Bedroom
- Level: Basement
- Area: 93.75 Square Feet
- Dimensions: 12.5 x 7.5
Primary bathroom
- Level: Upper
- Area: 50 Square Feet
- Dimensions: 5 x 10
Bathroom
- Level: Main
- Area: 20.25 Square Feet
- Dimensions: 4.5 x 4.5
Bathroom
- Level: Upper
- Area: 48 Square Feet
- Dimensions: 8 x 6
Dining room
- Area: 99 Square Feet
- Dimensions: 9 x 11
Kitchen
- Area: 119 Square Feet
- Dimensions: 17 x 7
Laundry
- Level: Basement
- Area: 77 Square Feet
- Dimensions: 11 x 7
Living room
- Area: 238 Square Feet
- Dimensions: 14 x 17
Media room
- Level: Basement
- Area: 93.75 Square Feet
- Dimensions: 12.5 x 7.5
Heating
- Forced Air
Cooling
- Central Air
Appliances
- Included: Dishwasher, Dryer, Microwave, Oven, Refrigerator, Washer
Features
- Eat-in Kitchen, Open Floorplan, Primary Suite, Walk-In Closet(s), Wet Bar
- Flooring: Carpet, Linoleum, Tile
- Basement: Finished
- Number of fireplaces: 1
- Fireplace features: Basement
- Common walls with other units/homes: 2+ Common Walls
Interior area
- Total structure area: 1,926
- Total interior livable area: 1,926 sqft
- Finished area above ground: 1,296
- Finished area below ground: 630
Property
Parking
- Total spaces: 2
- Parking features: Carport
- Carport spaces: 2
Features
- Levels: Two
- Stories: 2
- Patio & porch: Patio
- Exterior features: Water Feature
- Fencing: Full
Details
- Parcel number: 032081058
- Special conditions: Standard
Construction
Type & style
- Home type: Townhouse
- Property subtype: Townhouse
- Attached to another structure: Yes
Materials
- Brick
- Roof: Composition
Condition
- Year built: 1976
Utilities & green energy
- Sewer: Public Sewer
Community & HOA
Community
- Subdivision: Columbine Lakes
HOA
- Has HOA: Yes
- Amenities included: Clubhouse, Fitness Center, Pool, Spa/Hot Tub, Trail(s)
- Services included: Reserve Fund, Insurance, Maintenance Grounds, Maintenance Structure, Road Maintenance, Sewer, Snow Removal, Trash, Water
- HOA fee: $410 monthly
- HOA name: MSI HOA
- HOA phone: 303-420-4433
Location
- Region: Littleton
Financial & listing details
- Price per square foot: $218/sqft
- Tax assessed value: $400,300
- Annual tax amount: $1,654
- Date on market: 1/26/2024
- Listing terms: Cash,Conventional,VA Loan
- Exclusions: Sellers Personal Property And Staging Items.
- Ownership: Individual
Price history
| Date | Event | Price |
|---|---|---|
| 4/2/2024 | Sold | $420,000-1.2%$218/sqft |
Source:  REcolorado as distributed by MLS GRID #5089109 Report a problem REcolorado as distributed by MLS GRID #5089109 Report a problem | ||
| 3/19/2024 | Pending sale | $424,900$221/sqft |
Source: REcolorado as distributed by MLS GRID #5089109 Report a problem | ||
| 1/26/2024 | Listed for sale | $424,900-52.4%$221/sqft |
Source: REcolorado as distributed by MLS GRID #5089109 Report a problem | ||
| 9/28/1993 | Sold | $893,000$464/sqft |
Source: Public Record Report a problem | ||
Public tax history
| Year | Property taxes | Tax assessment |
|---|---|---|
| 2025 | $1,936 +6.5% | $25,019 +8.4% |
| 2024 | $1,818 +10% | $23,088 -14.6% |
| 2023 | $1,654 0% | $27,033 +28.8% |
| 2022 | $1,654 | $20,996 -2.8% |
| 2021 | -- | $21,601 -0.7% |
| 2020 | $1,670 +42.6% | $21,764 |
| 2019 | $1,171 | $21,764 +21% |
| 2018 | $1,171 +8% | $17,986 |
| 2017 | $1,084 | $17,986 +17.3% |
| 2016 | -- | $15,331 |
| 2015 | -- | $15,331 +63.4% |
| 2014 | $811 | $9,385 -17.6% |
| 2013 | -- | $11,390 |
| 2012 | -- | $11,390 |
| 2011 | $1,295 +10.6% | $11,390 -9.7% |
| 2010 | $1,171 -7.9% | $12,620 |
| 2009 | $1,271 | $12,620 -7.5% |
| 2008 | -- | $13,644 |
| 2007 | -- | $13,644 +3.6% |
| 2006 | -- | $13,166 |
| 2005 | -- | $13,166 +5.3% |
| 2002 | $1,020 +6% | $12,500 +14.9% |
| 2001 | $962 | $10,880 |
Find assessor info on the county website
Neighborhood: 80123
Nearby homes
- $409,4003 bd3 ba1.9k sqft4568 W Pondview Dr, Littleton, CO 80123Off Market
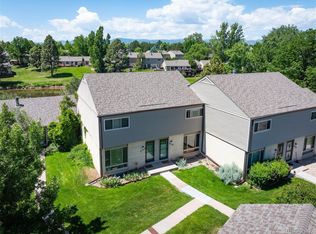
- $456,0003 bd3 ba2.5k sqft4578 W Pondview Dr, Littleton, CO 80123Off Market

- $430,0003 bd3 ba1.9k sqft4548 W Pondview Dr, Littleton, CO 80123Sold
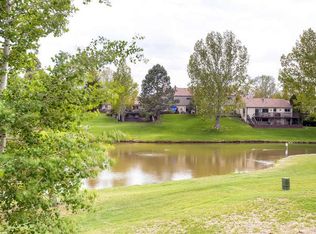
- $395,4002 bd2 ba1.9k sqft4538 W Pondview Dr, Littleton, CO 80123Off Market
- $481,8003 bd3 ba2.5k sqft4528 W Pondview Dr, Littleton, CO 80123Off Market
- $429,0002 bd2 ba1.2k sqft4518 W Pondview Dr, Littleton, CO 80123Off Market
- $445,2003 bd3 ba2.2k sqft4600 W Pondview Dr, Littleton, CO 80123Off Market
- $435,0002 bd3 ba1.9k sqft4610 W Pondview Dr, Littleton, CO 80123Sold
Nearby schools
GreatSchools rating
- 9/10Wilder Elementary SchoolGrades: K-5Distance: 0.3 mi
- 7/10Goddard Middle SchoolGrades: 6-8Distance: 0.8 mi
- 9/10Heritage High SchoolGrades: 9-12Distance: 2.5 mi
Schools provided by the listing agent
- Elementary: Wilder
- Middle: Goddard
- High: Heritage
- District: Littleton 6
Source: REcolorado as distributed by MLS GRID. This data may not be complete. We recommend contacting the local school district to confirm school assignments for this home.
Get a cash offer in 3 minutes
Find out how much your home could sell for in as little as 3 minutes with a no-obligation cash offer.
Estimated market value
$422,400
Get a cash offer in 3 minutes
Find out how much your home could sell for in as little as 3 minutes with a no-obligation cash offer.
Estimated market value
$422,400
- Colorado
- Arapahoe County
- Littleton
- 80123
- 4558 W Pondview Drive
Nearby cities
Nearby neighborhoods
Nearby zip codes
Other Littleton Topics
