LOVE WHERE YOU LIVE on this luxurious Colorado horse property ranch on 35 sprawling acres w/ privacy, peace, tranquility & affordability ALL IN ONE! Wolf Creek Ranches retreat built 2018 & perfect for AG, farm, animal & self-sustainability enthusiasts complete w/ concrete safe room. Move-in ready w/ newer open concept home incl stunning kitchen (slab granite, SS appliances & hardwood floors). Primary suite w/ spa-like 5 piece bath, huge closet with built-ins & sitting bench & window. Mountain views to enjoy from every room & outside on extended covered patio. HE furnace w/ humi & GE water softener, 1,000 gal buried propane tank.Denver Aquifer well for extensive 3 acre-feet watering including livestock, 3 single family homes! 2nd AG well is also allowed from Arapahoe Aquifer. Perfect lot for ADU, compound or multi-generational living. 2,240 SF shop (40'X56') with 50 & 30 amp RV hookups & 14’ high x 20’ wide door & circle drive. 3 stall (with space for 4) lean-to style barn w/ hay storage, feeding area, turnouts & automatic waterers. 2 fenced pastures & horse safe fenced 100x200 arena w/ sand base. Enjoy trail riding right on your own fully fenced property w/ separate fenced dog run & electric entrance gate. Private firing/archery range (75X35 yards w/ 26’ back stop). Meadows Market (food, liquor, gas) just 10 min. Blackstone Golf Course 26 & Southlands Mall 33. Shopping, schools, amenities Kiowa 18, Bennett 25, Elizabeth 28, Parker 30. Elbert County Fairgrounds 18, DTC 40 and DIA 50. High speed WiFi. Conveniently located just a short hop off paved roads. Unbelievably low taxes 58 mills & NO HOA. Chickens pigs, llama, alpaca, cattle, horses all welcome here! This estate offers unparalleled comfort & convenience for both you & your animals. Brand new $55million dollar K-12 school coming soon! See agent's website for more info & drone video! NOT EVEN CLOSE TO future XCEL power pathway for 200' power lines.
Sold for $925,000
$925,000
45480 Wolf Creek Drive, Bennett, CO 80102
3beds
4,283sqft
Single Family Residence
Built in 2018
35.04 Acres Lot
$902,200 Zestimate®
$216/sqft
$3,347 Estimated rent
Home value
$902,200
Estimated sales range
Not available
$3,347/mo
Zestimate® history
Owner options
List your home for rent
$3,347/mo
Rent Zestimate®
Find your next renter with Zillow Rental Manager. Plus, with online applications, you can quickly screen prospective tenants – for free.
$3,347/mo
Rent Zestimate®
Refinance and save
$4,257/mo
Est. payment
Refinancing to a lower rate could help reduce your monthly payments and save thousands over the life of the loan.
$4,257/mo
Est. payment
Explore your selling options
Work with a Zillow partner agent
Leverage their expertise and Zillow's premium Showcase listings to get your home seen by more buyers.
Get startedList with your own agent
Get your home in front of millions of buyers by listing it on Zillow.
Learn how to do itSell it yourself
Take full control of how buyers see your home on Zillow by listing For Sale by Owner (FSBO).
List your homeWhat's special
Mountain viewsHuge closet with built-insSs appliancesExtended covered patioStunning kitchenSlab graniteHardwood floors
Zillow last checked:
Listing updated:
Listed by:
Kyla Tyler 303-905-7731 KYLA@KYLATYLER.COM,
RE/MAX Professionals
Bought with:
Gary Parkhurst, 100055224
Parkhurst Realty
Source: REcolorado as distributed by MLS GRID,MLS#: 7739516
Facts & features
Interior
Bedrooms & bathrooms
- Bedrooms: 3
- Bathrooms: 2
- Full bathrooms: 2
- Main level bathrooms: 2
- Main level bedrooms: 3
Primary bedroom
- Description: Bay Windows & Views Of Property
- Level: Main
Bedroom
- Description: Oversized With 2 Closets!
- Level: Main
Bedroom
- Description: Could Be Office
- Level: Main
Primary bathroom
- Description: Oh La La! Granite, Dual Vanity, Undermount Sinks, Huge Closet With Built-Ins
- Level: Main
Bathroom
- Description: Granite, Undermount Sinks, Custom Waterfall Tile
- Level: Main
Bonus room
- Description: Concrete Safe Room
- Level: Basement
Dining room
- Description: Hardwood Floors!
- Level: Main
Family room
- Description: Majestic Views & Open To Kitchen
- Level: Main
Kitchen
- Description: Ss, Granite, Pantry, Huge Island, Eating Bar & Breakfast Nook
- Level: Main
Laundry
- Description: With Cabinets, Utility Sink & Multi-Function Warm/Cool Light
- Level: Main
Heating
- Forced Air
Cooling
- Central Air
Appliances
- Included: Dishwasher, Humidifier, Microwave, Range, Refrigerator, Water Softener
Features
- Built-in Features, Ceiling Fan(s), Eat-in Kitchen, Entrance Foyer, Five Piece Bath, Granite Counters, High Ceilings, High Speed Internet, Kitchen Island, Open Floorplan, Pantry, Primary Suite, Smoke Free, Solid Surface Counters, Stone Counters, Vaulted Ceiling(s), Walk-In Closet(s)
- Flooring: Carpet, Tile, Wood
- Windows: Double Pane Windows
- Basement: Bath/Stubbed,Full,Sump Pump
Interior area
- Total structure area: 4,283
- Total interior livable area: 4,283 sqft
- Finished area above ground: 2,161
- Finished area below ground: 0
Property
Parking
- Total spaces: 12
- Parking features: Circular Driveway, Dry Walled, Insulated Garage, Oversized
- Attached garage spaces: 12
- Has uncovered spaces: Yes
Features
- Levels: One
- Stories: 1
- Patio & porch: Patio
- Exterior features: Dog Run, Private Yard
- Fencing: Fenced,Full
Lot
- Size: 35.04 Acres
- Features: Level
- Residential vegetation: Grassed
Details
- Parcel number: R118398
- Zoning: A
- Special conditions: Standard
- Horses can be raised: Yes
- Horse amenities: Arena, Palpation Chute, Loafing Shed, Paddocks, Pasture, Well Allows For
Construction
Type & style
- Home type: SingleFamily
- Architectural style: Traditional
- Property subtype: Single Family Residence
Materials
- Concrete, Wood Siding
- Foundation: Concrete Perimeter
- Roof: Composition
Condition
- New Construction,Updated/Remodeled
- New construction: Yes
- Year built: 2018
Utilities & green energy
- Electric: 110V, 220 Volts
- Water: Well
- Utilities for property: Electricity Connected, Propane
Community & HOA
Community
- Security: Carbon Monoxide Detector(s), Security Entrance
- Subdivision: Wolf Creek Ranches
HOA
- Has HOA: No
Location
- Region: Bennett
Financial & listing details
- Price per square foot: $216/sqft
- Tax assessed value: $703,957
- Annual tax amount: $2,777
- Date on market: 9/2/2024
- Listing terms: Cash,Conventional,FHA,Jumbo,USDA Loan,VA Loan
- Exclusions: Washer, Dryer, Garage Refrigerator, Garage Freezer
- Ownership: Individual
- Electric utility on property: Yes
Price history
| Date | Event | Price |
|---|---|---|
| 1/9/2025 | Sold | $925,000-2.6%$216/sqft |
Source:  REcolorado as distributed by MLS GRID #7739516 Report a problem REcolorado as distributed by MLS GRID #7739516 Report a problem | ||
| 12/11/2024 | Pending sale | $950,000$222/sqft |
Source: REcolorado as distributed by MLS GRID #7739516 Report a problem | ||
| 12/2/2024 | Price change | $950,000-2.5%$222/sqft |
Source: REcolorado as distributed by MLS GRID #7739516 Report a problem | ||
| 10/18/2024 | Price change | $974,000-0.1%$227/sqft |
Source: REcolorado as distributed by MLS GRID #7739516 Report a problem | ||
| 10/8/2024 | Price change | $975,000-6.3%$228/sqft |
Source: REcolorado as distributed by MLS GRID #7739516 Report a problem | ||
| 10/3/2024 | Price change | $1,040,000-0.1%$243/sqft |
Source: REcolorado as distributed by MLS GRID #7739516 Report a problem | ||
| 9/19/2024 | Price change | $1,041,000-0.1%$243/sqft |
Source: REcolorado as distributed by MLS GRID #7739516 Report a problem | ||
| 9/11/2024 | Price change | $1,042,000-0.1%$243/sqft |
Source: REcolorado as distributed by MLS GRID #7739516 Report a problem | ||
| 9/2/2024 | Listed for sale | $1,043,000+1127.1%$244/sqft |
Source: REcolorado as distributed by MLS GRID #7739516 Report a problem | ||
| 3/23/2017 | Sold | $85,000$20/sqft |
Source: Public Record Report a problem | ||
Public tax history
| Year | Property taxes | Tax assessment |
|---|---|---|
| 2024 | $2,932 +14.8% | $47,170 |
| 2023 | $2,555 -1.2% | $47,170 +11.6% |
| 2022 | $2,585 | $42,280 -2.8% |
| 2021 | -- | $43,500 +14.5% |
| 2020 | $2,226 +0.1% | $37,990 |
| 2019 | $2,223 +106.5% | $37,990 +106.2% |
| 2018 | $1,077 | $18,420 +5.7% |
| 2017 | $1,077 +5.7% | $17,430 +220.4% |
| 2016 | $1,019 +380% | $5,440 |
| 2015 | $212 +0.2% | $5,440 +50.3% |
| 2014 | $212 | $3,620 |
Find assessor info on the county website
Neighborhood: 80102
Nearby homes
- $180,00035.01 Acres45395 Wolf Creek Dr, Bennett, CO 80102Off Market
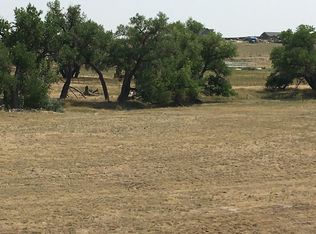
- $180,00035.05 Acres45390 Wolf Creek Dr, Bennett, CO 80102Off Market
- $665,0004 bd4 ba4.1k sqft45460 Wolf Creek Dr, Bennett, CO 80102Sold

- $975,9004 bd3 ba4.1k sqft13665 County Road 182, Bennett, CO 80102Off Market
- $1,270,8003 bd3 ba4.3k sqft45585 Wolf Creek Dr, Bennett, CO 80102Off Market
- $180,00035.05 Acres45430 Wolf Creek Dr, Bennett, CO 80102Off Market
- $1,074,5006 bd5 ba4.7k sqft45425 Wolf Creek Dr, Bennett, CO 80102Pending
- $280,00040 Acres46000 County Road 53, Bennett, CO 80102Pending
Nearby schools
GreatSchools rating
- 4/10Kiowa Elementary SchoolGrades: PK-5Distance: 12.6 mi
- 5/10Kiowa Middle SchoolGrades: 6-8Distance: 12.6 mi
- 9/10Kiowa High SchoolGrades: 9-12Distance: 12.6 mi
Schools provided by the listing agent
- Elementary: Kiowa
- Middle: Kiowa
- High: Kiowa
- District: Kiowa C-2
Source: REcolorado as distributed by MLS GRID. This data may not be complete. We recommend contacting the local school district to confirm school assignments for this home.
Get a cash offer in 3 minutes
Find out how much your home could sell for in as little as 3 minutes with a no-obligation cash offer.
Estimated market value
$902,200
Get a cash offer in 3 minutes
Find out how much your home could sell for in as little as 3 minutes with a no-obligation cash offer.
Estimated market value
$902,200
- Colorado
- Elbert County
- Bennett
- 80102
- 45480 Wolf Creek Drive
Nearby cities
Nearby zip codes
Other Bennett Topics
