**Make a Splash in Westmeath!** Discover a pristine, low-maintenance third-floor unit in the desirable Westmeath community of Hickory Hills. This spacious 1,174 sq. ft. two-bedroom, two-bath condominium is packed with premium features and modern updates, making it the perfect blend of comfort and style. **Key Features Include:** - Secure entry with intercom system & common area to elevator. - Extended floor plan with a seamless flow. - Beautiful granite countertops, stylish backsplash, and garbage disposal. - Stainless steel appliances and hardwood floors with sound control. - Custom kitchen upgrades, including Rev-A-Shelf cabinet organizers. - Cozy gas fireplace with automatic blower and elegant crown molding in the living room. - Screened-in balcony perfect for relaxation. - Updated ceiling fans, electrical outlets, and switches. - Additional wire closet shelving system and blind corner optimizer. - Convenient in-unit washer and dryer. - Energy-efficient tankless gas water heater and heat control windows. - 2008 HVAC system for reliable comfort. - Covered assigned garage parking with secure storage unit. - Amenities abound. - Pet friendly community. Nestled in the heart of Great Mills, this unit offers quick access to an array of restaurants, shopping, and entertainment options. Plus, it's just a short distance from PAX, making it an ideal location for convenience and connectivity. **Community Amenities:** - Enjoy the community pavilion with a private pool(s), fitness, tennis courts, playground, and swing-set. - Access the community center with kitchen and restrooms for hosting gatherings. Don’t miss out on the chance to make a splash with this exceptional unit—it’s not too late.
Sold for $230,000
$230,000
45485 Westmeath Way Unit G33, Great Mills, MD 20634
2beds
1,174sqft
Condominium
Built in 2008
-- sqft lot
$238,400 Zestimate®
$196/sqft
$1,942 Estimated rent
Home value
$238,400
$226,000 - $250,000
$1,942/mo
Zestimate® history
Owner options
List your home for rent
$1,942/mo
Rent Zestimate®
Find your next renter with Zillow Rental Manager. Plus, with online applications, you can quickly screen prospective tenants – for free.
$1,942/mo
Rent Zestimate®
Refinance and save
$1,866/mo
Est. payment
Refinancing to a lower rate could help reduce your monthly payments and save thousands over the life of the loan.
$1,866/mo
Est. payment
Explore your selling options
Work with a Zillow partner agent
Leverage their expertise and Zillow's premium Showcase listings to get your home seen by more buyers.
Get startedList with your own agent
Get your home in front of millions of buyers by listing it on Zillow.
Learn how to do itSell it yourself
Take full control of how buyers see your home on Zillow by listing For Sale by Owner (FSBO).
List your homeWhat's special
Zillow last checked:
Listing updated:
Listed by:
Diana Washabaugh 240-925-5535,
KW Metro Center
Bought with:
Connie Gunn, 0659079
CENTURY 21 New Millennium
Source: Bright MLS,MLS#: MDSM2020510
Facts & features
Interior
Bedrooms & bathrooms
- Bedrooms: 2
- Bathrooms: 2
- Full bathrooms: 2
- Main level bathrooms: 2
- Main level bedrooms: 2
Rooms
- Room types: Living Room, Dining Room, Primary Bedroom, Bedroom 2, Kitchen, Bathroom 1, Primary Bathroom
Basement
- Area: 0
Heating
- Forced Air, Natural Gas
Cooling
- Central Air, Electric
Appliances
- Included: Dishwasher, Disposal, Ice Maker, Intercom, Microwave, Self Cleaning Oven, Oven/Range - Gas, Refrigerator, Washer/Dryer Stacked, Stainless Steel Appliance(s), Tankless Water Heater, Gas Water Heater
- Laundry: Dryer In Unit, Washer In Unit, In Unit
Features
- Breakfast Area, Chair Railings, Crown Molding, Elevator, Upgraded Countertops, Primary Bath(s), Open Floorplan, Ceiling Fan(s), Dining Area, Family Room Off Kitchen, Walk-In Closet(s), Dry Wall
- Windows: Window Treatments
- Has basement: No
- Number of fireplaces: 1
- Fireplace features: Glass Doors, Gas/Propane, Mantel(s), Other
Interior area
- Total structure area: 1,174
- Total interior livable area: 1,174 sqft
- Finished area above ground: 1,174
- Finished area below ground: 0
Property
Parking
- Total spaces: 1
- Parking features: Storage, Covered, Garage Faces Side, Garage
- Garage spaces: 1
Accessibility
- Accessibility features: Accessible Elevator Installed, Accessible Approach with Ramp
Features
- Levels: One
- Stories: 1
- Patio & porch: Screened Porch
- Pool features: Community
- Has spa: Yes
- Spa features: Bath
- Has view: Yes
- View description: Trees/Woods
Details
- Additional structures: Above Grade, Below Grade
- Parcel number: 1908174539
- Zoning: RL
- Special conditions: Standard
- Other equipment: Intercom
Construction
Type & style
- Home type: Condo
- Architectural style: Contemporary
- Property subtype: Condominium
- Attached to another structure: Yes
Materials
- Vinyl Siding
Condition
- New construction: No
- Year built: 2008
Utilities & green energy
- Sewer: Public Sewer
- Water: Public
Community & HOA
Community
- Features: Pool
- Security: Main Entrance Lock, Fire Sprinkler System, Smoke Detector(s)
- Condo and coop fee: $59 monthly
- Subdivision: Westmeath
HOA
- Has HOA: Yes
- Amenities included: Basketball Court, Bike Trail, Elevator(s), Fitness Center, Gated, Jogging Path, Pool, Recreation Facilities, Security, Tennis Court(s), Tot Lots/Playground
- Services included: Maintenance Structure, Maintenance Grounds, Management, Insurance, Pool(s), Recreation Facility, Reserve Funds, Snow Removal, Trash, Security
- HOA fee: $409 monthly
Location
- Region: Great Mills
Financial & listing details
- Price per square foot: $196/sqft
- Tax assessed value: $155,000
- Annual tax amount: $1,488
- Date on market: 8/27/2024
- Listing agreement: Exclusive Right To Sell
- Ownership: Condominium
Price history
| Date | Event | Price |
|---|---|---|
| 9/27/2024 | Sold | $230,000-2.4%$196/sqft |
Source:  Bright MLS #MDSM2020510 Report a problem Bright MLS #MDSM2020510 Report a problem | ||
| 9/11/2024 | Contingent | $235,550$201/sqft |
Source: Bright MLS #MDSM2020510 Report a problem | ||
| 8/27/2024 | Listed for sale | $235,550+84.7%$201/sqft |
Source: Bright MLS #MDSM2020510 Report a problem | ||
| 3/10/2014 | Sold | $127,500$109/sqft |
Source: Public Record Report a problem | ||
Public tax history
| Year | Property taxes | Tax assessment |
|---|---|---|
| 2025 | $1,968 +32.3% | $175,000 +12.9% |
| 2024 | $1,488 +14.8% | $155,000 +14.8% |
| 2023 | $1,296 +2.5% | $135,000 |
| 2022 | $1,264 +2.6% | $135,000 +5.2% |
| 2021 | $1,232 +2.7% | $128,333 +2.7% |
| 2020 | $1,200 | $125,000 |
| 2019 | $1,200 | $125,000 |
| 2018 | $1,200 -4.8% | $125,000 -3.8% |
| 2017 | $1,260 -37.2% | $130,000 |
| 2016 | $2,006 | $130,000 |
| 2015 | $2,006 | $130,000 -16.1% |
| 2014 | $2,006 | $155,000 |
| 2013 | -- | $155,000 |
| 2012 | -- | $155,000 -16.2% |
| 2011 | -- | $185,000 +0.3% |
| 2010 | -- | $184,496 +0.3% |
| 2009 | -- | $183,993 |
Find assessor info on the county website
Neighborhood: 20634
Nearby homes
- $220,5002 bd2 ba1.2k sqft45485 Westmeath Way UNIT G34, Great Mills, MD 20634Off Market
- $205,0002 bd2 ba1k sqft45485 Westmeath Way UNIT G31, Great Mills, MD 20634For Sale
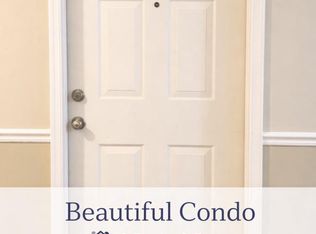
- $226,000-- bd-- ba1.1k sqft45462 Westmeath Way UNIT K33, Great Mills, MD 20634Off Market
- $234,7002 bd2 ba1.1k sqft45462 Westmeath Way UNIT K34, Great Mills, MD 20634Off Market
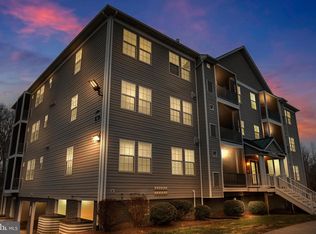
- $200,0002 bd2 ba1.1k sqft45462 Westmeath Way UNIT K13, Great Mills, MD 20634Sold
- $221,100-- bd-- ba1.1k sqft45462 Westmeath Way UNIT K14, Great Mills, MD 20634Off Market
- $222,5002 bd2 ba1.1k sqft45462 Westmeath Way UNIT K24, Great Mills, MD 20634Off Market
- $245,2002 bd2 ba1k sqft45462 Westmeath Way UNIT K31, Great Mills, MD 20634Off Market
Nearby schools
GreatSchools rating
- 5/10Greenview Knolls Elementary SchoolGrades: PK-5Distance: 0.8 mi
- 7/10Esperanza Middle SchoolGrades: 6-8Distance: 0.8 mi
- 3/10Great Mills High SchoolGrades: 9-12Distance: 2.9 mi
Schools provided by the listing agent
- District: St. Mary's County Public Schools
Source: Bright MLS. This data may not be complete. We recommend contacting the local school district to confirm school assignments for this home.
Get a cash offer in 3 minutes
Find out how much your home could sell for in as little as 3 minutes with a no-obligation cash offer.
Estimated market value
$238,400
Get a cash offer in 3 minutes
Find out how much your home could sell for in as little as 3 minutes with a no-obligation cash offer.
Estimated market value
$238,400
- Maryland
- Saint Marys County
- Great Mills
- 20634
- 45485 Westmeath Way Unit G33
Nearby cities
Nearby zip codes
Other Great Mills Topics
