Welcome to effortless living in this beautifully refreshed third-floor condo, where comfort meets convenience in a vibrant, amenity-rich community. This bright and airy 2-bedroom, 2-bath home is filled with natural light, enhanced by soaring vaulted ceilings and a thoughtfully designed open layout. Recent upgrades including a tankless water heater, updated HVAC system, new carpeting, and fresh paint mean you can move in with confidence and ease. The spacious living area is perfect for both relaxing and entertaining, featuring a cozy gas fireplace and direct access to a screened-in balcony; ideal for enjoying warm spring mornings or peaceful evenings outdoors. The kitchen offers both style and functionality with granite countertops, abundant cabinetry, and plenty of space to cook and gather. Retreat to the generously sized primary suite, complete with a private en-suite bath featuring a jetted soaking tub, separate shower, and dual-sink vanity. The second bedroom is equally inviting, with convenient access to a full hallway bath. Residents of the Westmeath community enjoy a variety of amenities, including a seasonal outdoor pool, fitness center, tennis courts, recreation center, and playground. Ideally located just minutes from Pax River Naval Air Station, as well as shopping and dining, this home offers the perfect balance of tranquility and accessibility. With low-maintenance living and a condo fee that covers trash service, snow removal, and more, this is a standout opportunity you won’t want to miss. Short sale approved by lender.
For sale
Price cut: $4K (7/8)
$205,000
45485 Westmeath Way Unit G31, Great Mills, MD 20634
2beds
1,074sqft
Condominium
Built in 2008
-- sqft lot
$204,600 Zestimate®
$191/sqft
$490/mo HOA
What's special
Cozy gas fireplaceThoughtfully designed open layoutDual-sink vanitySeparate showerPrivate en-suite bathAbundant cabinetrySoaring vaulted ceilings
- 141 days |
- 254 |
- 9 |
Zillow last checked:
Listing updated:
Listed by:
Sean Escobar 240-538-3802,
O'Brien Realty ERA Powered 3018632400
Source: Bright MLS,MLS#: MDSM2030206
Facts & features
Interior
Bedrooms & bathrooms
- Bedrooms: 2
- Bathrooms: 2
- Full bathrooms: 2
- Main level bathrooms: 2
- Main level bedrooms: 2
Basement
- Area: 0
Heating
- Forced Air, Natural Gas
Cooling
- Central Air, Electric
Appliances
- Included: Microwave, Dishwasher, Disposal, Ice Maker, Intercom, Self Cleaning Oven, Refrigerator, Cooktop, Washer/Dryer Stacked, Gas Water Heater
- Laundry: Dryer In Unit, Main Level, Washer In Unit, In Unit
Features
- Open Floorplan, Pantry, Walk-In Closet(s), Chair Railings, Combination Dining/Living, Crown Molding, Upgraded Countertops
- Flooring: Carpet
- Has basement: No
- Has fireplace: No
Interior area
- Total structure area: 1,074
- Total interior livable area: 1,074 sqft
- Finished area above ground: 1,074
- Finished area below ground: 0
Property
Parking
- Total spaces: 1
- Parking features: Underground, Storage, Lighted, Private, Garage, Off Street
- Garage spaces: 1
Accessibility
- Accessibility features: Accessible Elevator Installed
Features
- Levels: Three
- Stories: 3
- Pool features: Community
Details
- Additional structures: Above Grade, Below Grade
- Parcel number: 1908174512
- Zoning: RL
- Special conditions: Short Sale
- Other equipment: Intercom
Construction
Type & style
- Home type: Condo
- Architectural style: Colonial
- Property subtype: Condominium
- Attached to another structure: Yes
Materials
- Combination
Condition
- New construction: No
- Year built: 2008
Utilities & green energy
- Sewer: Public Sewer
- Water: Public
Community & HOA
Community
- Security: Main Entrance Lock
- Condo and coop fee: $430 monthly
- Subdivision: Westmeath Condos
HOA
- Has HOA: Yes
- Amenities included: Community Center, Elevator(s), Pool
- Services included: Common Area Maintenance, Maintenance Grounds, Parking Fee, Recreation Facility, Snow Removal, Trash
- HOA fee: $60 monthly
Location
- Region: Great Mills
Financial & listing details
- Price per square foot: $191/sqft
- Tax assessed value: $135,000
- Annual tax amount: $1,583
- Date on market: 3/30/2026
- Listing agreement: Exclusive Right To Sell
- Ownership: Condominium
Estimated market value
$204,600
$194,000 - $215,000
$1,923/mo
Price history
| Date | Event | Price |
|---|---|---|
| 7/8/2026 | Price change | $205,000-1.9%$191/sqft |
Source:  Bright MLS #MDSM2030206 Report a problem Bright MLS #MDSM2030206 Report a problem | ||
| 4/26/2026 | Price change | $209,000-2.8%$195/sqft |
Source: Bright MLS #MDSM2030206 Report a problem | ||
| 3/30/2026 | Listed for sale | $215,000+2.4%$200/sqft |
Source: Bright MLS #MDSM2030206 Report a problem | ||
| 5/18/2025 | Listing removed | $210,000$196/sqft |
Source: Bright MLS #MDSM2022424 Report a problem | ||
| 4/10/2025 | Price change | $210,000-4.5%$196/sqft |
Source: Bright MLS #MDSM2022424 Report a problem | ||
| 3/26/2025 | Price change | $220,000-0.9%$205/sqft |
Source: Bright MLS #MDSM2022424 Report a problem | ||
| 2/26/2025 | Price change | $222,000-3.5%$207/sqft |
Source: Bright MLS #MDSM2022424 Report a problem | ||
| 2/13/2025 | Listed for sale | $230,000+12.7%$214/sqft |
Source: Bright MLS #MDSM2022424 Report a problem | ||
| 6/2/2023 | Sold | $204,000+4.6%$190/sqft |
Source: Bright MLS #MDSM2012678 Report a problem | ||
| 5/31/2023 | Pending sale | $195,000$182/sqft |
Source: Bright MLS #MDSM2012678 Report a problem | ||
| 4/26/2023 | Contingent | $195,000$182/sqft |
Source: Bright MLS #MDSM2012678 Report a problem | ||
| 4/24/2023 | Listed for sale | $195,000+14.8%$182/sqft |
Source: Bright MLS #MDSM2012678 Report a problem | ||
| 3/19/2019 | Listing removed | $1,250$1/sqft |
Source: O'Brien Realty Report a problem | ||
| 1/17/2019 | Price change | $1,250-3.8%$1/sqft |
Source: O'Brien Realty Report a problem | ||
| 11/29/2018 | Price change | $1,300-3.7%$1/sqft |
Source: O Brien Realty #1010012652 Report a problem | ||
| 11/9/2018 | Listed for rent | $1,350+3.8%$1/sqft |
Source: O Brien Realty #1010012652 Report a problem | ||
| 11/4/2016 | Listing removed | $1,300+23.8%$1/sqft |
Source: O Brien Realty #SM9792617 Report a problem | ||
| 4/8/2014 | Listing removed | $1,050$1/sqft |
Source: Lexington Park Sales #SM8273468 Report a problem | ||
| 2/18/2014 | Listed for rent | $1,050$1/sqft |
Source: Long & Foster Real Estate, Inc. #SM8273468 Report a problem | ||
| 8/10/2010 | Sold | $169,817$158/sqft |
Source: Public Record Report a problem | ||
Public tax history
| Year | Property taxes | Tax assessment |
|---|---|---|
| 2025 | $1,652 +9.9% | $178,333 +13.8% |
| 2024 | $1,504 +16% | $156,667 +16% |
| 2023 | $1,296 +2.5% | $135,000 |
| 2022 | $1,264 +2.6% | $135,000 +5.2% |
| 2021 | $1,232 +2.7% | $128,333 +2.7% |
| 2020 | $1,200 | $125,000 |
| 2019 | $1,200 | $125,000 |
| 2018 | $1,200 -4.8% | $125,000 -3.8% |
| 2017 | $1,260 -37.2% | $130,000 |
| 2016 | $2,006 | $130,000 |
| 2015 | $2,006 | $130,000 -16.1% |
| 2014 | $2,006 | $155,000 |
| 2013 | -- | $155,000 |
| 2012 | -- | $155,000 -16.2% |
| 2011 | -- | $185,000 +2.8% |
| 2010 | -- | $179,996 +2.9% |
| 2009 | -- | $174,993 |
Find assessor info on the county website
Monthly payment
Est. payment
Payment breakdown
Explore the cost of this home by adjusting the details. Changes won't be saved.Climate risks
Neighborhood: 20634
Nearby schools
GreatSchools rating
- 5/10Greenview Knolls Elementary SchoolGrades: PK-5Distance: 0.8 mi
- 7/10Esperanza Middle SchoolGrades: 6-8Distance: 0.8 mi
- 3/10Great Mills High SchoolGrades: 9-12Distance: 2.9 mi
Schools provided by the listing agent
- District: St. Mary's County Public Schools
Source: Bright MLS. This data may not be complete. We recommend contacting the local school district to confirm school assignments for this home.
- $219,4002 bd2 ba1.2k sqft45485 Westmeath Way UNIT G34, Great Mills, MD 20634Off Market
- $230,1002 bd2 ba1.1k sqft45482 Westmeath Way UNIT H33, Great Mills, MD 20634Off Market
- $211,5002 bd2 ba1.1k sqft45482 Westmeath Way UNIT H11, Great Mills, MD 20634Off Market
- $221,300-- bd-- ba1.1k sqft45482 Westmeath Way UNIT H13, Great Mills, MD 20634Off Market
- $214,9002 bd2 ba1.1k sqft45482 Westmeath Way UNIT H14, Great Mills, MD 20634Off Market
- $230,9002 bd2 ba1k sqft45482 Westmeath Way UNIT H21, Great Mills, MD 20634Off Market
- $192,3001 bd2 ba955 sqft45482 Westmeath Way UNIT H22, Great Mills, MD 20634Off Market
- $220,3002 bd2 ba1.1k sqft45482 Westmeath Way UNIT H23, Great Mills, MD 20634Off Market
A local agent can set up tours, give advice and negotiate with sellers.
A local lender can help you make sure your offer is ready when you are.
Similar homes
- $184,0001 bd2 ba879 sqftWestmeath Condos, Great Mills, MD 20634For Sale

 MLS ID #MDSM2031590, Christina Fischer, RE/MAX One. Bright MLS
 - $304,0003 bd3 ba1.5k sqft22079 Saint Josephs Cir, Great Mills, MD 20634For Sale
 MLS ID #MDSM2033186, Jessica Raley, CENTURY 21 New Millennium. Bright MLS
 - $280,0003 bd3 ba1.2k sqft45730 Military Ln, Great Mills, MD 20634For Sale
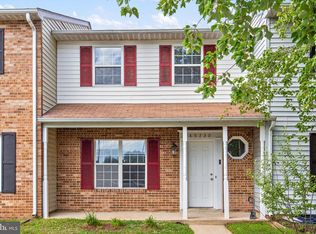 MLS ID #MDSM2033126, Shelly Alonso, Samson Properties. Bright MLS
 - $285,0003 bd4 ba1.3k sqft22424 Greenview Ct, Great Mills, MD 20634For Sale
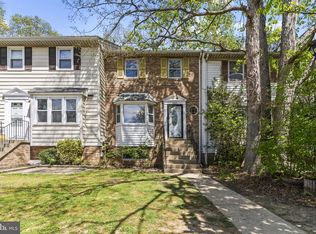 MLS ID #MDSM2029958, Marizel Brewington, JPAR Real Estate Professionals. Bright MLS
 - $289,0003 bd2 ba1k sqft22060 Baja Ln, Great Mills, MD 20634For SaleMLS ID #MDSM2031334, Jack Fegeley, O'Brien Realty ERA Powered. Bright MLS
- $305,0003 bd3 ba1.1k sqft45611 Longfields Village Dr, Great Mills, MD 20634For SaleMLS ID #MDSM2031926, Marizel Brewington, JPAR Real Estate Professionals. Bright MLS
- $260,0002 bd2 ba936 sqft44792 Locust Ridge Ct APT 850, California, MD 20619For SaleMLS ID #MDSM2033068, Kelly Padgett, Century 21 Redwood Realty. Bright MLS
- $220,0003 bd2 ba1.1k sqft46104 Lucca Way, Lexington Park, MD 20653For SaleMLS ID #MDSM2031440, Dezi Collins, O'Brien Realty ERA Powered. Bright MLS
- $269,0002 bd2 ba1.2k sqft23520 F D R Blvd Unit 205, California, MD 20619For SaleMLS ID #MDSM2032052, Robin Poe Errington, CENTURY 21 New Millennium. Bright MLS
- $224,9003 bd2 ba1.2k sqft21421 Manon Way, Lexington Park, MD 20653For SaleMLS ID #MDSM2031596, Robert Bishop, United Real Estate Premier. Bright MLS
- $184,5003 bd1 ba864 sqft22144 Erickson Ct, Lexington Park, MD 20653AuctionMLS ID #MDSM2026720, Gina Gargeu, Century 21 Downtown. Bright MLS
- $279,0003 bd3 ba1.1k sqft45263 Woodstown Way, California, MD 20619For SaleMLS ID #MDSM2030986, Jimmy Hayden, RE/MAX One. Bright MLS
- $260,0002 bd2 ba1.1k sqft21447 Rodine Way, Lexington Park, MD 20653For SaleMLS ID #MDSM2032770, Connie Fitzgerald, RE/MAX One. Bright MLS
- $250,0003 bd2 ba992 sqft43559 John B Thompson Rd, Hollywood, MD 20636For SaleMLS ID #MDSM2033006, Jesieryl Hartzer, CENTURY 21 New Millennium. Bright MLS
- $240,0003 bd2 ba1.3k sqft46097 Lucca Way, Lexington Park, MD 20653For SaleMLS ID #MDSM2031800, Aleayah Dyson, Home Towne Real Estate. Bright MLS
- $250,0002 bd2 ba924 sqft20275 Jackson Rd, Callaway, MD 20620For SaleMLS ID #MDSM2031986, Charlotte Long, EXP Realty, LLC. Bright MLS
- $255,0003 bd2 ba1.2k sqft45820 Wolftrap Way, Lexington Park, MD 20653For SaleMLS ID #MDSM2031932, Jessica Raley, CENTURY 21 New Millennium. Bright MLS
- $230,0003 bd2 ba1.1k sqft777 Lowe Dr, Hague, VA 22469For SaleMLS ID #VAWE2011776, Crystal Battinelli, Berkshire Hathaway HomeServices PenFed Realty. Bright MLS
- $289,0003 bd3 ba1.1k sqftNone Available, California, MD 20619For SaleMLS ID #MDSM2029162, Juanita Winkey Kennedy, AMR Elite Realtors, LLC. Bright MLS
- $244,9003 bd3 ba1.1k sqft21412 Manon Way, Lexington Park, MD 20653For SaleMLS ID #MDSM2031830, Cathy Stottlemyer, CENTURY 21 New Millennium. Bright MLS
