Skip main navigation
For sale
  • Price cut: $5.4K (5/31)
    $374,500

    4549 Ancona Way, Wesley Chapel, FL 33543

    3beds
    1,827sqft
    : 
    Loading
    Get pre-qualified
    Townhouse
    Built in 2022
    2,304 Square Feet Lot
    $365,700 Zestimate®
    $205/sqft
    $282/mo HOA

    What's special

    Spectacular resort-style poolTennis courtsBasketball courtsUpgraded designer finishesQuartz countertopsBeautifully landscaped walking pathsSlide-in gas range
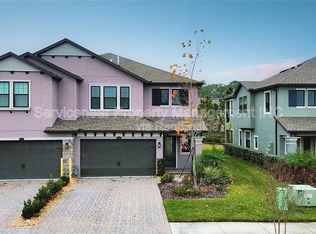
    Experience luxury townhome living in the highly sought-after Estancia at Wiregrass master-planned community in the exclusive Sortino Townhome section. From the moment you enter Estancia, you are welcomed by an upscale atmosphere featuring beautifully landscaped walking paths, tree-lined streets, elegant Tuscan-inspired brick walls, and charming decorative lamp posts throughout the neighborhood. Known as some of the most sophisticated townhomes in Wesley Chapel, Sortino offers an exceptional lifestyle surrounded by both gated and non-gated luxury sections, including estate homes valued at over $1 million. Residents enjoy access to one of Tampa Bay’s premier clubhouses, complete with a spectacular resort-style pool featuring a towering super slide, zero-entry access, traditional swim areas, and a separate lap pool with diving boards for organized swimming activities. The community also offers playgrounds, tennis courts, pickleball courts, basketball courts, and endless opportunities for recreation and relaxation for every member of the family. This stunning 3-bedroom, 2.5-bath townhome showcases upgraded designer finishes rarely found in townhomes throughout the area. The gourmet kitchen features quartz countertops, a slide-in gas range, beautiful wood-look tile flooring throughout the first floor, and both an eat-in kitchen space plus a separate dinette area overlooking the spacious family room and sliding glass doors leading to the covered lanai. You will be amazed by the abundance of storage and closet space throughout the home, especially in the oversized 2-car garage featuring epoxy floors and a large additional storage closet. Additional upgrades include a tankless gas water heater and water softener system. Upstairs, retreat to the luxurious tray ceiling primary suite with a beautifully upgraded spa-like bath featuring a large walk-in shower and separate vanities. No builder-grade finishes here — this home offers the elevated style and quality today’s buyers are searching for.
    45 days
    |
    242
    |
    17
    |

    Zillow last checked:

    Listing updated:

    Listed by:

    Keriann Rodriguez 845-729-0573,

    BHHS FLORIDA PROPERTIES GROUP 813-907-8200

    Source: Stellar MLS,MLS#: TB8510288MLS LogoOriginating MLS: Suncoast Tampa

    Loading...

      Facts & features

      Interior

      Bedrooms & bathrooms
      • Bedrooms: 3
      • Bathrooms: 3
      • Full bathrooms: 2
      • 1/2 bathrooms: 1
      Primary bedroom
      • Features: En Suite Bathroom, Walk-In Closet(s)
      • Level: First
      • Area: 221 Square Feet
      • Dimensions: 13x17
      Bedroom 2
      • Features: Walk-In Closet(s)
      • Level: Second
      • Area: 132 Square Feet
      • Dimensions: 12x11
      Bedroom 3
      • Features: Built-in Closet
      • Level: Second
      • Area: 130 Square Feet
      • Dimensions: 10x13
      Kitchen
      • Level: First
      • Area: 200 Square Feet
      • Dimensions: 20x10
      Living room
      • Level: First
      • Area: 195 Square Feet
      • Dimensions: 13x15
      Loft
      • Level: Second
      • Area: 96 Square Feet
      • Dimensions: 12x8
      Heating
      • Central, Electric, Heat Pump
      Cooling
      • Central Air
      Appliances
      • Included: Dishwasher, Dryer, Microwave, Range, Range Hood, Refrigerator, Tankless Water Heater, Washer, Water Softener
      • Laundry: Laundry Room
      Features
      • Eating Space In Kitchen, Kitchen/Family Room Combo, Open Floorplan, PrimaryBedroom Upstairs, Solid Surface Counters, Thermostat, Tray Ceiling(s), Walk-In Closet(s)
      • Flooring: Carpet, Tile
      • Doors: Sliding Doors
      • Windows: Hurricane Shutters
      • Has fireplace: No
      Interior area
      • Total structure area: 2,374
      • Total interior livable area: 1,827 sqft
      Video & virtual tour

      Property

      Parking
      • Total spaces: 2
      • Parking features: Garage - Attached
      • Attached garage spaces: 2
      Features
      • Levels: Two
      • Stories: 2
      • Exterior features: Irrigation System, Lighting, Sidewalk
      Lot
      • Size: 2,304 Square Feet
      Details
      • Parcel number: 202618008.0083.00003.0
      • Zoning: MPUD
      • Special conditions: None

      Construction

      Type & style
      • Home type: Townhouse
      • Property subtype: Townhouse
      Materials
      • Block, Stucco
      • Foundation: Slab
      • Roof: Shingle
      Condition
      • New construction: No
      • Year built: 2022

      Utilities & green energy

      • Sewer: Public Sewer
      • Water: Public
      • Utilities for property: Cable Connected, Electricity Connected, Natural Gas Connected, Public, Sewer Connected, Sprinkler Recycled, Underground Utilities, Water Connected

      Community & HOA

      Community
      • Features: Deed Restrictions, Dog Park, Fitness Center, Irrigation-Reclaimed Water, Park, Playground, Sidewalks, Tennis Court(s)
      • Pet fee: $0 monthly
      • Subdivision: ESTANCIA PH 4
      HOA
      • Has HOA: Yes
      • Amenities included: Basketball Court, Clubhouse, Fitness Center, Pickleball Court(s), Playground, Pool, Tennis Court(s), Trail(s)
      • Services included: Community Pool, Maintenance Grounds, Pool Maintenance, Recreational Facilities, Trash
      • HOA fee: $282 monthly
      • HOA name: CMG Mgt Partners- Tarah Rosencrans
      • HOA phone: 727-381-1717
      • Second HOA name: Estancia MPOA
      Location
      • Region: Wesley Chapel

      Financial & listing details

      • Price per square foot: $205/sqft
      • Tax assessed value: $336,755
      • Annual tax amount: $8,551
      • Date on market: 5/23/2026
      • Cumulative days on market: 45 days
      • Listing terms: Cash,Conventional,FHA,VA Loan
      • Ownership: Fee Simple
      • Total actual rent: 0
      • Electric utility on property: Yes
      • Road surface type: Asphalt

        Estimated market value

        $365,700

        $347,000 - $384,000

        $2,678/mo

        Price history

        DateEventPrice
        6/22/2026Listed for rent$2,775-0.9%$2/sqft
        Source: Stellar MLS #TB8521968 Report a problem
        5/31/2026Price change$374,500-1.4%$205/sqft
        Source: Stellar MLS #TB8510288 Report a problem
        5/23/2026Listed for sale$379,900+11.3%$208/sqft
        Source: Stellar MLS #TB8510288 Report a problem
        5/29/2025Listing removed$2,800$2/sqft
        Source: Zillow Rentals Report a problem
        4/25/2025Listed for rent$2,800+2.8%$2/sqft
        Source: Zillow Rentals Report a problem
        4/17/2023Listing removed--
        Source: Zillow Rentals Report a problem
        4/9/2023Listed for rent$2,725$1/sqft
        Source: Zillow Rentals Report a problem
        4/9/2023Listing removed--
        Source: Zillow Rentals Report a problem
        3/24/2023Price change$2,725-0.9%$1/sqft
        Source: Zillow Rentals Report a problem
        3/7/2023Listed for rent$2,750$2/sqft
        Source: Zillow Rentals Report a problem
        8/3/2022Sold$341,300$187/sqft
        Source: Public Record Report a problem

        Public tax history

        YearProperty taxesTax assessment
        2024$7,925 +14.6%$336,755 +12.4%
        2023$6,916 +255.7%$299,599 +1256%
        2022$1,944 +10.1%$22,095 +11.5%
        2021$1,765 +3.9%$19,814
        2020$1,700 +9.2%$19,814 +281.8%
        2019$1,557 $5,190 +9.9%
        2018$1,557 $4,723

        Find assessor info on the county website

        Monthly payment

        Est. payment

        Payment breakdown

        Explore the cost of this home by adjusting the details. Changes won't be saved.
        All calculations are estimates and provided by Zillow, Inc. for informational purposes only. Actual amounts may vary.
        HOA fees may include property taxes on listings classified as Co-Ops. Contact the listing agent and/or owner for fee details.
        Mortgage interest rates are dependent on a number of factors, including credit score, down payment, and repayment length. Interest rate data provided by Zillow Group Marketplace, Inc. as of 1/1/1970 from various mortgage lenders with which we have lead or other similar arrangements; the Estimated Payment is an average of those rates.
        See how much you could borrow to make a competitive offer.

        Climate risks

        Neighborhood: 33543

        Getting around

        0 / 100
        Car-Dependent
        28 / 100
        Somewhat Bikeable

        Nearby schools

        GreatSchools rating
        Schools provided by the listing agent
        • Elementary: Wiregrass Elementary
        • Middle: John Long Middle-PO
        • High: Wiregrass Ranch High-PO

        Source: Stellar MLS. This data may not be complete. We recommend contacting the local school district to confirm school assignments for this home.

        A local agent can set up tours, give advice and negotiate with sellers.

        A local lender can help you make sure your offer is ready when you are.

        Browse local experts

        Similar homes

        Skip to the end of the carouselSkip to the beginning of the carousel