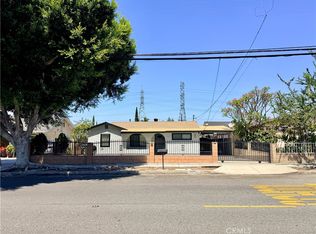
Extremely rare opportunity to purchase one of the only lots in Baldwin Park that goes street to street!! This massive 17,850sf lot sits between Bresee Ave. and Jerry Ave. with a driveway on each side. Currently the two, 1 bedroom 1 bathroom units are positioned closer to Bresee, leaving an expansive, open backyard space with SO MUCH POTENTIAL!! Split the lot and now you have 2 lots for the price of 1! Build a new primary home w/ junior ADU plus a detached ADU on the new lot and build a new ADU on the current lot, which makes 6 units total to maximize rental revenue! Or, keep the lot as one parcel and build your entertainers dream backyard with tons of storage for RV, toys, etc! Too many options to list. Great property for investors or even owner occupied. Check with the city of Baldwin Park planning division to confirm any potential plans. The property currently has a sliding wrought iron security gate and a large concrete driveway with parking for 4+ vehicles. There is a grassy front yard with lush, mature trees and greenery. The front house roof was replaced in 2019 and there is a stackable washer/dryer in the home. The back house has an approx. 20 x 30 detached garage with laundry hookups and a walk-in bathtub. Both units are metered separately for water, electric and gas! (Attached video has been edited with AI to show additional units built on the property, for visual representations only)
Pending
Listed by: NICKOLAS REALTY • Juliette Guido • Contact: juliette@nickolasrealty.com
$899,000
4549 Bresee Ave, Baldwin Park, CA 91706
2beds
1,136sqft
:
Get pre-qualified$6,079/mo
Duplex
Built in 1930
0.41 Acres Lot
$896,900 Zestimate®
$791/sqft
$-- HOA
What's special
- 6 days |
- 115 |
- 5 |
Zillow last checked:
Listing updated:
Listed by:
Juliette Guido DRE #01989707 juliette@nickolasrealty.com,
NICKOLAS REALTY,
Melissa Lindmeier DRE #01513038,
NICKOLAS REALTY
Source: CRMLS,MLS#: CV26148854 Originating MLS: California Regional MLS
Originating MLS: California Regional MLSFacts & features
Interior
Bedrooms & bathrooms
- Bedrooms: 2
- Bathrooms: 2
- Full bathrooms: 2
- Main level bathrooms: 2
- Main level bedrooms: 2
Rooms
- Room types: Bedroom, Family Room, Kitchen, Laundry
Bedroom
- Features: All Bedrooms Down
Heating
- Wall Furnace
Cooling
- Wall/Window Unit(s)
Appliances
- Included: Gas Range, Refrigerator
- Laundry: Inside, In Garage, Stacked
Features
- Ceiling Fan(s), All Bedrooms Down
- Flooring: Carpet, Vinyl
- Has fireplace: No
- Fireplace features: None
- Common walls with other units/homes: No Common Walls
Interior area
- Total interior livable area: 1,136 sqft
Video & virtual tour
Property
Parking
- Total spaces: 5
- Parking features: Concrete, Driveway Level, Door-Single, Garage, Private, RV Potential, RV Gated, RV Access/Parking, Shared Driveway
- Garage spaces: 1
- Uncovered spaces: 4
Features
- Levels: One
- Stories: 1
- Entry location: 1
- Exterior features: Awning(s)
- Pool features: None
- Spa features: None
- Fencing: Block,Chain Link,Wrought Iron
- Has view: Yes
- View description: Mountain(s)
Lot
- Size: 0.41 Acres
- Features: Rectangular Lot
Details
- Parcel number: 8542012006
- Special conditions: Standard
Construction
Type & style
- Home type: SingleFamily
- Architectural style: Bungalow
- Property subtype: Duplex
Materials
- Stucco, Wood Siding
- Foundation: Raised, Slab
- Roof: Composition
Condition
- Repairs Cosmetic
- New construction: No
- Year built: 1930
Utilities & green energy
- Electric: Standard
- Sewer: Public Sewer
- Water: Public
- Utilities for property: Electricity Connected, Natural Gas Connected, Sewer Connected, Water Connected
Community & HOA
Community
- Features: Curbs, Suburban
- Security: Carbon Monoxide Detector(s), Smoke Detector(s)
Location
- Region: Baldwin Park
Financial & listing details
- Price per square foot: $791/sqft
- Tax assessed value: $850,000
- Annual tax amount: $10,991
- Date on market: 7/8/2026
- Cumulative days on market: 7 days
- Listing terms: Cash,Conventional,Submit
- Exclusions: Tenant refrigerator in 4549
- Road surface type: Paved
Estimated market value
$896,900
$852,000 - $942,000
$2,480/mo
Price history
| Date | Event | Price |
|---|---|---|
| 7/20/2026 | Pending sale | $899,000$791/sqft |
Source:  CRMLS #CV26141507 Report a problem CRMLS #CV26141507 Report a problem | ||
| 7/1/2026 | Listed for sale | $899,000$791/sqft |
Source: CRMLS #CV26141507 Report a problem | ||
| 7/22/2025 | Listing removed | $1,795$2/sqft |
Source: Zillow Rentals Report a problem | ||
| 6/30/2025 | Listed for rent | $1,795$2/sqft |
Source: Zillow Rentals Report a problem | ||
Public tax history
| Year | Property taxes | Tax assessment |
|---|---|---|
| 2025 | $10,991 +51.3% | $850,000 +54.7% |
| 2024 | $7,266 +1% | $549,330 +2% |
| 2023 | $7,193 -2.4% | $538,560 +1359.4% |
| 2022 | $7,372 +464.5% | $36,904 +2% |
| 2021 | $1,306 +0.4% | $36,182 +1% |
| 2020 | $1,301 | $35,812 +2% |
| 2019 | $1,301 +17.4% | $35,111 +2% |
| 2018 | $1,109 | $34,423 +2% |
| 2017 | $1,109 +2.4% | $33,749 +2% |
| 2016 | $1,083 +4% | $33,088 +1.5% |
| 2015 | $1,041 -1.4% | $32,592 +2% |
| 2014 | $1,056 | $31,954 +5% |
| 2009 | -- | $30,423 +2% |
| 2008 | -- | $29,827 +4% |
| 2006 | -- | $28,670 |
| 2005 | -- | $28,670 +4% |
| 2004 | -- | $27,558 +1.9% |
| 2003 | -- | $27,054 +2% |
| 2002 | -- | $26,524 +4% |
| 2000 | -- | $25,495 |
Find assessor info on the county website
Monthly payment
Est. payment
Payment breakdown
Explore the cost of this home by adjusting the details. Changes won't be saved.Climate risks
Neighborhood: 91706
Nearby schools
GreatSchools rating
- 4/10Walnut Elementary SchoolGrades: K-5Distance: 0.3 mi
- 5/10Olive Middle SchoolGrades: 6-8Distance: 0.4 mi
- 5/10Baldwin Park High SchoolGrades: 9-12Distance: 1.5 mi
- $846,6003 bd2 ba1.8k sqft4550 Jerry Ave, Baldwin Park, CA 91706Off Market
- $740,6003 bd2 ba1.2k sqft4539 Bresee Ave, Baldwin Park, CA 91706Off Market
- $776,8002 bd2 ba1.4k sqft4542 Jerry Ave, Baldwin Park, CA 91706Off Market
- $665,1002 bd1 ba1k sqft4555 Bresee Ave, Baldwin Park, CA 91706Off Market
- $1,043,4003 bd3 ba2.5k sqft4535 Bresee Ave, Baldwin Park, CA 91706Off Market
- $858,3004 bd2 ba1.7k sqft4556 Jerry Ave, Baldwin Park, CA 91706Off Market
- $829,4004 bd3 ba1.5k sqft4557 Bresee Ave, Baldwin Park, CA 91706Off Market
- $919,0003 bd3 ba2k sqft4536 Jerry Ave, Baldwin Park, CA 91706Off Market
A local agent can set up tours, give advice and negotiate with sellers.
Similar homes
- $865,0003 bd2 ba1.3k sqft1404 E Louisa Ave, West Covina, CA 91791For Sale
 MLS ID #CV26154999, Oliver Wei, HomeSmart, Evergreen Realty. CRMLS
 - $788,8883 bd2 ba1.3k sqft3475 Syracuse Ave, Baldwin Park, CA 91706For Sale
 MLS ID #CV26126070, Troy Archuleta, TIG Commercial, INC.. CRMLS
 - $798,0003 bd2 ba1k sqft1120 Valencia Ave, La Puente, CA 91745For Sale
 MLS ID #AR26005453, Lori Peng, Sweet Dragon Realty Corp. CRMLS
 - $899,9903 bd1 ba1.1k sqft128 Los Angeles Ave, Monrovia, CA 91016For Sale
 MLS ID #AR26148127, Tommy Thai, T2 Realty. CRMLS
 - $849,9993 bd2 ba1.4k sqft1230 Bunbury Dr, Whittier, CA 90601For SaleMLS ID #MB26158569, Anabella Jimenez, CENTURY 21 REALTY MASTERS. CRMLS
- $899,0003 bd1 ba1k sqft846 Oakdale Ave, Monrovia, CA 91016For SaleMLS ID #PW26109605, Danielle Fehmel, Keller Williams Pacific Estate. CRMLS
- $629,0002 bd1 ba926 sqft3470 Patritti Ave, Baldwin Park, CA 91706For SaleMLS ID #WS26133877, GUIQIU JIANG, RE/MAX PREMIER/ARCADIA. CRMLS
- $854,8883 bd2 ba1.2k sqft2416 W Repetto Ave, Montebello, CA 90640For SaleMLS ID #IV26161659, KRISTI GREENLEE, REALTY MASTERS & ASSOCIATES. CRMLS
- $520,0002 bd3 ba1.2k sqft13515 Tracy St, Baldwin Park, CA 91706For SaleMLS ID #IV26125910, ANDY NGUYEN, RE/MAX CHAMPIONS. CRMLS
- $935,0002 bd1 ba1k sqft9339 Guess St, Rosemead, CA 91770For SaleMLS ID #WS26076801, STEVE HANG, COLDWELL BANKER DYNASTY/ARC. CRMLS
- $850,0003 bd2 ba1.2k sqft3817 Rosemead Blvd, Rosemead, CA 91770For SaleMLS ID #AR26115451, Wun Kwan, Pinnacle Real Estate Group. CRMLS
- $531,9003 bd2 ba1k sqft12828 Ramona Blvd Unit 28, Baldwin Park, CA 91706For SaleMLS ID #IV26056626, YI FANG PERRY, Century 21 Masters. CRMLS
- $965,0002 bd1 ba864 sqft924 Walnut St, San Gabriel, CA 91776For SaleMLS ID #SW26140125, Kevin Simpson, Berkshire Hathaway HomeServices California Properties. CRMLS
- $759,9002 bd1 ba1.1k sqft3575 Arroyo Seco Ave, Los Angeles, CA 90065For SaleMLS ID #CV26159599, Peter Mendez, RE/MAX TOP PRODUCERS. CRMLS
- $799,0003 bd2 ba1.5k sqft963 Ameluxen Ave, La Puente, CA 91745For SaleMLS ID #DW26105681, Robert Campos, Century 21 Allstars. CRMLS
- $705,0002 bd1 ba854 sqft4323 Bannister Ave, El Monte, CA 91732For SaleMLS ID #OC26075816, Clayton Tom, Act Realty Group. CRMLS
- $739,9994 bd2 ba1.1k sqft5825 N Orangecrest Ave, Azusa, CA 91702For SaleMLS ID #PW26138625, Jay Figueroa, Kase Real Estate. CRMLS
- $835,0003 bd1 ba1k sqft6232 Magnolia Ave, Whittier, CA 90601For SaleMLS ID #RS26154772, Nick Guerrero, Raices Investment Group. CRMLS
- $880,0002 bd1 ba1.1k sqft2611 Lombardy Blvd, Los Angeles, CA 90032For SaleMLS ID #PW26122564, Duc Minh Tran, General First Investment. CRMLS
- $749,0003 bd2 ba1k sqft882 Tamar Dr, La Puente, CA 91746For SaleMLS ID #WS26055028, JACKIE LAW, NOBLE NETWORK & INVESTMENT. CRMLS
Local buyer's agents are ready to help
