Skip main navigation
Sold
  • Price Unknown

    4549 Walnut St, Kansas City, MO 64111

    2beds
    2,198sqft
    Condominium
    Built in 1980
    -- sqft lot
    $489,100 Zestimate®
    $--/sqft
    $2,948 Estimated rent

    Home value

    $489,100

    $440,000 - $543,000

    $2,948/mo

    Zestimate® history
    Loading
    Loading...

    Owner options

    List your home for rent

    $2,948/mo

    Rent Zestimate®

    Find your next renter with Zillow Rental Manager. Plus, with online applications, you can quickly screen prospective tenants – for free.

    Learn more

    $2,948/mo

    Rent Zestimate®

    Refinance and save

    $1,238/mo

    Est. payment

    Refinancing to a lower rate could help reduce your monthly payments and save thousands over the life of the loan.

    See today's rates

    $1,238/mo

    Est. payment

    Explore your selling options

    Work with a Zillow partner agent

    Leverage their expertise and Zillow's premium Showcase listings to get your home seen by more buyers.

    Get started

    List with your own agent

    Get your home in front of millions of buyers by listing it on Zillow.

    Learn how to do it

    Sell it yourself

    Take full control of how buyers see your home on Zillow by listing For Sale by Owner (FSBO).

    List your home

    What's special

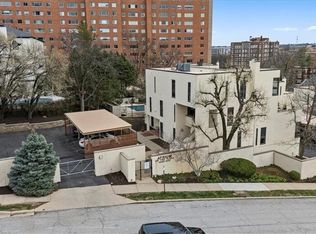
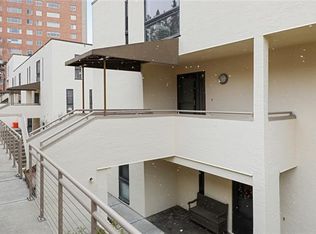
    Arguably the best unit in the development as the only one with a straight walk with no stairs from parking to unit & one of only two with its own private entrance! This private, gated community is conveniently nestled between the Country Club Plaza, Kemper Museum, Nelson Atkins Museum and is only a block away from the new Main St streetcar extension! Only 19 units in this contemporary development designed by Moshe Safdie (Crystal Bridges, Kauffman Center) with inground swimming pool and extensive landscaping. This gorgeous unit has a classically contemporary, open floor plan with a ton of thoughtful updates and timeless details throughout. Both the spacious dining room and living room with gas fireplace and wall of bookshelves provide access to the extra large, newly redone Trex deck. You'll love the ample outdoor living/entertaining space that gives you a view of both the pool and the Country Club Plaza! Relax in the primary suite offering both bedroom and office/reading space and loads of closet space! The spa-like primary bathroom has been recently remodeled with a Japanese soaker tub, heated floors, double vanity and walk in shower. The bright secondary bedroom has a walk-in closet, bonus double closet and recently remodeled full bath. And the kitchen- wow! New backsplash and counters, coffee bar, 2 pull out pantries and convenient eat-in space! This spacious unit also gives you a versatile bonus space with sliding doors that open to the dining area and another access point to the deck- use as den, additional office space or 3rd bedroom! So much new in the last 5 years- flooring, all bathrooms, HVAC (1 yr) H2O heater (2yrs) shades, kitchen appliances and more! You'll also find convenient storage space throughout the unit- from the extra space in the utility room to the walk in closet/pantry in the dining room, coat closet in entry, bar closet in living room and linen closet by bathrooms. Extra storage space and 2 covered parking spaces included!

    Zillow last checked:

    Listing updated:

    Listing Provided by:

    Sandy Murphy 816-668-7107,

    ReeceNichols - Country Club Plaza

    Bought with:

    Amy McConwell, SP00042546

    ReeceNichols - Country Club Plaza

    Source: Heartland MLS as distributed by MLS GRID,MLS#: 2596590MLS Logo

    Facts & features

    Interior

    Bedrooms & bathrooms
    • Bedrooms: 2
    • Bathrooms: 3
    • Full bathrooms: 2
    • 1/2 bathrooms: 1
    Primary bedroom
    • Features: Walk-In Closet(s)
    • Level: First
    Bedroom 2
    • Level: First
    Primary bathroom
    • Features: Ceramic Tiles, Double Vanity, Separate Shower And Tub
    • Level: First
    Bathroom 2
    • Level: First
    Breakfast room
    • Level: First
    Den
    • Level: First
    Dining room
    • Level: First
    Half bath
    • Level: First
    Kitchen
    • Level: First
    Living room
    • Features: Built-in Features, Fireplace
    • Level: First
    Heating
    • Forced Air
    Cooling
    • Electric
    Appliances
    • Included: Dishwasher, Disposal
    • Laundry: Bedroom Level, Main Level
    Features
    • Ceiling Fan(s), Pantry, Vaulted Ceiling(s), Walk-In Closet(s)
    • Flooring: Carpet, Ceramic Tile, Wood
    • Windows: Window Coverings
    • Basement: Other
    • Number of fireplaces: 1
    • Fireplace features: Living Room
    Interior area
    • Total structure area: 2,198
    • Total interior livable area: 2,198 sqft
    • Finished area above ground: 2,198

    Property

    Parking
    • Total spaces: 2
    • Parking features: Carport, Detached, Secured
    • Garage spaces: 2
    • Has carport: Yes
    Features
    • Patio & porch: Deck, Patio
    • Exterior features: Balcony
    • Has private pool: Yes
    • Pool features: In Ground
    • Fencing: Metal
    Lot
    • Size: 1,373 sqft
    Details
    • Parcel number: 30525040100000000
    • Special conditions: As Is

    Construction

    Type & style
    • Home type: Condo
    • Architectural style: Contemporary
    • Property subtype: Condominium
    Materials
    • Stucco
    • Roof: Other
    Condition
    • Year built: 1980

    Utilities & green energy

    • Sewer: Public Sewer
    • Water: Public

    Community & neighborhood

    Location
    • Region: Kansas City
    • Subdivision: Atrium On The Plaza

    HOA & financial

    HOA
    • Has HOA: Yes
    • HOA fee: $1,238 monthly
    • Amenities included: Storage, Pool
    • Services included: Maintenance Structure, Curbside Recycle, Maintenance Grounds, Management, Parking, Partial Amenities, Insurance, Roof Repair, Roof Replace, Snow Removal, Trash, Water

    Other

    Other facts
    • Listing terms: Cash,Conventional
    • Ownership: Private

    Price history

    DateEventPrice
    4/20/2026Sold--
    Source: Heartland MLS as distributed by MLS GRID #2596590 Report a problem
    3/17/2026Pending sale$479,950$218/sqft
    Source: Heartland MLS as distributed by MLS GRID #2596590 Report a problem
    3/12/2026Listed for sale$479,950$218/sqft
    Source: Heartland MLS as distributed by MLS GRID #2596590 Report a problem
    7/17/2017Sold--
    Source: Heartland MLS as distributed by MLS GRID #2043250 Report a problem

    Public tax history

    Tax history is unavailable.

    Neighborhood: Southmoreland

    Nearby schools

    GreatSchools rating
    Get a cash offer in 3 minutes
    Find out how much your home could sell for in as little as 3 minutes with a no-obligation cash offer.
    Estimated market value
    $489,100
    Get a cash offer in 3 minutes
    Find out how much your home could sell for in as little as 3 minutes with a no-obligation cash offer.
    Estimated market value
    $489,100