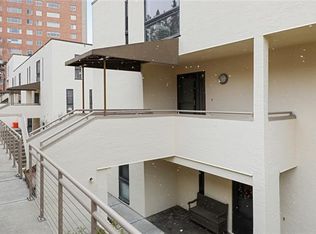
Atriums on the Plaza architecture was inspired by renowned architect Moshe Safdie (the lead architect of the KC Kauffman Center), situated in an exclusive, terraced, gated community between the Nelson & Kemper museums just east of the Plaza - the open-concept layout is centered around a natural light atrium & creating some passive solar heat - south-facing windows - the gallery entrance is a showcase for art - hardwood floors, ceramic tiled kitchen & carpeted bedrooms - the formal Living Room has a wet bar & fireplace which opens to the Atrium & the large Dining Room - the large recently updated kitchen offers exceptional counter space & storage - the newer expansive deck allows for great entertaining space, privacy with mature trees & a Plaza light glow from the tree tops - the Primary Bedroom Suite is exceptionally large & includes room for a sitting area as well a kingsize bed with updated bath, "Hollywood" makeup closet & walk-in closet - the second bedroom en suite is private from the entry hall - 2 secured covered carport spaces are nearby - the community pool is just off the driveway so very convenient - well managed with good reserve fund & scheduled property improvements will be completed this year - superb walkability to street car, museums & everything the Country Club offers now & in the future.
Sold
Zillow last checked:
Listing updated:
Bought with:
Tatum Philip, 2018032138
Keller Williams Realty Partners Inc.
Source: Heartland MLS as distributed by MLS GRID,MLS#: 2524411
Price history
| Date | Event | Price |
|---|---|---|
| 3/3/2025 | Sold | -- |
Source:  Heartland MLS as distributed by MLS GRID #2524411 Report a problem Heartland MLS as distributed by MLS GRID #2524411 Report a problem | ||
| 2/18/2025 | Contingent | $385,000$201/sqft |
Source: Heartland MLS as distributed by MLS GRID #2524411 Report a problem | ||
| 1/3/2025 | Listed for sale | $385,000$201/sqft |
Source: Heartland MLS as distributed by MLS GRID #2524411 Report a problem | ||
| 5/12/2013 | Sold | -- |
Source: Heartland MLS as distributed by MLS GRID #1800969 Report a problem | ||

Get a cash offer in 3 minutes
Find out how much your home could sell for in as little as 3 minutes with a no-obligation cash offer.
Estimated market value
$379,400
