Skip main navigation
Sold
  • Price Unknown

    4557 Walnut St, Kansas City, MO 64111

    2beds
    2,352sqft
    Condominium
    Built in 1980
    -- sqft lot
    $428,600 Zestimate®
    $--/sqft
    $2,998 Estimated rent

    Home value

    $428,600

    $390,000 - $467,000

    $2,998/mo

    Zestimate® history
    Loading
    Loading...

    Owner options

    List your home for rent

    $2,998/mo

    Rent Zestimate®

    Find your next renter with Zillow Rental Manager. Plus, with online applications, you can quickly screen prospective tenants – for free.

    Learn more

    $2,998/mo

    Rent Zestimate®

    Refinance and save

    $1,268/mo

    Est. payment

    Refinancing to a lower rate could help reduce your monthly payments and save thousands over the life of the loan.

    See today's rates

    $1,268/mo

    Est. payment

    Explore your selling options

    Work with a Zillow partner agent

    Leverage their expertise and Zillow's premium Showcase listings to get your home seen by more buyers.

    Get started

    List with your own agent

    Get your home in front of millions of buyers by listing it on Zillow.

    Learn how to do it

    Sell it yourself

    Take full control of how buyers see your home on Zillow by listing For Sale by Owner (FSBO).

    List your home

    What's special

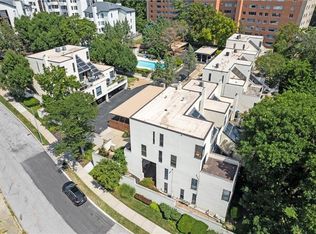
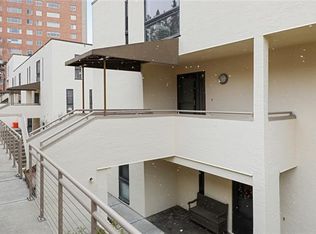
    Discover EXCEPTIONAL VALUE in this PLAZA-area townhome offering generous square footage, refined updates, and striking architectural pedigree. One of just 19 luxury residences designed by renowned architect Moshe Safdie, this home blends iconic design with modern comfort. At its heart is a dramatic 200 sq. ft. atrium living room that floods the interior with natural light while providing passive solar heating and seamless access to a private deck—creating a truly unmatched indoor-outdoor living experience. The contemporary interior has been thoughtfully renovated, featuring a chef’s kitchen, a spacious dining room, and TWO LIVING AREAS complete with fireplace and built-in bar. Rich wood flooring spans the main level, adding warmth and sophistication. Upstairs, you’ll find two oversized bedrooms, a versatile loft space, and a well-appointed laundry area, all enhanced by custom closets for optimal organization. Located in a gated community, one block for the KC Streetcar, residents enjoy access to a large pool and the convenience of a highly walkable, art-filled neighborhood near the Country Club Plaza. This is a rare opportunity to own a piece of iconic architecture with exceptional livability.

    Zillow last checked:

    Listing updated:

    Listing Provided by:

    Locate Team 816-280-2773,

    Compass Realty Group,

    Julie Connor 816-807-6414,

    Compass Realty Group

    Bought with:

    Murray Davis, BR00217023

    BHG Kansas City Homes

    Source: Heartland MLS as distributed by MLS GRID,MLS#: 2616726MLS Logo

    Facts & features

    Interior

    Bedrooms & bathrooms
    • Bedrooms: 2
    • Bathrooms: 3
    • Full bathrooms: 2
    • 1/2 bathrooms: 1
    Primary bedroom
    • Features: Carpet, Walk-In Closet(s)
    • Level: Second
    • Area: 280 Square Feet
    • Dimensions: 20 x 14
    Bedroom 2
    • Features: Carpet
    • Level: Second
    • Area: 195 Square Feet
    • Dimensions: 15 x 13
    Primary bathroom
    • Features: Ceramic Tiles, Double Vanity, Separate Shower And Tub
    • Level: Second
    • Area: 112 Square Feet
    • Dimensions: 14 x 8
    Other
    • Level: First
    • Area: 196 Square Feet
    • Dimensions: 14 x 14
    Dining room
    • Features: Wood Floor
    • Level: First
    • Area: 224 Square Feet
    • Dimensions: 16 x 14
    Kitchen
    • Features: Ceramic Tiles, Kitchen Island
    • Level: First
    • Area: 216 Square Feet
    • Dimensions: 18 x 12
    Laundry
    • Features: Built-in Features
    • Level: Second
    • Area: 72 Square Feet
    • Dimensions: 6 x 12
    Living room
    • Features: Fireplace, Wood Floor
    • Level: First
    • Area: 260 Square Feet
    • Dimensions: 20 x 13
    Loft
    • Features: Carpet
    • Level: Second
    • Area: 40 Square Feet
    • Dimensions: 4 x 10
    Heating
    • Forced Air
    Cooling
    • Electric
    Appliances
    • Included: Cooktop, Dishwasher, Disposal, Double Oven, Dryer, Freezer, Humidifier, Microwave, Refrigerator, Gas Range, Washer
    • Laundry: Bedroom Level
    Features
    • Ceiling Fan(s), Central Vacuum, Custom Cabinets, Kitchen Island, Vaulted Ceiling(s)
    • Flooring: Carpet, Wood
    • Basement: Other
    • Number of fireplaces: 1
    • Fireplace features: Family Room, Gas, Fireplace Screen
    Interior area
    • Total structure area: 2,352
    • Total interior livable area: 2,352 sqft
    • Finished area above ground: 2,352
    • Finished area below ground: 0

    Property

    Parking
    • Total spaces: 2
    • Parking features: Carport
    • Garage spaces: 2
    • Has carport: Yes
    Features
    • Patio & porch: Deck
    Lot
    • Size: 2,352 sqft
    • Features: Zero Lot Line
    Details
    • Parcel number: 30525020100000000

    Construction

    Type & style
    • Home type: Condo
    • Architectural style: Contemporary
    • Property subtype: Condominium
    Materials
    • Stucco
    • Roof: Other
    Condition
    • Year built: 1980

    Utilities & green energy

    • Sewer: Public Sewer
    • Water: City/Public - Verify
    Green energy
    • Energy generation: Solar

    Community & neighborhood

    Security
    • Security features: Gated Community
    Location
    • Region: Kansas City
    • Subdivision: Atrium On The Plaza

    HOA & financial

    HOA
    • Has HOA: Yes
    • HOA fee: $1,268 monthly
    • Amenities included: Storage, Pool
    • Services included: Maintenance Structure, Maintenance Grounds, Management, Parking, Partial Amenities, Insurance, Roof Repair, Roof Replace, Snow Removal

    Other

    Other facts
    • Listing terms: Cash,Conventional
    • Ownership: Private
    • Road surface type: Paved

    Price history

    DateEventPrice
    6/4/2026Sold--
    Source: Heartland MLS as distributed by MLS GRID #2616726 Report a problem
    5/2/2026Pending sale$399,000$170/sqft
    Source: Heartland MLS as distributed by MLS GRID #2616726 Report a problem
    5/1/2026Listed for sale$399,000$170/sqft
    Source: Heartland MLS as distributed by MLS GRID #2616726 Report a problem
    8/31/2018Sold--
    Source: Heartland MLS as distributed by MLS GRID #2104461 Report a problem

    Public tax history

    Tax history is unavailable.

    Neighborhood: Southmoreland

    Nearby schools

    GreatSchools rating
    Schools provided by the listing agent
    • Elementary: Kansas City
    • Middle: Kansas City
    • High: Kansas City

    Source: Heartland MLS as distributed by MLS GRID. This data may not be complete. We recommend contacting the local school district to confirm school assignments for this home.