UNDER CONTRACT **OPEN TO BACKUP OFFERS** PRICED BELOW MARKET VALUE! PROPERTY HELD IN AN ESTATE. NEED TO SELL ASAP! Live the Florida lifestyle in Beekman Lakes. This 2-bedroom, 2-bathroom condo is being sold AS-IS and offers great potential to make it your own. Inside, you’ll find vaulted ceilings that bring in plenty of natural light, a dining room with sliders to the back patio, and an eat-in kitchen with a large pantry and sliders to the front patio. The primary en-suite has already been updated with granite counters, new tile, and walk-in shower with built-in bench. The guest bathroom features a brand-new comfort-height toilet, and the guest bedroom offers two large closets. Other recent improvements include luxury vinyl plank flooring in the hall, guest bedroom, and bath, a NEW WATER HEATER (2022), and a NEW ROOF (2023). Outdoor living is a highlight here: a spacious screened back patio overlooks a serene pond with fountain—perfect for enjoying sunsets—and the front paver patio provides a welcome entry with a quaint spot for morning coffee. A large oak tree graces the front yard, adding to the setting’s charm. Beekman Place is known for its beautiful tree-canopied drive, inviting pool and hot tub area, and unbeatable location. You’ll be minutes from downtown Sarasota, the beaches, and all the dining and shopping at University Town Center. Yes, this condo could use some updates, but with its layout, setting, and community, the potential is undeniable!
Sold for $190,000
$190,000
4549 WINSTON LANE N #41, SARASOTA, FL 34235
2beds
1,359sqft
Condominium
Built in 1985
-- sqft lot
$189,000 Zestimate®
$140/sqft
$2,458 Estimated rent
Home value
$189,000
$172,000 - $208,000
$2,458/mo
Zestimate® history
Owner options
List your home for rent
$2,458/mo
Rent Zestimate®
Find your next renter with Zillow Rental Manager. Plus, with online applications, you can quickly screen prospective tenants – for free.
$2,458/mo
Rent Zestimate®
Refinance and save
$1,983/mo
Est. payment
Refinancing to a lower rate could help reduce your monthly payments and save thousands over the life of the loan.
$1,983/mo
Est. payment
Explore your selling options
Work with a Zillow partner agent
Leverage their expertise and Zillow's premium Showcase listings to get your home seen by more buyers.
Get startedList with your own agent
Get your home in front of millions of buyers by listing it on Zillow.
Learn how to do itSell it yourself
Take full control of how buyers see your home on Zillow by listing For Sale by Owner (FSBO).
List your homeWhat's special
Beautiful tree-canopied drive
Zillow last checked:
Listing updated:
Listed by:
Jessica Burdick 941-302-4641,
LOYD ROBBINS & CO. LLC 941-957-9300
Bought with:
Tracey Larsen, 3544335
COLDWELL BANKER REALTY
Source: Stellar MLS,MLS#: A4662839 Originating MLS: Sarasota - Manatee
Originating MLS: Sarasota - Manatee
Facts & features
Interior
Bedrooms & bathrooms
- Bedrooms: 2
- Bathrooms: 2
- Full bathrooms: 2
Rooms
- Room types: Utility Room
Primary bedroom
- Features: Ceiling Fan(s), Walk-In Closet(s)
- Level: First
- Area: 189.98 Square Feet
- Dimensions: 11.8x16.1
Bedroom 2
- Features: Dual Closets
- Level: First
- Area: 187.01 Square Feet
- Dimensions: 14.2x13.17
Primary bathroom
- Features: Built-In Shower Bench, Dual Sinks, En Suite Bathroom, Granite Counters, Shower No Tub, Tall Countertops, Water Closet/Priv Toilet, Linen Closet
- Level: First
Kitchen
- Features: Pantry
- Level: First
- Area: 76.44 Square Feet
- Dimensions: 8.4x9.1
Living room
- Level: First
- Area: 319.44 Square Feet
- Dimensions: 12.1x26.4
Heating
- Central
Cooling
- Central Air
Appliances
- Included: Dishwasher, Dryer, Microwave, Range, Refrigerator, Washer
- Laundry: Inside
Features
- Ceiling Fan(s), Eating Space In Kitchen, Vaulted Ceiling(s), Walk-In Closet(s)
- Flooring: Ceramic Tile, Laminate, Luxury Vinyl
- Doors: Sliding Doors
- Has fireplace: Yes
- Fireplace features: Wood Burning
- Common walls with other units/homes: End Unit
Interior area
- Total structure area: 1,779
- Total interior livable area: 1,359 sqft
Property
Parking
- Total spaces: 1
- Parking features: Assigned, Covered, Guest
- Carport spaces: 1
Features
- Levels: One
- Stories: 1
- Patio & porch: Front Porch, Rear Porch
- Exterior features: Irrigation System, Storage
- Has view: Yes
- View description: Water, Pond
- Has water view: Yes
- Water view: Water,Pond
- Waterfront features: Pond
Lot
- Size: 19.55 Acres
- Residential vegetation: Oak Trees
Details
- Parcel number: 0029021041
- Zoning: RSF2
- Special conditions: None
Construction
Type & style
- Home type: Condo
- Property subtype: Condominium
Materials
- Block
- Foundation: Slab
- Roof: Shingle
Condition
- New construction: No
- Year built: 1985
Utilities & green energy
- Sewer: Public Sewer
- Water: Canal/Lake For Irrigation
- Utilities for property: Cable Connected, Electricity Connected, Public, Water Connected
Community & HOA
Community
- Features: Buyer Approval Required, Community Mailbox, Deed Restrictions, Pool
- Pet fee: $0 monthly
- Subdivision: HUNTERS WALK - HAMLETS
HOA
- Has HOA: Yes
- Amenities included: Pool, Spa/Hot Tub
- Services included: Cable TV, Community Pool, Internet, Maintenance Grounds, Manager, Pest Control, Pool Maintenance
- HOA fee: $667 monthly
- HOA name: PINNACLE COMMUNITY ASSOCIATION MGMT
- HOA phone: 941-444-7090
Location
- Region: Sarasota
Financial & listing details
- Price per square foot: $140/sqft
- Tax assessed value: $195,700
- Annual tax amount: $1,355
- Date on market: 8/22/2025
- Cumulative days on market: 161 days
- Listing terms: Cash,Conventional,FHA,VA Loan
- Ownership: Fee Simple
- Total actual rent: 0
- Electric utility on property: Yes
- Road surface type: Asphalt
Price history
| Date | Event | Price |
|---|---|---|
| 4/29/2026 | Sold | $190,000-5%$140/sqft |
Source:  Stellar MLS #A4662839 Report a problem Stellar MLS #A4662839 Report a problem | ||
| 3/25/2026 | Pending sale | $199,900$147/sqft |
Source: Stellar MLS #A4662839 Report a problem | ||
| 3/17/2026 | Price change | $199,900-13%$147/sqft |
Source: Stellar MLS #A4662839 Report a problem | ||
| 3/9/2026 | Pending sale | $229,900$169/sqft |
Source: Stellar MLS #A4662839 Report a problem | ||
| 2/24/2026 | Price change | $229,900-8%$169/sqft |
Source: Stellar MLS #A4662839 Report a problem | ||
| 2/10/2026 | Listed for sale | $249,900$184/sqft |
Source: Stellar MLS #A4662839 Report a problem | ||
| 12/27/2025 | Pending sale | $249,900$184/sqft |
Source: Stellar MLS #A4662839 Report a problem | ||
| 10/27/2025 | Price change | $249,900-5.7%$184/sqft |
Source: Stellar MLS #A4662839 Report a problem | ||
| 8/22/2025 | Listed for sale | $265,000-3.6%$195/sqft |
Source: Stellar MLS #A4662839 Report a problem | ||
| 8/26/2024 | Listing removed | -- |
Source: Stellar MLS #A4619873 Report a problem | ||
| 8/13/2024 | Listed for sale | $275,000+38.2%$202/sqft |
Source: Stellar MLS #A4619873 Report a problem | ||
| 5/7/2007 | Sold | $199,000+2.1%$146/sqft |
Source: Public Record Report a problem | ||
| 5/5/2005 | Sold | $195,000+56.1%$143/sqft |
Source: Public Record Report a problem | ||
| 9/26/2002 | Sold | $124,900$92/sqft |
Source: Public Record Report a problem | ||
Public tax history
| Year | Property taxes | Tax assessment |
|---|---|---|
| 2025 | $1,432 +5.7% | $110,347 +2.9% |
| 2024 | $1,355 +10.3% | $107,237 +3% |
| 2023 | $1,229 +3% | $104,114 +3% |
| 2022 | $1,193 +5.7% | $101,082 +3% |
| 2021 | $1,129 +1.1% | $98,138 +1.4% |
| 2020 | $1,116 +5.6% | $96,783 +2.3% |
| 2019 | $1,057 | $94,607 +1.9% |
| 2018 | $1,057 +4.3% | $92,843 +2.1% |
| 2017 | $1,014 +0.9% | $90,933 -30.7% |
| 2016 | $1,005 +2.4% | $131,200 +26.3% |
| 2015 | $982 +0.7% | $103,900 +20.2% |
| 2014 | $975 +0.5% | $86,445 |
| 2013 | $970 +3% | $86,445 +1.7% |
| 2012 | $942 +1.4% | $85,000 |
| 2011 | $929 -20.2% | $85,000 -15% |
| 2010 | $1,165 -28.2% | $100,000 -1.4% |
| 2009 | $1,621 | $101,400 -27.7% |
| 2008 | $1,621 -31.5% | $140,200 -13.7% |
| 2007 | $2,366 | $162,500 -6.6% |
| 2006 | -- | $173,900 +57.8% |
| 2005 | -- | $110,205 +3% |
| 2004 | $1,501 -0.7% | $106,995 +1.9% |
| 2003 | $1,511 -5.6% | $105,000 +23.5% |
| 2002 | $1,600 +19.4% | $85,000 +17.8% |
| 2001 | $1,340 +0.3% | $72,140 +2% |
| 2000 | $1,336 | $70,725 |
Find assessor info on the county website
Neighborhood: Desoto Lakes
Nearby homes
- $204,2002 bd2 ba1.3k sqft4519 Winston Ln N #46, Sarasota, FL 34235Off Market
- $344,0003 bd2 ba1.9k sqft4529 Winston Ln N #44, Sarasota, FL 34235Off Market
- $229,2003 bd2 ba1.5k sqft4621 Winston Ln N #39, Sarasota, FL 34235Off Market
- $293,3002 bd2 ba1.3k sqft4639 Winston Ln N #37, Sarasota, FL 34235Off Market
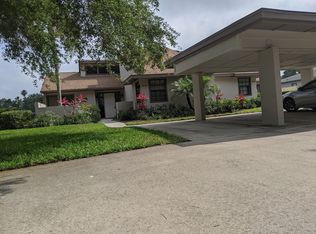
- $265,0002 bd2 ba1k sqft3441 Beekman Pl #40, Sarasota, FL 34235For Sale
- $275,0002 bd2 ba1k sqft3427 Beekman Pl #46, Sarasota, FL 34235Sold
- $287,5002 bd2 ba1k sqft3446 Beekman Pl #50, Sarasota, FL 34235For Sale
- $251,7002 bd2 ba1k sqft3445 Beekman Pl #39, Sarasota, FL 34235Off Market
Nearby schools
GreatSchools rating
- 2/10Gocio Elementary SchoolGrades: PK-5Distance: 0.8 mi
- 5/10Booker Middle SchoolGrades: 6-8Distance: 1.4 mi
- 3/10Booker High SchoolGrades: 9-12Distance: 2.3 mi
Schools provided by the listing agent
- Elementary: Gocio Elementary
Source: Stellar MLS. This data may not be complete. We recommend contacting the local school district to confirm school assignments for this home.
Get a cash offer in 3 minutes
Find out how much your home could sell for in as little as 3 minutes with a no-obligation cash offer.
Estimated market value
$189,000
Get a cash offer in 3 minutes
Find out how much your home could sell for in as little as 3 minutes with a no-obligation cash offer.
Estimated market value
$189,000
- Florida
- Sarasota County
- Sarasota
- 34235
- Desoto Lakes
- 4549 WINSTON LANE N Unit 41
Nearby cities
Nearby neighborhoods
Nearby zip codes
Other Sarasota Topics
