Skip main navigation
Off market
  • $448,500

    4549 Woodbrush Way #2, Upper Macungie Township, PA 18104

    3beds
    1,858sqft
    Townhouse
    Built in 2010
    -- sqft lot
    $448,500 Zestimate®
    $241/sqft
    $2,739 Estimated rent

    Home value

    $448,500

    $426,000 - $471,000

    $2,739/mo

    Zestimate® history
    Loading
    Loading...

    Owner options

    List your home for rent

    $2,739/mo

    Rent Zestimate®

    Find your next renter with Zillow Rental Manager. Plus, with online applications, you can quickly screen prospective tenants – for free.

    Learn more

    $2,739/mo

    Rent Zestimate®

    Refinance and save

    $2,934/mo

    Est. payment

    Refinancing to a lower rate could help reduce your monthly payments and save thousands over the life of the loan.

    See today's rates

    $2,934/mo

    Est. payment

    Explore your selling options

    Work with a Zillow partner agent

    Leverage their expertise and Zillow's premium Showcase listings to get your home seen by more buyers.

    Get started

    List with your own agent

    Get your home in front of millions of buyers by listing it on Zillow.

    Learn how to do it

    Sell it yourself

    Take full control of how buyers see your home on Zillow by listing For Sale by Owner (FSBO).

    List your home

    What's special

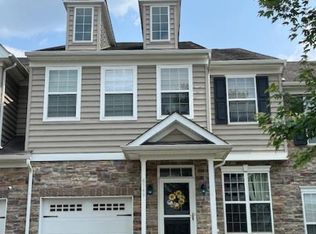
    MODEL HOME (FOXTAIL) NOW FOR SALE! Total finished square footage 2304. 3 bedrooms, 2 full baths, 2 half baths, 1-car garage, and finished basement! This Hidden Meadows home offers a contemporary, high energy efficient, smart space design. Custom upgrades and Designer touches will exceed your wish list. This home has a Chef-inspired gourmet kitchen open to all entertainment spaces. Owners association affords freedom of lifestyle of any age. Experience the Sal Lapio Homes difference. Convenient to I-476, I-78, Rt 309 and City Center Lehigh Valley.

    This property is not currently displayed as for sale or rent on Zillow. This may be different from what's on other websites or public sources.

    Zillow last checked:

    Listing updated:

    Listed by:

    Linda Destan 610-704-6756,

    BHGRE Valley Partners - Emmaus

    Bought with:

    nonmember

    NON MBR Office

    Source: GLVR,MLS#: 509145MLS LogoOriginating MLS: Lehigh Valley MLS

    Facts & features

    Interior

    Bedrooms & bathrooms
    • Bedrooms: 3
    • Bathrooms: 3
    • Full bathrooms: 2
    • 1/2 bathrooms: 1
    Primary bedroom
    • Level: Second
    • Dimensions: 17.00 x 12.00
    Bedroom
    • Level: Second
    • Dimensions: 13.00 x 10.00
    Bedroom
    • Level: Second
    • Dimensions: 13.00 x 10.00
    Dining room
    • Level: First
    • Dimensions: 11.00 x 10.00
    Family room
    • Description: Two Story Cathedral Ceiling
    • Level: First
    • Dimensions: 15.00 x 12.50
    Other
    • Description: Hall Bathroom
    • Level: Second
    • Dimensions: 8.00 x 6.00
    Other
    • Description: Master Bath
    • Level: Second
    • Dimensions: 10.00 x 10.00
    Half bath
    • Level: First
    • Dimensions: 6.00 x 4.00
    Kitchen
    • Level: First
    • Dimensions: 19.00 x 11.00
    Living room
    • Level: First
    • Dimensions: 16.00 x 12.50
    Heating
    • Gas
    Cooling
    • Central Air
    Appliances
    • Included: Dishwasher, Disposal, Gas Oven, Gas Water Heater, Microwave
    • Laundry: Washer Hookup, Dryer Hookup, Upper Level
    Features
    • Cathedral Ceiling(s), Dining Area, High Ceilings, Kitchen Island, Family Room Main Level, Vaulted Ceiling(s)
    • Flooring: Hardwood, Tile, Vinyl
    • Basement: Daylight
    • Has fireplace: Yes
    • Fireplace features: Family Room
    Interior area
    • Total interior livable area: 1,858 sqft
    • Finished area above ground: 1,858

    Property

    Parking
    • Total spaces: 1
    • Parking features: Attached, Garage, Off Street, On Street
    • Attached garage spaces: 1
    • Has uncovered spaces: Yes
    Features
    • Stories: 2
    • Patio & porch: Deck
    • Exterior features: Deck
    Details
    • Parcel number: 547643828174028
    • Zoning: R5 Medium High Density Re
    • Special conditions: None

    Construction

    Type & style
    • Home type: Townhouse
    • Architectural style: Traditional
    • Property subtype: Townhouse
    Materials
    • Asphalt, Vinyl Siding
    • Roof: Asphalt,Fiberglass
    Condition
    • Year built: 2010

    Utilities & green energy

    • Sewer: Public Sewer
    • Water: Public
    • Utilities for property: Cable Available

    Community & HOA

    Community
    • Security: Security System
    • Subdivision: Hidden Meadows
    HOA
    • Has HOA: Yes
    • HOA fee: $80 monthly
    Location
    • Region: Upper Macungie Township

    Financial & listing details

    • Price per square foot: $241/sqft
    • Date on market: 9/19/2025
    • Cumulative days on market: 443 days
    • Listing terms: Cash,Conventional,FHA,VA Loan
    • Ownership type: Fee Simple
    • Road surface type: Paved

    Price history

    DateEventPrice
    3/23/2017Sold$289,900$156/sqft
    Source: GLVR #509145 Report a problem

    Public tax history

    Tax history is unavailable.

    Neighborhood: 18104

    Nearby schools

    GreatSchools rating
    Schools provided by the listing agent
    • District: Parkland

    Source: GLVR. This data may not be complete. We recommend contacting the local school district to confirm school assignments for this home.

    Get a cash offer in 3 minutes
    Find out how much your home could sell for in as little as 3 minutes with a no-obligation cash offer.
    Estimated market value
    $448,500
    Get a cash offer in 3 minutes
    Find out how much your home could sell for in as little as 3 minutes with a no-obligation cash offer.
    Estimated market value
    $448,500