Aggressive price reduction of $419,000 for this desirable Parkland School District townhome available for a quick closing, move in condition, over 2300 sq ft of living space including finished lower level, filled with premium upgrades as this was the model home, 3 bedrooms, 2 full and 2 half bath beauty, gleaming hardwood floors greet you as you enter into the living room which opens to the formal dining room making entertaining a breeze and has access to 1st floor powder room, granite countertops in island kitchen also features 42" maple cabinets with pull outs, stainless steel appliances, decorative tile backsplash, under counter lighting and sliders to private Trex deck, gas fireplace adorns the vaulted ceiling family room, spacious primary suite with tray ceiling, custom walk in closet and additional closet allows for plenty of storage, dual vanity primary bath feels like a spa with a relaxing soak tub and separate tile shower, 2 other generous bedrooms, a full bath and laundry with storage cabinets round out the 2nd floor, lower level features daylight windows allowing an abundance of natural light, game area with chalkboard wall, 2nd family room and another powder room plus ample storage room with built in shelving. Additional upgrades include a home audio system, heated and cooled garage, crown moldings, recessed lighting and custom closets throughout, many areas have been freshly painted.
Sold for $419,000
$419,000
4549 Woodbrush Way, Allentown, PA 18104
3beds
2,372sqft
Townhouse
Built in 2010
-- sqft lot
$430,700 Zestimate®
$177/sqft
$2,943 Estimated rent
Home value
$430,700
$388,000 - $482,000
$2,943/mo
Zestimate® history
Owner options
List your home for rent
$2,943/mo
Rent Zestimate®
Find your next renter with Zillow Rental Manager. Plus, with online applications, you can quickly screen prospective tenants – for free.
$2,943/mo
Rent Zestimate®
Refinance and save
$2,884/mo
Est. payment
Refinancing to a lower rate could help reduce your monthly payments and save thousands over the life of the loan.
$2,884/mo
Est. payment
Explore your selling options
Work with a Zillow partner agent
Leverage their expertise and Zillow's premium Showcase listings to get your home seen by more buyers.
Get startedList with your own agent
Get your home in front of millions of buyers by listing it on Zillow.
Learn how to do itSell it yourself
Take full control of how buyers see your home on Zillow by listing For Sale by Owner (FSBO).
List your homeWhat's special
Gas fireplacePartial stone frontDaylight egress windowsGranite island kitchenNuvo home audio systemGenerous breakfast areaTile backsplash
Zillow last checked:
Listing updated:
Listed by:
Barbara G Harries 610-360-9543,
RE/MAX Real Estate
Bought with:
Barry M. Lewis, RS337458
Coldwell Banker Hearthside
Source: GLVR,MLS#: 759145 Originating MLS: Lehigh Valley MLS
Originating MLS: Lehigh Valley MLSFacts & features
Interior
Bedrooms & bathrooms
- Bedrooms: 3
- Bathrooms: 4
- Full bathrooms: 2
- 1/2 bathrooms: 2
Primary bedroom
- Description: plank luxury vinyl
- Level: Second
- Dimensions: 17.00 x 12.00
Bedroom
- Description: plank luxury vinyl
- Level: Second
- Dimensions: 13.00 x 10.00
Bedroom
- Description: plank luxury vinyl
- Level: Second
- Dimensions: 13.00 x 10.00
Primary bathroom
- Description: tile
- Level: Second
- Dimensions: 10.00 x 10.00
Dining room
- Description: Hardwood
- Level: First
- Dimensions: 11.00 x 10.00
Family room
- Description: cathedral ceiling
- Level: First
- Dimensions: 15.00 x 12.00
Family room
- Description: berber carpet
- Level: Lower
- Dimensions: 22.00 x 21.00
Other
- Description: tile
- Level: Second
- Dimensions: 8.00 x 6.00
Half bath
- Description: tile
- Level: First
- Dimensions: 6.00 x 4.00
Half bath
- Description: vinyl
- Level: Lower
- Dimensions: 5.00 x 5.00
Kitchen
- Description: Hardwood
- Level: First
- Dimensions: 19.00 x 11.00
Living room
- Description: Hardwood
- Level: First
- Dimensions: 16.00 x 12.00
Heating
- Forced Air, Gas
Cooling
- Central Air, Ceiling Fan(s)
Appliances
- Included: Dishwasher, Disposal, Gas Dryer, Gas Oven, Gas Water Heater, Microwave, Refrigerator, Trash Compactor, Washer
- Laundry: Washer Hookup, Dryer Hookup, GasDryer Hookup, Upper Level
Features
- Cathedral Ceiling(s), Dining Area, Separate/Formal Dining Room, Eat-in Kitchen, Family Room Lower Level, High Ceilings, Kitchen Island, Family Room Main Level, Traditional Floorplan, Vaulted Ceiling(s), Walk-In Closet(s), Window Treatments
- Flooring: Carpet, Hardwood, Luxury Vinyl, Luxury VinylPlank, Tile
- Windows: Drapes, Screens
- Basement: Egress Windows,Full,Partially Finished
- Has fireplace: Yes
- Fireplace features: Family Room, Gas Log
Interior area
- Total interior livable area: 2,372 sqft
- Finished area above ground: 1,885
- Finished area below ground: 487
Property
Parking
- Total spaces: 1
- Parking features: Attached, Garage, Garage Door Opener
- Attached garage spaces: 1
Features
- Stories: 2
- Patio & porch: Deck
- Exterior features: Deck
Lot
- Features: Flat
Details
- Parcel number: 547643828174028
- Zoning: R5 medium density
- Special conditions: None
Construction
Type & style
- Home type: Townhouse
- Architectural style: Colonial
- Property subtype: Townhouse
Materials
- Stone, Vinyl Siding
- Roof: Asphalt,Fiberglass
Condition
- Unknown
- Year built: 2010
Utilities & green energy
- Electric: 200+ Amp Service, Circuit Breakers
- Sewer: Public Sewer
- Water: Public
- Utilities for property: Cable Available
Community & HOA
Community
- Features: Curbs, Sidewalks
- Security: Smoke Detector(s)
- Subdivision: Hidden Meadows
HOA
- Has HOA: Yes
- HOA fee: $115 monthly
Location
- Region: Allentown
Financial & listing details
- Price per square foot: $177/sqft
- Tax assessed value: $242,500
- Annual tax amount: $5,247
- Date on market: 9/19/2025
- Cumulative days on market: 56 days
- Listing terms: Cash,Conventional
- Ownership type: Fee Simple
Price history
| Date | Event | Price |
|---|---|---|
| 9/5/2025 | Sold | $419,000$177/sqft |
Source:  GLVR #759145 Report a problem GLVR #759145 Report a problem | ||
| 8/12/2025 | Pending sale | $419,000$177/sqft |
Source: GLVR #759145 Report a problem | ||
| 8/6/2025 | Price change | $419,000-3.7%$177/sqft |
Source: GLVR #759145 Report a problem | ||
| 7/29/2025 | Price change | $434,875-1.1%$183/sqft |
Source: GLVR #759145 Report a problem | ||
| 7/15/2025 | Listed for sale | $439,875$185/sqft |
Source: GLVR #759145 Report a problem | ||
| 7/12/2025 | Pending sale | $439,875$185/sqft |
Source: GLVR #759145 Report a problem | ||
| 6/12/2025 | Listed for sale | $439,875+51.7%$185/sqft |
Source: GLVR #759145 Report a problem | ||
| 3/24/2017 | Sold | $289,900$122/sqft |
Source: Public Record Report a problem | ||
| 10/4/2016 | Listing removed | $289,900$122/sqft |
Source: Better Homes and Gardens Real Estate Valley Partners #509145 Report a problem | ||
| 10/3/2016 | Price change | $289,900+20.3%$122/sqft |
Source: Better Homes and Gardens Real Estate Valley Partners #509145 Report a problem | ||
| 11/29/2015 | Listed for sale | $240,900$102/sqft |
Source: Better Homes and Gardens Real Estate Valley Partners #509145 Report a problem | ||
Public tax history
| Year | Property taxes | Tax assessment |
|---|---|---|
| 2025 | $5,413 +7.2% | $242,500 |
| 2024 | $5,049 +2.5% | $242,500 |
| 2023 | $4,928 | $242,500 |
| 2022 | $4,928 +0.4% | $242,500 |
| 2021 | $4,906 | $242,500 |
| 2020 | $4,906 +10322.3% | $242,500 |
| 2019 | $47 | $242,500 |
| 2018 | $47 | $242,500 |
| 2017 | -- | $242,500 |
| 2016 | -- | $242,500 |
| 2015 | -- | $242,500 |
| 2014 | -- | $242,500 |
Find assessor info on the county website
Neighborhood: 18104
Nearby homes
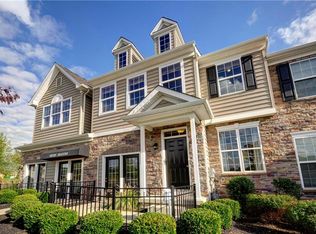
- $438,9003 bd3 ba1.8k sqft4549 Woodbrush Way #2, Upper Macungie Township, PA 18104Off Market
- $445,9003 bd2 ba1.9k sqft4653 Woodbrush, Macungie, PA 18062Off Market
- $466,5003 bd4 ba2k sqft190 Redclover Ln, Allentown, PA 18104Off Market
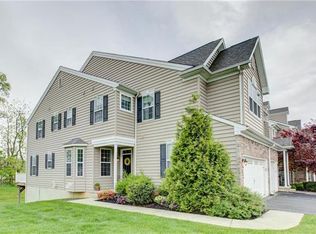
- $437,2003 bd2 ba2k sqft4551 Woodbrush Way, Allentown, PA 18104Off Market
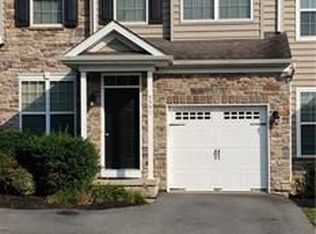
- $469,9003 bd2 ba1.9k sqft4555 Woodbrush Way, Allentown, PA 18104Off Market
- $430,100-- bd-- ba-- sqftRedclover Ln, Allentown, PA 18104Off Market
- $483,3003 bd4 ba2.5k sqft200 Redclover Ln, Allentown, PA 18104Off Market
- $441,1003 bd3 ba1.7k sqft194 Redclover Ln, Allentown, PA 18104Off Market
Nearby schools
GreatSchools rating
- 10/10Parkway Manor SchoolGrades: K-5Distance: 1.1 mi
- 8/10Springhouse Middle SchoolGrades: 6-8Distance: 1.7 mi
- 8/10Parkland Senior High SchoolGrades: 9-12Distance: 3.8 mi
Schools provided by the listing agent
- District: Parkland
Source: GLVR. This data may not be complete. We recommend contacting the local school district to confirm school assignments for this home.
Get a cash offer in 3 minutes
Find out how much your home could sell for in as little as 3 minutes with a no-obligation cash offer.
Estimated market value
$430,700
Get a cash offer in 3 minutes
Find out how much your home could sell for in as little as 3 minutes with a no-obligation cash offer.
Estimated market value
$430,700
- Pennsylvania
- Lehigh County
- Allentown
- 18104
- 4549 Woodbrush Way
Nearby cities
Nearby neighborhoods
Nearby zip codes
Other Allentown Topics
